Move right in and enjoy the many updates of this wonderful 1334-square-foot Morningside Residence! You will feel right at home and will enjoy the maintenance-free lifestyle of Morningside. Professionally updated and well-maintained! Smooth textured ceilings throughout! Walk into the foyer that features a built-in etagere to display a few of your treasures, and two closets. Newer laminate flooring and carpet. The enclosed lanai has new windows, sliding doors, a tile floor, and an air conditioner. Enjoy the privacy and shade of the trees! Both bedrooms have new windows and air conditioners. The Living Room and Dining Room (or Den/Office) opens to the enclosed lanai. Built-in cabinets in Dining Room/Den. The kitchen was expanded and features white shaker cabinets and stainless steel appliances, ample cabinets, and a pantry. Perimeter lighting above and below kitchen cabinets. LED Sconces in 2nd bedroom and dining room/den. New electric panel (2023), LED light fixtures. Parking space #405 in the under-building garage with key-lock elevator, and 24-hour lighting. Storage #405 on the same floor (door at the middle of the hallway).
Morningside is one of Southeast Denver's Finest and award-winning communities! The Clubhouse is nestled in the heart of the community just steps away. Enjoy entertaining friends and family in the party/billiard card room. Swim year-round in the indoor pool and enjoy leisurely summer days at the outdoor pool, and work out in the fitness centers. Lovely grounds for morning walks or evening strolls. Located near the Southmoor Light Rail, I-25/Hampden, and I/225. Morningside is an easy drive to Downtown Denver, DIA, DTC, and more. It's just a short drive to the hub of Cherry Creek for fine dining and shopping! Shop nearby at Whole Foods, King Soopers, and Target! It's all right here at Morningside. This lovely residence awaits...say YES to this ADDRESS!
Sold for $367,000
$367,000
6940 E Girard Avenue #405, Denver, CO 80224
2beds
1,334sqft
Condominium
Built in 1973
-- sqft lot
$307,200 Zestimate®
$275/sqft
$2,188 Estimated rent
Home value
$307,200
$289,000 - $326,000
$2,188/mo
Zestimate® history
Owner options
List your home for rent
$2,188/mo
Rent Zestimate®
Find your next renter with Zillow Rental Manager. Plus, with online applications, you can quickly screen prospective tenants – for free.
$2,188/mo
Rent Zestimate®
Refinance and save
$2,658/mo
Est. payment
Refinancing to a lower rate could help reduce your monthly payments and save thousands over the life of the loan.
$2,658/mo
Est. payment
Explore your selling options
Work with a Zillow partner agent
Leverage their expertise and Zillow's premium Showcase listings to get your home seen by more buyers.
Get startedList with your own agent
Get your home in front of millions of buyers by listing it on Zillow.
Learn how to do itSell it yourself
Take full control of how buyers see your home on Zillow by listing For Sale by Owner (FSBO).
List your homeWhat's special
Indoor poolOutdoor poolBuilt-in cabinetsWhole foodsNew windowsFine diningWhite shaker cabinets
Zillow last checked:
Listing updated:
Listed by:
Victoria Gartelos 720-218-0138 victoria@victoriagartelos.com,
The Real Estate Agency LLC
Bought with:
Ginger Nixt, 1323579
MB Nixt Properties
Source: REcolorado as distributed by MLS GRID,MLS#: 2712680
Facts & features
Interior
Bedrooms & bathrooms
- Bedrooms: 2
- Bathrooms: 2
- Full bathrooms: 1
- 3/4 bathrooms: 1
- Main level bathrooms: 2
- Main level bedrooms: 2
Primary bedroom
- Description: Spacious, Newer Window And Air Conditioner, Built-Ins In Large Walk-In Closet
- Level: Main
Bedroom
- Description: Newer Window And Air Conditioner, Build-Ins In Closet
- Level: Main
Bathroom
- Description: Walk-In Shower
- Level: Main
Bathroom
- Description: Updated Bath With Tub/Shower
- Level: Main
Bonus room
- Description: "do Your Own Thing" Room, Ample Shelving, Computer Desk
- Level: Main
Den
- Description: Presently Used As Dining Room
- Level: Main
Dining room
- Description: Built-In China Cabinet, Opens To Lanai, Led Sconces
- Level: Main
Living room
- Description: Newer Laminate Flooring, Smooth Finish Ceilings Throughout
- Level: Main
Sun room
- Description: Enclosed Lanai With New Windows, Opens From Living Room And Dining Room/Den
- Level: Main
Heating
- Baseboard, Hot Water, Natural Gas
Cooling
- Air Conditioning-Room
Appliances
- Included: Dishwasher, Disposal, Microwave, Range, Refrigerator, Self Cleaning Oven
Features
- Ceiling Fan(s), Entrance Foyer, Pantry, Smoke Free, Walk-In Closet(s)
- Flooring: Carpet, Laminate, Tile
- Windows: Double Pane Windows, Window Coverings
- Has basement: No
- Common walls with other units/homes: 2+ Common Walls
Interior area
- Total structure area: 1,334
- Total interior livable area: 1,334 sqft
- Finished area above ground: 1,334
Property
Parking
- Total spaces: 1
- Parking features: Garage - Attached
- Attached garage spaces: 1
Features
- Levels: One
- Stories: 1
- Patio & porch: Covered
- Exterior features: Balcony
Details
- Parcel number: 632424035
- Zoning: B-A-1
- Special conditions: Standard
Construction
Type & style
- Home type: Condo
- Property subtype: Condominium
- Attached to another structure: Yes
Materials
- Block
- Roof: Unknown
Condition
- Updated/Remodeled
- Year built: 1973
Utilities & green energy
- Electric: 110V, 220 Volts
- Sewer: Public Sewer
- Water: Public
- Utilities for property: Cable Available
Community & HOA
Community
- Security: Secured Garage/Parking, Security Entrance, Smoke Detector(s)
- Subdivision: Morningside
HOA
- Has HOA: Yes
- Amenities included: Bike Storage, Clubhouse, Coin Laundry, Elevator(s), Fitness Center, Laundry, Management, Parking, Pool, Sauna, Spa/Hot Tub, Storage
- Services included: Gas, Heat, Insurance, Irrigation, Maintenance Grounds, Maintenance Structure, Recycling, Sewer, Snow Removal, Trash, Water
- HOA fee: $488 monthly
- HOA name: Morningside Condos-Skyline Denver
- HOA phone: 303-758-4355
Location
- Region: Denver
Financial & listing details
- Price per square foot: $275/sqft
- Tax assessed value: $314,600
- Annual tax amount: $1,392
- Date on market: 8/2/2023
- Listing terms: Cash,Conventional,FHA,VA Loan
- Exclusions: Staging Furnishings
- Ownership: Individual
- Road surface type: Paved
Price history
| Date | Event | Price |
|---|---|---|
| 8/30/2023 | Sold | $367,000+43.9%$275/sqft |
Source:  REcolorado as distributed by MLS GRID #2712680 Report a problem REcolorado as distributed by MLS GRID #2712680 Report a problem | ||
| 11/19/2019 | Sold | $255,000+82.3%$191/sqft |
Source: BROKERS GUILD solds #7093623_80224_405 Report a problem | ||
| 12/13/2000 | Sold | $139,900$105/sqft |
Source: Public Record Report a problem | ||
Public tax history
| Year | Property taxes | Tax assessment |
|---|---|---|
| 2024 | $1,348 -3.2% | $17,390 -14.2% |
| 2023 | $1,392 +3.6% | $20,260 +15.8% |
| 2022 | $1,343 -0.9% | $17,500 -2.8% |
| 2021 | $1,355 +69.1% | $18,000 -1.4% |
| 2020 | $801 +40.1% | $18,261 -0.7% |
| 2019 | $572 | $18,389 +26% |
| 2018 | $572 +0.3% | $14,590 |
| 2017 | $570 +23.7% | $14,590 +23.7% |
| 2016 | $461 +24.4% | $11,790 |
| 2015 | $370 0% | $11,790 +32.2% |
| 2014 | $371 -8.5% | $8,920 |
| 2013 | $405 -41.1% | $8,920 -7.6% |
| 2012 | $688 +13.7% | $9,650 +3.9% |
| 2010 | $605 -15.4% | $9,290 |
| 2009 | $715 -0.2% | $9,290 -13.3% |
| 2008 | $716 +1.7% | $10,710 |
| 2007 | $704 +1.1% | $10,710 +1.8% |
| 2006 | $696 -4% | $10,520 |
| 2005 | $726 | $10,520 |
Find assessor info on the county website
Neighborhood: Hampden
Nearby homes
- $285,0002 bd2 ba1.2k sqft6940 E Girard Ave #B-204, Denver, CO 80224Sold

- $285,0002 bd2 ba1.2k sqft6940 E Girard Ave BUILDING 2-204, Denver, CO 80224Sold

- $350,0002 bd2 ba1.3k sqft6940 E Girard Ave APT 305, Denver, CO 80224Sold
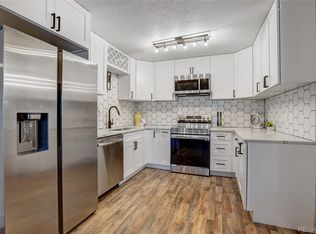
- $315,0002 bd2 ba1.5k sqft6960 E Girard Ave APT 408, Denver, CO 80224Sold
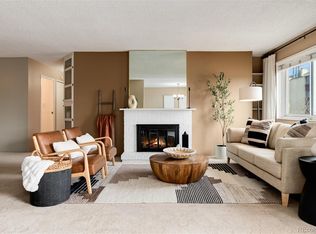
- $219,9001 bd1 ba811 sqft6960 E Girard Ave APT 206, Denver, CO 80224For Sale
- $297,0002 bd2 ba1.2k sqft6940 E Girard Ave APT 307, Denver, CO 80224For Sale
- $275,0002 bd1 ba1k sqft6940 E Girard Ave BUILDING B-110, Denver, CO 80224Sold
- $276,7002 bd2 ba1.2k sqft7040 Girard #207, Denver, CO 80224Off Market
Nearby schools
GreatSchools rating
- 6/10Holm Elementary SchoolGrades: PK-5Distance: 1 mi
- 3/10Hamilton Middle SchoolGrades: 6-8Distance: 0.8 mi
- 6/10Thomas Jefferson High SchoolGrades: 9-12Distance: 1 mi
Schools provided by the listing agent
- Elementary: Holm
- Middle: Hamilton
- High: Thomas Jefferson
- District: Denver 1
Source: REcolorado as distributed by MLS GRID. This data may not be complete. We recommend contacting the local school district to confirm school assignments for this home.
Get a cash offer in 3 minutes
Find out how much your home could sell for in as little as 3 minutes with a no-obligation cash offer.
Estimated market value
$307,200
Get a cash offer in 3 minutes
Find out how much your home could sell for in as little as 3 minutes with a no-obligation cash offer.
Estimated market value
$307,200
- Colorado
- Denver County
- Denver
- 80224
- Hampden
- 6940 E Girard Avenue Unit 405
Nearby cities
Nearby neighborhoods
Nearby zip codes
Other Denver Topics
