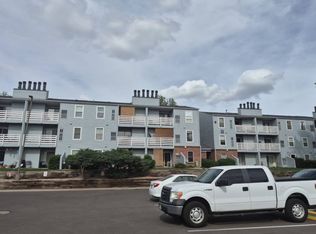
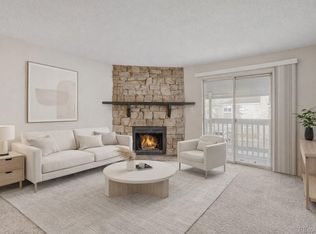
Prime location, Southeast Denver, just minutes to I-25, I-225, Lightrail, Southmoor Park, Whole Foods, and all the wonderful dining and shopping. More photos to come soon.
For sale
$219,900
6960 E Girard Avenue #206, Denver, CO 80224
1beds
811sqft
:
Get pre-qualified$1,867/mo
Condominium
Built in 1976
-- sqft lot
$212,500 Zestimate®
$271/sqft
$432/mo HOA
What's special
- 106 days |
- 25 |
- 1 |
Zillow last checked:
Listing updated:
Listed by:
Alex Kishinevsky 720-218-9364 kishinevskyaa@gmail.com,
Key Real Estate Group LLC
Source: REcolorado as distributed by MLS GRID,MLS#: 7232664
Facts & features
Interior
Bedrooms & bathrooms
- Bedrooms: 1
- Bathrooms: 1
- Full bathrooms: 1
- Main level bathrooms: 1
- Main level bedrooms: 1
Bedroom
- Level: Main
Bathroom
- Level: Main
Dining room
- Level: Main
Kitchen
- Level: Main
Heating
- Baseboard
Cooling
- Air Conditioning-Room
Appliances
- Included: Convection Oven, Dishwasher, Disposal, Microwave, Range, Refrigerator
- Laundry: Common Area
Features
- Flooring: Carpet
- Has basement: No
- Common walls with other units/homes: 1 Common Wall
Interior area
- Total structure area: 811
- Total interior livable area: 811 sqft
- Finished area above ground: 811
Property
Parking
- Total spaces: 1
- Parking features: Underground
- Attached garage spaces: 1
Features
- Levels: One
- Stories: 1
Details
- Parcel number: 632429016
- Zoning: B-A-1
- Special conditions: Standard
Construction
Type & style
- Home type: Condo
- Property subtype: Condominium
- Attached to another structure: Yes
Materials
- Brick
- Roof: Composition
Condition
- Year built: 1976
Utilities & green energy
- Sewer: Public Sewer
Community & HOA
Community
- Security: 24 Hour Security, Secured Garage/Parking, Security Entrance
- Subdivision: Morningside
HOA
- Has HOA: Yes
- Amenities included: Business Center, Clubhouse, Parking, Pool, Sauna, Storage, Tennis Court(s)
- Services included: Reserve Fund, Exterior Maintenance w/out Roof, Heat, Insurance, Sewer, Trash, Water
- HOA fee: $432 monthly
- HOA name: Morningside Condos
- HOA phone: 303-111-1111
Location
- Region: Denver
Financial & listing details
- Price per square foot: $271/sqft
- Tax assessed value: $272,500
- Annual tax amount: $1,154
- Date on market: 4/15/2026
- Listing terms: 1031 Exchange,Cash,Conventional,FHA,Owner Will Carry,VA Loan
- Exclusions: None
- Ownership: Individual
Estimated market value
$212,500
$202,000 - $223,000
$1,373/mo
Price history
| Date | Event | Price |
|---|---|---|
| 4/15/2026 | Listed for sale | $219,900+285.8%$271/sqft |
Source:  REcolorado as distributed by MLS GRID #7232664 Report a problem REcolorado as distributed by MLS GRID #7232664 Report a problem | ||
| 5/4/2011 | Sold | $57,000-4.8%$70/sqft |
Source: Public Record Report a problem | ||
| 2/19/2011 | Price change | $59,900-14.3%$74/sqft |
Source: dixon realty llc #953654 Report a problem | ||
| 12/29/2010 | Pending sale | $69,900$86/sqft |
Source: dixon realty llc #953654 Report a problem | ||
| 12/12/2010 | Price change | $69,900-6.7%$86/sqft |
Source: dixon realty llc #953654 Report a problem | ||
| 10/3/2010 | Price change | $74,900-5.8%$92/sqft |
Source: dixon realty llc #953654 Report a problem | ||
| 9/17/2010 | Listed for sale | $79,500-11.6%$98/sqft |
Source: dixon realty llc #953654 Report a problem | ||
| 7/16/2010 | Listing removed | $89,900$111/sqft |
Source: dixon realty llc #853507 Report a problem | ||
| 2/20/2010 | Listed for sale | $89,900+4.7%$111/sqft |
Source: dixon realty llc #853507 Report a problem | ||
| 8/9/2005 | Sold | $85,900+21.8%$106/sqft |
Source: Public Record Report a problem | ||
| 6/4/1996 | Sold | $70,500+56.7%$87/sqft |
Source: Public Record Report a problem | ||
| 6/15/1994 | Sold | $45,000$55/sqft |
Source: Public Record Report a problem | ||
Public tax history
| Year | Property taxes | Tax assessment |
|---|---|---|
| 2024 | $1,129 +4.2% | $14,570 -16.4% |
| 2023 | $1,084 +3.6% | $17,420 +27.8% |
| 2022 | $1,046 +3.1% | $13,630 -2.8% |
| 2021 | $1,015 +2.9% | $14,020 +2.4% |
| 2020 | $987 +15.7% | $13,685 -0.7% |
| 2019 | $853 | $13,781 +25.1% |
| 2018 | $853 +0.3% | $11,020 |
| 2017 | $850 +35.7% | $11,020 +37.4% |
| 2016 | $627 +38.2% | $8,020 |
| 2015 | $453 0% | $8,020 +46.9% |
| 2014 | $454 +4.9% | $5,460 -17.8% |
| 2010 | $433 -6.9% | $6,640 |
| 2009 | $465 -0.2% | $6,640 -4.6% |
| 2008 | $466 -4.7% | $6,960 |
| 2007 | $489 +1.1% | $6,960 -4.7% |
| 2006 | $483 | $7,300 |
Find assessor info on the county website
Monthly payment
Est. payment
Payment breakdown
Explore the cost of this home by adjusting the details. Changes won't be saved.Climate risks
Neighborhood: Hampden
Nearby schools
GreatSchools rating
- 6/10Holm Elementary SchoolGrades: PK-5Distance: 1 mi
- 3/10Hamilton Middle SchoolGrades: 6-8Distance: 0.8 mi
- 6/10Thomas Jefferson High SchoolGrades: 9-12Distance: 1 mi
Schools provided by the listing agent
- Elementary: Holm
- Middle: Hamilton
- High: Thomas Jefferson
- District: Denver 1
Source: REcolorado as distributed by MLS GRID. This data may not be complete. We recommend contacting the local school district to confirm school assignments for this home.
- $274,4002 bd2 ba1.2k sqft7040 Girard #207, Denver, CO 80224Off Market
- $244,5001 bd1 ba1k sqft3465 S Poplar #506, Denver, CO 80224Off Market
- $285,0002 bd2 ba1.2k sqft6940 E Girard Ave BUILDING 2-204, Denver, CO 80224Sold

- $285,0002 bd2 ba1.2k sqft6940 E Girard Ave #B-204, Denver, CO 80224Sold

- $305,0002 bd2 ba1.1k sqft6960 E Girard Ave APT 602, Denver, CO 80224Sold
- $315,0002 bd2 ba1.5k sqft6960 E Girard Ave APT 408, Denver, CO 80224Sold
- $367,0002 bd2 ba1.3k sqft6940 E Girard Ave APT 405, Denver, CO 80224Sold
- $350,0002 bd2 ba1.3k sqft6940 E Girard Ave APT 305, Denver, CO 80224Sold
A local agent can set up tours, give advice and negotiate with sellers.
Similar homes
- $--1 bd1 ba714 sqft7665 E Eastman Ave, Denver, CO 80231Auction
 Auction.com 2
 - $219,9002 bd2 ba1.2k sqft675 S Alton Way #9C, Denver, CO 80247For Sale

 MLS ID #2952844, Carol Guzman, Your Castle Real Estate Inc. REcolorado as distributed by MLS GRID
 - $--1 bd1 ba721 sqft9725 E Harvard Ave APT 329, Denver, CO 80231Auction
 Auction.com 2
 - $220,0002 bd2 ba904 sqft4400 S Quebec Street #206H, Denver, CO 80237For Sale
 MLS ID #2992254, David S. Simonson, RE/MAX Professionals. REcolorado as distributed by MLS GRID
 - $207,0001 bd1 ba815 sqftHampden East, Denver, CO 80231For SaleMLS ID #9100535, Jennifer Antonio, LIV Sotheby's International Realty. REcolorado as distributed by MLS GRID
- $299,0002 bd2 ba1.1k sqftMorningside, Denver, CO 80224For SaleMLS ID #2396450, Tracy Brewer, Corcoran Perry & Co.. REcolorado as distributed by MLS GRID
- $225,0002 bd2 ba1.1k sqftWOODSTREAM FALLS, Denver, CO 80231For SaleMLS ID #6405392, Reggie English, Rex Homes LLC. REcolorado as distributed by MLS GRID
- $220,0002 bd2 ba1.2k sqft615 S Alton Way #7D, Denver, CO 80247For SaleMLS ID #6917227, LaShon Carter, Corcoran Perry & Co.. REcolorado as distributed by MLS GRID
- $--2 bd1 ba1k sqft4066 S Atchison Way APT 104, Aurora, CO 80014AuctionAuction.com 2
- $189,0001 bd1 ba855 sqft9300 E Center Avenue #7A, Denver, CO 80247For SaleMLS ID #9393742, Jennifer Ramirez, eXp Realty, LLC. REcolorado as distributed by MLS GRID
- $--2 bd2 ba972 sqft2281 S Vaughn Way Unit 117A, Aurora, CO 80014AuctionAuction.com 1
- $219,9732 bd1 ba745 sqft13744 E Lehigh Avenue #A, Aurora, CO 80014For SaleMLS ID #6744011, Jennifer Heineman, Buy-Out Company Realty, LLC. REcolorado as distributed by MLS GRID
- $189,9001 bd1 ba855 sqft750 S Alton Way #8C, Denver, CO 80247For SaleMLS ID #6306170, Carolyn Ingebritson, Your Castle Real Estate Inc. REcolorado as distributed by MLS GRID
- $--2 bd1 ba879 sqft13702 E Lehigh Ave, Aurora, CO 80014AuctionAuction.com 1
- $215,0002 bd2 ba943 sqftOak Park Condos, Denver, CO 80247For SaleMLS ID #2950679, Colleen (Cookie) Hooper, True Blue Realty LLC. REcolorado as distributed by MLS GRID
- $199,0002 bd2 ba1.2k sqft650 S Alton Way #3B, Denver, CO 80247For SaleMLS ID #6140627, Alex Kishinevsky, Key Real Estate Group LLC. REcolorado as distributed by MLS GRID
- $230,0002 bd1 ba968 sqft17595 E Mansfield Avenue #1312R, Aurora, CO 80013For SaleMLS ID #7202599, Jasmine Litvak, Orchard Brokerage LLC. REcolorado as distributed by MLS GRID
- $225,0002 bd2 ba1.2k sqft9300 E Center Avenue #3A, Denver, CO 80247For SaleMLS ID #8043591, Rex Jarnagin, Coldwell Banker Realty 24. REcolorado as distributed by MLS GRID
- $--1 bd1 ba734 sqft4068 S Atchison Way APT 101, Aurora, CO 80014AuctionAuction.com 2
- $212,0002 bd1 ba930 sqft207, Aurora, CO 80014For SaleMLS ID #7655567, Nellie Harris-Cassel, Madison & Company Properties. REcolorado as distributed by MLS GRID
