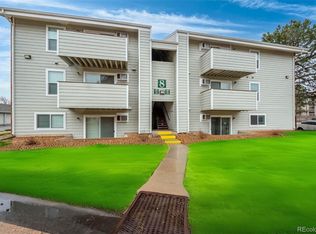
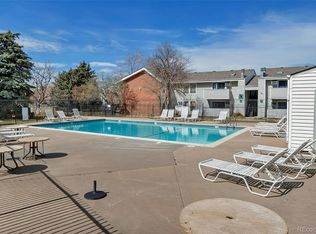
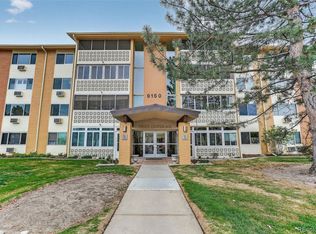
Discover a quiet, well-maintained retreat in the heart of the Oak Park community. This gated development offers a balanced lifestyle with practical amenities, including a clubhouse, a seasonal outdoor pool, and a private playground. The HOA provides excellent value by covering major utilities like heat, water, and trash, making this an ideal "lock-and-leave" home or a straightforward investment.
The location is a standout for convenience, positioned just minutes from the dining and retail hubs of Lowry and Havana Street. Residents enjoy direct access to Ben Bezoff Park and the High Line Canal Trail for easy outdoor recreation. With a quick commute to the Anschutz Medical Campus and Cherry Creek, this unit offers a solid combination of security, central access, and low-maintenance living.
For sale
Price cut: $2K (5/13)
$215,000
10150 E Virginia Avenue #4-108, Denver, CO 80247
2beds
943sqft
:
Get pre-qualified$1,754/mo
Condominium
Built in 1980
-- sqft lot
$210,600 Zestimate®
$228/sqft
$368/mo HOA
What's special
Private playgroundSeasonal outdoor poolGated developmentQuiet well-maintained retreat
- 176 days |
- 56 |
- 2 |
Zillow last checked:
Listing updated:
Listed by:
Colleen (Cookie) Hooper cookie@tbrhomes.com,
True Blue Realty LLC,
Brian Hooper 303-951-4940,
True Blue Realty LLC
Source: REcolorado as distributed by MLS GRID,MLS#: 2950679
Facts & features
Interior
Bedrooms & bathrooms
- Bedrooms: 2
- Bathrooms: 2
- Full bathrooms: 2
- Main level bathrooms: 2
- Main level bedrooms: 2
Bedroom
- Features: Primary Suite
- Level: Main
- Area: 168 Square Feet
- Dimensions: 12 x 14
Bedroom
- Level: Main
- Area: 130 Square Feet
- Dimensions: 10 x 13
Bathroom
- Features: En Suite Bathroom, Primary Suite
- Level: Main
- Area: 40 Square Feet
- Dimensions: 5 x 8
Bathroom
- Level: Main
- Area: 40 Square Feet
- Dimensions: 5 x 8
Dining room
- Level: Main
- Area: 88 Square Feet
- Dimensions: 8 x 11
Kitchen
- Level: Main
- Area: 80 Square Feet
- Dimensions: 8 x 10
Living room
- Level: Main
- Area: 256 Square Feet
- Dimensions: 16 x 16
Heating
- Baseboard
Cooling
- Air Conditioning-Room
Appliances
- Included: Dishwasher, Range, Range Hood, Refrigerator
- Laundry: In Unit, Laundry Closet
Features
- Ceiling Fan(s)
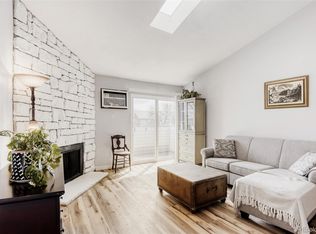
- Flooring: Tile, Wood
- Has basement: No
- Number of fireplaces: 1
- Fireplace features: Living Room, Wood Burning
- Common walls with other units/homes: End Unit
Interior area
- Total structure area: 943
- Total interior livable area: 943 sqft
- Finished area above ground: 943
Video & virtual tour
Property
Parking
- Total spaces: 2
- Details: Reserved Spaces: 2
Features
- Levels: One
- Stories: 1
- Entry location: Garden
- Patio & porch: Patio
Details
- Parcel number: 615105039
- Zoning: R-2-A
- Special conditions: Standard
Construction
Type & style
- Home type: Condo
- Property subtype: Condominium
- Attached to another structure: Yes
Materials
- Vinyl Siding
- Roof: Composition
Condition
- Year built: 1980
Utilities & green energy
- Electric: 110V
- Sewer: Public Sewer
- Water: Public
- Utilities for property: Cable Available
Community & HOA
Community
- Subdivision: Oak Park
HOA
- Has HOA: Yes
- Amenities included: Clubhouse, Playground, Pool
- Services included: Heat, Maintenance Grounds, Maintenance Structure, Sewer, Snow Removal, Trash, Water
- HOA fee: $368 monthly
- HOA name: Executive Management Group (EMG) HOA
- HOA phone: 720-677-6468
Location
- Region: Denver
Financial & listing details
- Price per square foot: $228/sqft
- Tax assessed value: $265,600
- Annual tax amount: $1,118
- Date on market: 2/14/2026
- Listing terms: Cash,Conventional,FHA,VA Loan
- Exclusions: Personal Property
- Ownership: Individual
Estimated market value
$210,600
$200,000 - $221,000
$1,556/mo
Price history
| Date | Event | Price |
|---|---|---|
| 7/31/2026 | Listed for rent | $1,450$2/sqft |
Source: Zillow Rentals Report a problem | ||
| 5/13/2026 | Price change | $215,000-0.9%$228/sqft |
Source:  REcolorado as distributed by MLS GRID #2950679 Report a problem REcolorado as distributed by MLS GRID #2950679 Report a problem | ||
| 2/14/2026 | Listed for sale | $217,000-18.1%$230/sqft |
Source: REcolorado as distributed by MLS GRID #2950679 Report a problem | ||
| 2/9/2026 | Listing removed | $1,450$2/sqft |
Source: Zillow Rentals Report a problem | ||
| 12/12/2025 | Price change | $1,450-3%$2/sqft |
Source: Zillow Rentals Report a problem | ||
| 11/8/2025 | Price change | $1,495-6.3%$2/sqft |
Source: Zillow Rentals Report a problem | ||
| 10/24/2025 | Listed for rent | $1,595$2/sqft |
Source: Zillow Rentals Report a problem | ||
| 10/3/2024 | Listing removed | $1,595$2/sqft |
Source: Zillow Rentals Report a problem | ||
| 8/30/2024 | Price change | $1,595-3.3%$2/sqft |
Source: Zillow Rentals Report a problem | ||
| 8/20/2024 | Price change | $1,650-2.7%$2/sqft |
Source: Zillow Rentals Report a problem | ||
| 8/2/2024 | Listed for rent | $1,695+9.4%$2/sqft |
Source: Zillow Rentals Report a problem | ||
| 6/23/2023 | Listing removed | -- |
Source: Zillow Rentals Report a problem | ||
| 6/5/2023 | Listed for rent | $1,550$2/sqft |
Source: Zillow Rentals Report a problem | ||
| 2/1/2022 | Sold | $265,000+32.5%$281/sqft |
Source: Public Record Report a problem | ||
| 8/9/2018 | Sold | $200,000$212/sqft |
Source: Public Record Report a problem | ||
| 7/23/2018 | Pending sale | $200,000$212/sqft |
Source: HomeSmart Cherry Creek #2610866 Report a problem | ||
| 7/14/2018 | Listed for sale | $200,000+423.6%$212/sqft |
Source: HomeSmart Cherry Creek #2610866 Report a problem | ||
| 5/17/2010 | Sold | $38,200-70.2%$41/sqft |
Source: Public Record Report a problem | ||
| 11/28/2007 | Sold | $128,000+96.9%$136/sqft |
Source: Public Record Report a problem | ||
| 7/2/2007 | Sold | $65,000-30.1%$69/sqft |
Source: Public Record Report a problem | ||
| 12/3/2004 | Sold | $93,000+179.3%$99/sqft |
Source: Public Record Report a problem | ||
| 2/10/1995 | Sold | $33,300$35/sqft |
Source: Public Record Report a problem | ||
Public tax history
| Year | Property taxes | Tax assessment |
|---|---|---|
| 2024 | $1,093 +2.2% | $14,110 -16.8% |
| 2023 | $1,070 +3.5% | $16,950 +26% |
| 2022 | $1,034 +15.5% | $13,450 -2.9% |
| 2021 | $895 +2.9% | $13,850 +14.9% |
| 2020 | $870 +44.7% | $12,055 -0.7% |
| 2019 | $601 | $12,139 +56.2% |
| 2018 | $601 +0.3% | $7,770 |
| 2017 | $599 +20.4% | $7,770 +22% |
| 2016 | $498 +55.2% | $6,370 -22.6% |
| 2015 | $321 0% | $8,230 +113.2% |
| 2014 | $321 | $3,860 |
Find assessor info on the county website
Monthly payment
Est. payment
Payment breakdown
Explore the cost of this home by adjusting the details. Changes won't be saved.Climate risks
Neighborhood: Windsor
Nearby schools
GreatSchools rating
- 3/10Place Bridge AcademyGrades: PK-8Distance: 2.3 mi
- 5/10George Washington High SchoolGrades: 9-12Distance: 2.5 mi
Schools provided by the listing agent
- Elementary: Place Bridge Academy
- Middle: Place Bridge Academy
- High: George Washington
- District: Denver 1
Source: REcolorado as distributed by MLS GRID. This data may not be complete. We recommend contacting the local school district to confirm school assignments for this home.
- $167,0001 bd1 ba654 sqft10150 E Virginia Ave UNIT 17-206, Denver, CO 80247Sold

- $215,0002 bd2 ba943 sqft10150 E Virginia Ave UNIT 8-104, Denver, CO 80247Sold
- $153,0001 bd1 ba654 sqft10150 E Virginia Ave UNIT 4-301, Denver, CO 80247For Sale
- $144,0001 bd1 ba513 sqft10150 E Virginia Ave UNIT 12-101, Denver, CO 80247For Sale

- $1,4501 bd1 ba654 sqft10150 E Virginia Ave #207, Denver, CO 80247For Rent
- $145,0001 bd1 ba654 sqft10150 E Virginia Ave UNIT 12-206, Denver, CO 80247Sold
- $99,5001 bd1 ba654 sqft10150 E Virginia Ave UNIT 4-307, Denver, CO 80247Sold
- $144,3001 bd1 ba654 sqft10150 E Virginia Ave BUILDING 2-2-306, Denver, CO 80247Sold
A local agent can set up tours, give advice and negotiate with sellers.
Similar homes
- $199,9002 bd2 ba943 sqftOAK PARK CONDOS, Denver, CO 80247For Sale
 MLS ID #2261528, Juanita Karolina Cardenas, Juanita Karolina Cardenas. REcolorado as distributed by MLS GRID
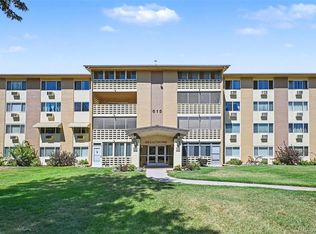
 - $220,0002 bd2 ba1.2k sqft615 S Alton Way #7D, Denver, CO 80247For Sale
 MLS ID #6917227, LaShon Carter, Corcoran Perry & Co.. REcolorado as distributed by MLS GRID
 - $190,0002 bd1 ba945 sqft9150 E Center Avenue #12A, Denver, CO 80247For Sale
 MLS ID #7947441, Dale Carroll, Coldwell Banker Realty 24. REcolorado as distributed by MLS GRID
 - $211,5001 bd1 ba701 sqft8225 Fairmount Drive #2-108, Denver, CO 80247For Sale
 MLS ID #7925054, Briana Mendez, Orchard Brokerage LLC. REcolorado as distributed by MLS GRID
 - $189,9001 bd1 ba855 sqft750 S Alton Way #8C, Denver, CO 80247For SaleMLS ID #6306170, Carolyn Ingebritson, Your Castle Real Estate Inc. REcolorado as distributed by MLS GRID
- $225,0002 bd2 ba1.1k sqftWOODSTREAM FALLS, Denver, CO 80231For SaleMLS ID #6405392, Reggie English, Rex Homes LLC. REcolorado as distributed by MLS GRID
- $220,0002 bd1 ba815 sqft12525 E Tennessee Circle #A, Aurora, CO 80012For SaleMLS ID #1989549, Randy Almquist, Madison & Company Properties. REcolorado as distributed by MLS GRID
- $214,9002 bd2 ba1.2k sqft3022 S Wheeling Way #309, Aurora, CO 80014For SaleMLS ID #5804033, Jane Pearson, 1 Percent Lists Mile High. REcolorado as distributed by MLS GRID
- $239,5002 bd2 ba1.1k sqft7995 E Mississippi Avenue #K1, Denver, CO 80247For SaleMLS ID #3255607, Cassandra Pelley, Hollermeier Realty. REcolorado as distributed by MLS GRID
- $189,0002 bd2 ba952 sqftSteppington Place Condos, Aurora, CO 80012For SaleMLS ID #4751334, Helen Bovin, Keller Williams DTC. REcolorado as distributed by MLS GRID
- $229,0002 bd2 ba948 sqftBrandychase Condos, Aurora, CO 80012For SaleMLS ID #6049815, Frankie Garcia, Keller Williams Advantage Realty LLC. REcolorado as distributed by MLS GRID
- $144,0001 bd1 ba513 sqftOak Park condos, Denver, CO 80247For SaleMLS ID #3548596, Seth Walker, Dream Solutions Realty, LLC. REcolorado as distributed by MLS GRID
- $153,0001 bd1 ba654 sqftOak Park Condos, Denver, CO 80247For SaleMLS ID #6608259, Matt Moon, Synergy Associates Inc. REcolorado as distributed by MLS GRID
- $219,9643 bd2 ba1.1k sqft18034 E Ohio Avenue #103, Aurora, CO 80017For SaleMLS ID #7335859, Matthew Collins, Keller Williams Integrity Real Estate LLC. REcolorado as distributed by MLS GRID
- $225,0002 bd2 ba1k sqft12526 E Cornell Avenue #304, Aurora, CO 80014For SaleMLS ID #5956141, Jodi Alderson, HomeSmart. REcolorado as distributed by MLS GRID
- $213,0002 bd2 ba1.3k sqft3082 S Wheeling Way Bldg 208 #205, Aurora, CO 80014For SaleMLS ID #4985714, Nick Zimmerman, A to Z Realty. REcolorado as distributed by MLS GRID
- $260,0002 bd2 ba1.1k sqft7995 E Mississippi Avenue #F4, Denver, CO 80247For SaleMLS ID #6811545, Heidi Newhart, Madison & Company Properties. REcolorado as distributed by MLS GRID
- $234,9002 bd2 ba1k sqftChambers Place Condos, Aurora, CO 80017For SaleMLS ID #5092451, RealPro Team, Realpro Real Estate Professionals. REcolorado as distributed by MLS GRID
- $194,9002 bd2 ba1.2k sqftBuilding 206, Aurora, CO 80014For SaleMLS ID #4687403, Michael Hammond, MB Mastery Real Estate. REcolorado as distributed by MLS GRID
- $215,0002 bd1 ba900 sqft1366 Garfield Street #505, Denver, CO 80206For SaleMLS ID #7011001, ShaTerra Leonard, Keyrenter Property Management Denver. REcolorado as distributed by MLS GRID
