Mortgage Incentives!!
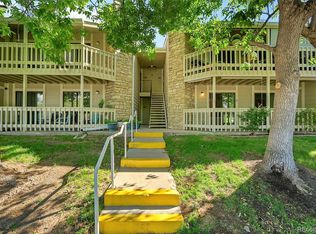
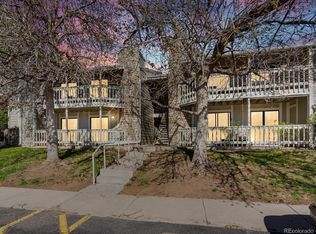
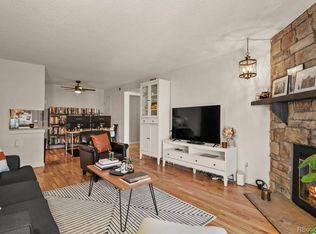
This charming Denver home offers a bright and inviting layout with a spacious living room anchored by a cozy corner fireplace and direct balcony access, bringing a wonderful indoor-outdoor feel to everyday living. The kitchen flows naturally into the dining and living spaces, keeping the main floor open and connected. The spacious primary bedroom is a comfortable retreat featuring a generous walk-in closet, and the full bath offers two additional closets for excellent storage throughout.
The neighborhood puts great dining and shopping close at hand. Cucina Bella and Marina's Italian Cuisine are nearby gems for a memorable dinner out, and The Local offers a lively lakeside dining and bar scene just around the corner. Market Square at Havana and Mississippi puts everyday shopping and conveniences within easy reach, and the Cherry Creek area is just a short drive for expanded dining, boutique shopping, and a vibrant urban lifestyle.
Click the Virtual Tour link to view the 3D walkthrough. Discounted rate options and no lender fee future refinancing may be available for qualified buyers of this home.
For sale
Price cut: $2K (8/17)
$209,500
8225 Fairmount Drive #2-108, Denver, CO 80247
1beds
701sqft
Condominium
Built in 1983
-- sqft lot
$207,400 Zestimate®
$299/sqft
$310/mo HOA
What's special
Cozy corner fireplaceDirect balcony accessWonderful indoor-outdoor feelSpacious primary bedroomGenerous walk-in closetBright and inviting layout
- 110 days
- 94
- 4
Zillow last checked:
Listing updated:
Listed by:
Briana Mendez 303-667-6856 Briana.Mendez@orchard.com,
Orchard Brokerage LLC
Source: REcolorado as distributed by MLS GRID,MLS#: 7925054
Facts & features
Interior
Bedrooms & bathrooms
- Bedrooms: 1
- Bathrooms: 1
- Full bathrooms: 1
- Main level bathrooms: 1
- Main level bedrooms: 1
Bedroom
- Features: Primary Suite
- Level: Main
- Area: 132 Square Feet
- Dimensions: 12 x 11
Bathroom
- Features: Primary Suite
- Level: Main
- Area: 84 Square Feet
- Dimensions: 12 x 7
Dining room
- Level: Main
- Area: 56 Square Feet
- Dimensions: 8 x 7
Kitchen
- Level: Main
- Area: 56 Square Feet
- Dimensions: 8 x 7
Living room
- Level: Main
- Area: 221 Square Feet
- Dimensions: 13 x 17
Heating
- Forced Air
Cooling
- Central Air
Appliances
- Included: Dishwasher, Disposal, Microwave, Range, Refrigerator
- Laundry: In Unit
Features
- Audio/Video Controls, High Speed Internet, No Stairs, Open Floorplan, Walk-In Closet(s)
- Flooring: Carpet, Tile
- Windows: Window Coverings
- Has basement: No
- Number of fireplaces: 1
- Fireplace features: Living Room
- Common walls with other units/homes: 2+ Common Walls
Interior area
- Total structure area: 701
- Total interior livable area: 701 sqft
- Finished area above ground: 701
Video & virtual tour
Property
Parking
- Total spaces: 1
- Details: Off Street Spaces: 1
Features
- Levels: One
- Stories: 1
- Patio & porch: Covered
Details
- Parcel number: 616110016
- Zoning: R-2-A
- Special conditions: Standard
Construction
Type & style
- Home type: Condo
- Architectural style: Contemporary
- Property subtype: Condominium
- Attached to another structure: Yes
Materials
- Other, Stone
- Foundation: Slab
- Roof: Composition
Condition
- Year built: 1983
Utilities & green energy
- Sewer: Public Sewer
- Water: Public
- Utilities for property: Cable Available, Internet Access (Wired), Phone Available
Community & HOA
Community
- Subdivision: Woodside Village Condo
HOA
- Has HOA: Yes
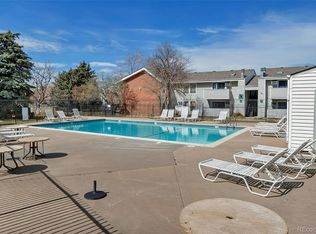
- Amenities included: Clubhouse, Parking, Pool
- Services included: Maintenance Grounds, Maintenance Structure, Road Maintenance, Snow Removal, Trash
- HOA fee: $310 monthly
- HOA name: Community Management Specialist
- HOA phone: 720-377-0100
Location
- Region: Denver
Financial & listing details
- Price per square foot: $299/sqft
- Annual tax amount: $1,081
- Date on market: 5/22/2026
- Listing terms: Cash,Conventional,FHA,VA Loan
- Exclusions: Personal Property
- Ownership: Individual
- Electric utility on property: Yes
- Road surface type: Paved
Estimated market value
$207,400
$197,000 - $218,000
$1,511/mo
Price history
| Date | Event | Price |
|---|---|---|
| 8/17/2026 | Price change | $209,500-0.9%$299/sqft |
Source:  REcolorado as distributed by MLS GRID #7925054 Report a problem REcolorado as distributed by MLS GRID #7925054 Report a problem | ||
| 5/22/2026 | Listed for sale | $211,500+10.7%$302/sqft |
Source: REcolorado as distributed by MLS GRID #7925054 Report a problem | ||
| 12/30/2019 | Sold | $191,000-0.8%$272/sqft |
Source: Agent Provided Report a problem | ||
| 12/7/2019 | Pending sale | $192,500$275/sqft |
Source: COLDWELL BANKER RESIDENTIAL 54 #7628440 Report a problem | ||
| 12/4/2019 | Listed for sale | $192,500$275/sqft |
Source: COLDWELL BANKER RESIDENTIAL 54 #7628440 Report a problem | ||
Public tax history
Tax history is unavailable.
Monthly payment
Est. payment
Payment breakdown
Explore the cost of this home by adjusting the details. Changes won't be saved.Climate risks
Neighborhood: Windsor
Nearby schools
Schools provided by the listing agent
- Elementary: Place Bridge Academy
- Middle: Place Bridge Academy
- High: George Washington
- District: Denver 1
Source: REcolorado as distributed by MLS GRID. This data may not be complete. We recommend contacting the local school district to confirm school assignments for this home.


Similar homes
- $219,9001 bd1 ba855 sqftWindsor Gardens, Denver, CO 80247For Sale
 MLS ID #9972387, The Grossman Team, Madison & Company Properties. REcolorado as distributed by MLS GRID
 - $232,0002 bd2 ba948 sqft8555 Fairmount Drive #I204, Denver, CO 80247For Sale
 MLS ID #9321391, Bernadette Reed, RE/MAX Professionals. REcolorado as distributed by MLS GRID
 - $235,0001 bd1 ba701 sqftWoodside Condos, Denver, CO 80247For Sale
 MLS ID #3322733, Lexie White, HomeSmart. REcolorado as distributed by MLS GRID
 - $200,0002 bd2 ba943 sqftOAK PARK CONDOS, Denver, CO 80247For Sale
 MLS ID #2261528, Juanita Karolina Cardenas, Juanita Karolina Cardenas. REcolorado as distributed by MLS GRID
 - $229,9002 bd1 ba945 sqft9385 E Center Avenue #12D, Denver, CO 80247For SaleMLS ID #6293338, Carol Guzman, Your Castle Real Estate Inc. REcolorado as distributed by MLS GRID
- $195,0002 bd1 ba945 sqft9380 E Center Avenue #12A, Denver, CO 80247For SaleMLS ID #3203743, Shawn Nicely, LoKation. REcolorado as distributed by MLS GRID
- $179,9001 bd1 ba855 sqft750 S Alton Way #8C, Denver, CO 80247For SaleMLS ID #6306170, Carolyn Ingebritson, Your Castle Real Estate Inc. REcolorado as distributed by MLS GRID
- $269,9002 bd2 ba1k sqft8225 E Fairmount Drive Bldg 4 #204, Denver, CO 80247For SaleMLS ID #9906540, Honey Grimes, Brokers Guild Real Estate. REcolorado as distributed by MLS GRID
- $195,0002 bd1 ba945 sqft740 S Alton Way #2B, Denver, CO 80247For SaleMLS ID #8830949, Edward Vaughn, Keller Williams Preferred Realty. REcolorado as distributed by MLS GRID
- $170,0001 bd1 ba654 sqftOak Park, Denver, CO 80247For SaleMLS ID #1827430, Jon Yacovetta, Guide Real Estate. REcolorado as distributed by MLS GRID
- $285,0002 bd2 ba1k sqftWoodside Village, Denver, CO 80247For SaleMLS ID #6646334, Malisa Miller Eakins, RE/MAX of Cherry Creek. REcolorado as distributed by MLS GRID
- $234,5002 bd1 ba885 sqft2225 Buchtel Boulevard #305, Denver, CO 80210For SaleMLS ID #7517441, Angela Fladebo, Orchard Brokerage LLC. REcolorado as distributed by MLS GRID
- $199,0001 bd1 ba702 sqft311 W Lehow Avenue #3, Englewood, CO 80110For SaleMLS ID #4906176, Janet Willcox, Coldwell Banker Realty 24. REcolorado as distributed by MLS GRID
- $153,0001 bd1 ba654 sqftOak Park Condos, Denver, CO 80247For SaleMLS ID #6608259, Matt Moon, Synergy Associates Inc. REcolorado as distributed by MLS GRID
- $187,0001 bd1 ba788 sqftPark Monaco, Denver, CO 80224For SaleMLS ID #4602131, Shell Avery, RE/MAX Professionals. REcolorado as distributed by MLS GRID
- $210,0002 bd1 ba952 sqftWhispering Pines West, Denver, CO 80237For SaleMLS ID #8727760, Fouad Graoui, Brokers Guild Real Estate. REcolorado as distributed by MLS GRID
- $220,0002 bd1 ba1k sqftSomerset, Aurora, CO 80014For SaleMLS ID #2647870, Misty Yakhlef, Heather Gardens Brokers. REcolorado as distributed by MLS GRID
- $237,5002 bd1 ba725 sqft2575 S Syracuse Way #J108, Denver, CO 80231For SaleMLS ID #7189546, Neil Spencer, LIV Sotheby's International Realty. REcolorado as distributed by MLS GRID
- $195,0002 bd1 ba755 sqft12454 E Tennessee Circle #D, Aurora, CO 80012For SaleMLS ID #6824193, Brianne Erger, Your Castle Real Estate Inc. REcolorado as distributed by MLS GRID
- $189,5002 bd1 ba973 sqft9725 E Harvard Avenue #362, Denver, CO 80231For SaleMLS ID #3834774, Breanne Bader, Compass - Denver. REcolorado as distributed by MLS GRID
