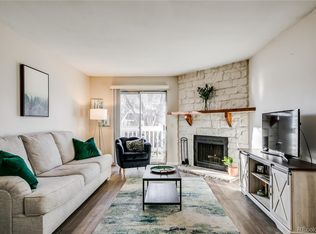
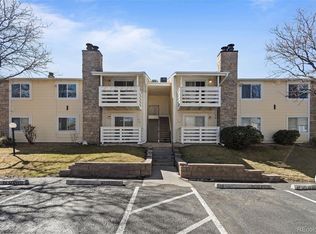
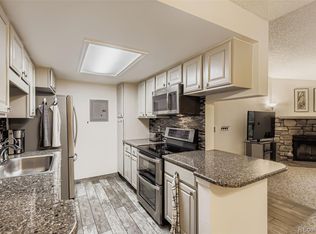
Awesome lending opportunity through preferred lender for 2 programs; 100% financing - NO PMI loan program AND for $5,000 Neighbors First preferred lender Grant that can be used towards closing costs! Lets get creative to make this work. Looking for an affordable condo with an amazing location? Look no further...this 1 bed, 1 bath unit is a corner unit on the 2nd floor in the Woodside community. There are not neighbors above. Located close to Lowry Center shops and park, restaurants, and the Highland Canal Trail, Lowry dog park, quick drive to Cherry Creek shopping centers. This unit has been remodeled with hardwood floors throughout, updated kitchen with granite counters, stainless steel appliances included, new full size washer and dryer included, updated bathroom with tile walls in the shower and tile floors, updated interior paint, stone wood fireplace, double pane vinyl windows, central air. There is a large walk in closet for a lot of storage. Includes 1 Reserved Parking space right in front (#138) and some guest parking spots. Enjoy this move-in-ready condo in a great community!
For sale
$235,000
8555 Fairmount Drive #G208, Denver, CO 80247
1beds
701sqft
Condominium
Built in 1979
-- sqft lot
$-- Zestimate®
$335/sqft
$425/mo HOA
What's special
- 195 days
- 31
- 2
Zillow last checked:
Listing updated:
Listed by:
Lexie White 720-404-0562 Lexierealtor@gmail.com,
HomeSmart
Source: REcolorado as distributed by MLS GRID,MLS#: 3322733
Facts & features
Interior
Bedrooms & bathrooms
- Bedrooms: 1
- Bathrooms: 1
- Full bathrooms: 1
- Main level bathrooms: 1
- Main level bedrooms: 1
Bedroom
- Features: Primary Suite
- Level: Main
Bathroom
- Features: Primary Suite
- Level: Main
Dining room
- Level: Main
Kitchen
- Level: Main
Laundry
- Level: Main
Living room
- Level: Main
Heating
- Forced Air
Cooling
- Central Air
Appliances
- Included: Dishwasher, Disposal, Dryer, Microwave, Oven, Range, Refrigerator, Washer
Features
- Granite Counters, Smoke Free
- Flooring: Wood
- Has basement: No
- Number of fireplaces: 1
- Fireplace features: Wood Burning
- Common walls with other units/homes: End Unit,2+ Common Walls
Interior area
- Total structure area: 701
- Total interior livable area: 701 sqft
- Finished area above ground: 701
Video & virtual tour
Property
Parking
- Total spaces: 1
- Details: Reserved Spaces: 1
Features
- Levels: One
- Stories: 1
- Entry location: Stairs
- Patio & porch: Covered, Deck
- Exterior features: Balcony
- Fencing: None
Details
- Parcel number: 616101112
- Zoning: R-2-A
- Special conditions: Standard
Construction
Type & style
- Home type: Condo
- Property subtype: Condominium
- Attached to another structure: Yes
Materials
- Frame
- Roof: Composition
Condition
- Updated/Remodeled
- Year built: 1979
Utilities & green energy
- Sewer: Public Sewer
- Water: Public
- Utilities for property: Electricity Connected, Natural Gas Connected
Community & HOA
Community
- Subdivision: Woodside Condos
HOA
- Has HOA: Yes
- Services included: Insurance, Maintenance Grounds, Maintenance Structure, Sewer, Trash, Water
- HOA fee: $425 monthly
- HOA name: Colorado Management Specialist
- HOA phone: 303-690-3932
Location
- Region: Denver
Financial & listing details
- Price per square foot: $335/sqft
- Tax assessed value: $250,000
- Annual tax amount: $851
- Date on market: 2/26/2026
- Listing terms: Cash,Conventional,FHA,VA Loan
- Exclusions: Seller Personal Belongings
- Ownership: Individual
- Electric utility on property: Yes
Estimated market value
Not available
Estimated sales range
Not available
Not available
Price history
| Date | Event | Price |
|---|---|---|
| 2/26/2026 | Listed for sale | $235,000-3.3%$335/sqft |
Source:  REcolorado as distributed by MLS GRID #3322733 Report a problem REcolorado as distributed by MLS GRID #3322733 Report a problem | ||
| 7/7/2025 | Listing removed | $243,000$347/sqft |
Source:  HomeSmart #6030862 Report a problem HomeSmart #6030862 Report a problem | ||
| 6/26/2025 | Listed for sale | $243,000-0.8%$347/sqft |
Source: HomeSmart #6030862 Report a problem | ||
| 7/12/2022 | Sold | $245,000+226.7%$350/sqft |
Source: Public Record Report a problem | ||
| 7/23/2013 | Sold | $75,000$107/sqft |
Source: Public Record Report a problem | ||
| 4/29/2013 | Listed for sale | $75,000+102.7%$107/sqft |
Source: Equity Colorado #1180805 Report a problem | ||
| 11/20/1996 | Sold | $37,000$53/sqft |
Source: Public Record Report a problem | ||
Public tax history
| Year | Property taxes | Tax assessment |
|---|---|---|
| 2025 | -- | -- |
| 2024 | $833 -13.7% | $10,750 -20.7% |
| 2023 | $965 +3.5% | $13,560 +11.7% |
| 2022 | $933 +6.7% | $12,140 -2.9% |
| 2021 | $874 +2.9% | $12,500 +6.1% |
| 2020 | $850 +33.4% | $11,776 -0.7% |
| 2019 | $637 | $11,858 +44.1% |
| 2018 | $637 +0.3% | $8,230 |
| 2017 | $635 +29.2% | $8,230 +30.8% |
| 2016 | $491 +44.7% | $6,290 |
| 2015 | $340 0% | $6,290 +53.8% |
| 2014 | $340 | $4,090 |
Find assessor info on the county website
Monthly payment
Est. payment
Payment breakdown
Explore the cost of this home by adjusting the details. Changes won't be saved.Climate risks
Neighborhood: Windsor
Nearby schools
Schools provided by the listing agent
- Elementary: Place Bridge Academy
- Middle: Place Bridge Academy
- High: George Washington
- District: Denver 1
Source: REcolorado as distributed by MLS GRID. This data may not be complete. We recommend contacting the local school district to confirm school assignments for this home.



Similar homes
- $232,0002 bd2 ba948 sqft8555 Fairmount Drive #I204, Denver, CO 80247For Sale
 MLS ID #9321391, Bernadette Reed, RE/MAX Professionals. REcolorado as distributed by MLS GRID
 - $209,5001 bd1 ba701 sqft8225 Fairmount Drive #2-108, Denver, CO 80247For Sale
 MLS ID #7925054, Briana Mendez, Orchard Brokerage LLC. REcolorado as distributed by MLS GRID
 - $269,9002 bd2 ba1k sqft8225 E Fairmount Drive Bldg 4 #204, Denver, CO 80247For Sale
 MLS ID #9906540, Honey Grimes, Brokers Guild Real Estate. REcolorado as distributed by MLS GRID
 - $234,5002 bd1 ba885 sqft2225 Buchtel Boulevard #305, Denver, CO 80210For Sale
 MLS ID #7517441, Angela Fladebo, Orchard Brokerage LLC. REcolorado as distributed by MLS GRID
 - $285,0002 bd2 ba1k sqftWoodside Village, Denver, CO 80247For SaleMLS ID #6646334, Malisa Miller Eakins, RE/MAX of Cherry Creek. REcolorado as distributed by MLS GRID
- $175,0002 bd1 ba945 sqft605 S Alton Way #12C, Denver, CO 80247For Sale
 MLS ID #1057239, L Clinton Porter, Real. IRES as distributed by MLS GRID
 - $150,0002 bd1 ba852 sqft875 S Quebec Street #24, Denver, CO 80247For SaleMLS ID #3145454, Cody Phillips, NAV Real Estate. REcolorado as distributed by MLS GRID
- $249,0002 bd2 ba968 sqftRaintree East, Denver, CO 80247For SaleMLS ID #4010628, Barb Perruccio, Great Place Real Estate Inc. REcolorado as distributed by MLS GRID
- $170,0001 bd1 ba654 sqftOak Park, Denver, CO 80247For SaleMLS ID #1827430, Jon Yacovetta, Guide Real Estate. REcolorado as distributed by MLS GRID
- $240,0001 bd1 ba567 sqftPearl Park Condos, Denver, CO 80203For SaleMLS ID #2880390, Stephanie Morrison, MY Denver Real Estate. REcolorado as distributed by MLS GRID
- $255,0001 bd1 ba637 sqft1050 N Lafayette Street #105, Denver, CO 80218For SaleMLS ID #3752841, Kyle Vasey, Compass - Denver. REcolorado as distributed by MLS GRID
- $259,0001 bd1 ba824 sqft2003 S Helena Street #D, Aurora, CO 80013For SaleMLS ID #9940831, Bridget Fitzpatrick, Mondo West Real Estate. REcolorado as distributed by MLS GRID
- $249,0001 bd1 ba545 sqftDahlia House, Denver, CO 80220For SaleMLS ID #9846366, Nicole Pominville, Compass - Denver. REcolorado as distributed by MLS GRID
- $153,0001 bd1 ba654 sqftOak Park Condos, Denver, CO 80247For SaleMLS ID #6608259, Matt Moon, Synergy Associates Inc. REcolorado as distributed by MLS GRID
- $229,0002 bd2 ba948 sqftBrandychase Condos, Aurora, CO 80012For SaleMLS ID #6049815, Frankie Garcia, Keller Williams Advantage Realty LLC. REcolorado as distributed by MLS GRID
- $199,0001 bd1 ba702 sqft311 W Lehow Avenue #3, Englewood, CO 80110For SaleMLS ID #4906176, Janet Willcox, Coldwell Banker Realty 24. REcolorado as distributed by MLS GRID
- $187,0001 bd1 ba788 sqftPark Monaco, Denver, CO 80224For SaleMLS ID #4602131, Shell Avery, RE/MAX Professionals. REcolorado as distributed by MLS GRID
- $230,0001 bd1 ba721 sqftTown Square Lofts, Denver, CO 80239For SaleMLS ID #8170540, Margaret Tucker, HomeSmart. REcolorado as distributed by MLS GRID
- $243,0002 bd1 ba840 sqft14324 E Hawaii Circle #E, Aurora, CO 80012For SaleMLS ID #1693034, Erika Freeman-Daniels, Orchard Brokerage LLC. REcolorado as distributed by MLS GRID
- $225,0002 bd2 ba1k sqft12526 E Cornell Avenue #304, Aurora, CO 80014For SaleMLS ID #5956141, Jodi Alderson, HomeSmart. REcolorado as distributed by MLS GRID
