This spacious 2-bedroom, 2-bathroom condo offers approximately 948 square feet of comfortable living space in a convenient East Denver location. The home features a newly renovated kitchen and recently renovated bathrooms, providing stylish updates while maintaining the functionality of the original floor plan. The updated kitchen provides a fresh, modern space for preparing meals and entertaining, while the renovated bathrooms add a contemporary touch. This home offers convenient access to shopping, dining, parks, recreation, public transportation, and major roadways. Enjoy low-maintenance condo living while being close to Lowry, Cherry Creek, the High Line Canal Trail, and numerous neighborhood amenities. Whether you're looking for a primary residence, a low-maintenance home, or an investment opportunity, this beautifully updated condo offers an excellent opportunity to own in an established East Denver community.
For sale
$240,000
8555 Fairmount Drive Bldg 203 #J, Denver, CO 80247
2beds
948sqft
Condominium
Built in 1979
-- sqft lot
$-- Zestimate®
$253/sqft
$422/mo HOA
What's special
- 11 days |
- 147 |
- 8 |
Zillow last checked:
Listing updated:
Listed by:
Christopher Baltazar 303-255-9906,
The Crossroads R.E. Team
Source: REcolorado as distributed by MLS GRID,MLS#: 9914237
Facts & features
Interior
Bedrooms & bathrooms
- Bedrooms: 2
- Bathrooms: 2
- Full bathrooms: 2
- Main level bathrooms: 2
- Main level bedrooms: 2
Bedroom
- Description: Primay
- Features: Primary Suite
- Level: Main
Bedroom
- Description: Secondary
- Level: Main
Bathroom
- Description: Primary
- Features: Primary Suite
- Level: Main
Bathroom
- Description: Secondary
- Level: Main
Heating
- Forced Air
Cooling
- Central Air
Appliances
- Included: Dishwasher, Dryer, Microwave, Oven, Refrigerator, Washer
Features
- Laminate Counters
- Flooring: Laminate
- Has basement: No
- Number of fireplaces: 1
- Fireplace features: Living Room
- Common walls with other units/homes: 2+ Common Walls
Interior area
- Total structure area: 948
- Total interior livable area: 948 sqft
- Finished area above ground: 948
Property
Parking
- Total spaces: 1
- Parking features: Asphalt
- Details: Reserved Spaces: 1
Features
- Levels: Two
- Stories: 2
- Entry location: Stairs
- Patio & porch: Covered
- Exterior features: Balcony
Details
- Parcel number: 616101155
- Zoning: R-2-A
- Special conditions: Standard
Construction
Type & style
- Home type: Condo
- Property subtype: Condominium
- Attached to another structure: Yes
Materials
- Frame
- Roof: Other
Condition
- Updated/Remodeled
- Year built: 1979
Utilities & green energy
- Electric: 110V
- Sewer: Public Sewer
- Water: Public
- Utilities for property: Cable Available, Electricity Connected, Natural Gas Connected
Community & HOA
Community
- Security: Smoke Detector(s)
- Subdivision: Woodside Village Condo Bldg A
HOA
- Has HOA: Yes
- Amenities included: Parking
- Services included: Insurance, Maintenance Grounds, Maintenance Structure, Snow Removal, Trash
- HOA fee: $422 monthly
- HOA name: Colorado Management Specialist
- HOA phone: 303-690-3932
Location
- Region: Denver
Financial & listing details
- Price per square foot: $253/sqft
- Annual tax amount: $1,371
- Date on market: 8/13/2026
- Listing terms: Cash,Conventional
- Exclusions: None
- Ownership: Individual
- Electric utility on property: Yes
- Road surface type: Paved
Estimated market value
Not available
Estimated sales range
Not available
Not available
Price history
| Date | Event | Price |
|---|---|---|
| 8/13/2026 | Listed for sale | $240,000$253/sqft |
Source:  REcolorado as distributed by MLS GRID #9914237 Report a problem REcolorado as distributed by MLS GRID #9914237 Report a problem | ||
Public tax history
Tax history is unavailable.
Monthly payment
Est. payment
Payment breakdown
Explore the cost of this home by adjusting the details. Changes won't be saved.Climate risks
Neighborhood: Windsor
Nearby schools
GreatSchools rating
- 2/10Place Bridge AcademyGrades: PK-8Distance: 1.5 mi
- 5/10George Washington High SchoolGrades: 9-12Distance: 1.3 mi
Schools provided by the listing agent
- Elementary: Place Bridge Academy
- Middle: Place Bridge Academy
- High: George Washington
- District: Denver 1
Source: REcolorado as distributed by MLS GRID. This data may not be complete. We recommend contacting the local school district to confirm school assignments for this home.
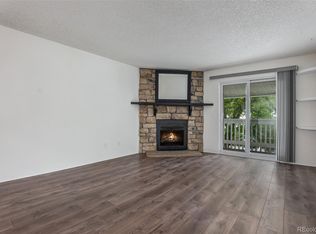
- $276,0002 bd2 ba948 sqft8555 Fairmount Dr APT J208, Denver, CO 80247Sold
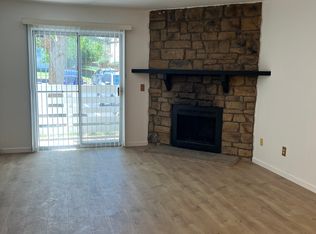
- $--2 bd2 ba948 sqft8555 E Fairmount Dr, Denver, CO 80247Off Market
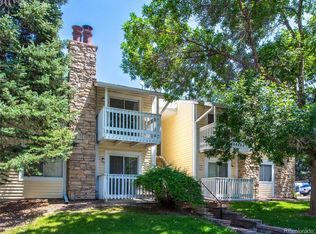
- $225,0001 bd1 ba701 sqft8555 Fairmount Dr APT D207, Denver, CO 80247Sold
- $190,0001 bd1 ba701 sqft8555 Fairmount Dr APT G103, Denver, CO 80247Sold

- $225,0001 bd1 ba701 sqft8335 Fairmount Dr UNIT 9-105, Denver, CO 80247Sold
- $238,1002 bd2 ba948 sqft8555 E Fairmount Dr #i102, denver, CO 80247Off Market
- $199,0001 bd1 ba701 sqft8555 Fairmount Dr APT A104, Denver, CO 80247Sold
- $177,0001 bd1 ba701 sqft8555 Fairmount Dr APT H101, Denver, CO 80247Sold
A local agent can set up tours, give advice and negotiate with sellers.
Similar homes
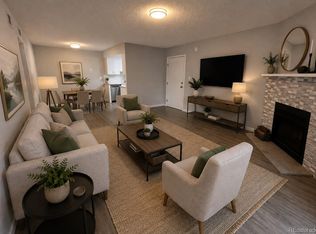
- $259,9002 bd2 ba1k sqftBldg 17, Denver, CO 80247For Sale
 MLS ID #6508858, Kelly Eischen, HomeSmart Realty. REcolorado as distributed by MLS GRID
 - $215,0002 bd2 ba1k sqft8600 E Alameda Avenue Bldg 19 #19-104, Denver, CO 80247For Sale
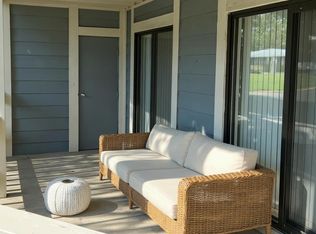 MLS ID #3869935, Scott Fatzinger, Your Castle Real Estate Inc. REcolorado as distributed by MLS GRID
 - $259,8002 bd2 ba1k sqft8335 Fairmount Drive Bldg 4 #102, Denver, CO 80247For Sale
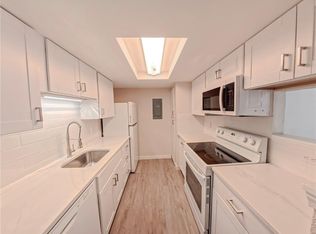 MLS ID #2395022, Connie Lybarger, RE/MAX Full House Inc.. REcolorado as distributed by MLS GRID
 - $203,9952 bd1 ba945 sqft620 ALTON Way S #1A, Denver, CO 80247For Sale
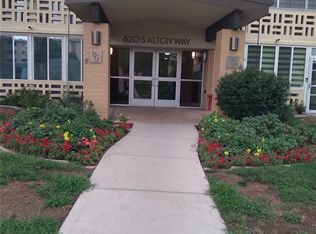 MLS ID #7046963, David Cabrera, HomeSmart Realty. REcolorado as distributed by MLS GRID
 - $214,9902 bd2 ba1.2k sqft745 S Alton Way #4C, Denver, CO 80247For SaleMLS ID #1628605, Klaus Matten, Real Broker, LLC DBA Real. REcolorado as distributed by MLS GRID
- $210,0002 bd2 ba1.2k sqft9150 E Center Avenue #10C, Denver, CO 80247For SaleMLS ID #8942518, Bob Andrews, Brokers Guild Homes. REcolorado as distributed by MLS GRID
- $192,0002 bd2 ba1.2k sqft650 S Alton Way #3B, Denver, CO 80247For SaleMLS ID #6140627, Alex Kishinevsky, Key Real Estate Group LLC. REcolorado as distributed by MLS GRID
- $245,0003 bd2 ba1k sqft6800 E Tennessee Avenue #212, Denver, CO 80224For SaleMLS ID #6724794, Bruce Durrell, Different Realty Services. REcolorado as distributed by MLS GRID
- $200,0001 bd1 ba712 sqft#19, Denver, CO 80247For SaleMLS ID #6950156, Kim Finnigan, KFinn Properties, LLC. REcolorado as distributed by MLS GRID
- $169,0002 bd2 ba1.2k sqft755 S Clinton Street #6B, Denver, CO 80247For SaleMLS ID #4900556, Chad Barlow, HomeSmart Realty. REcolorado as distributed by MLS GRID
- $257,9002 bd2 ba968 sqft10001 E Evans Avenue #88C, Aurora, CO 80247For SaleMLS ID #1945224, Eli Levy, LoKation Real Estate. REcolorado as distributed by MLS GRID
- $175,0002 bd2 ba948 sqft2325 S Linden Court #300, Denver, CO 80222For SaleMLS ID #1709383, Rachael Demian, eXp Realty, LLC. REcolorado as distributed by MLS GRID
- $142,5002 bd2 ba858 sqftCountry Club Villas, Denver, CO 80247For SaleMLS ID #6495845, Ana Kurevija, UrbanGate Realty Group. REcolorado as distributed by MLS GRID
- $149,0001 bd1 ba855 sqft585 S Alton Way #7B, Denver, CO 80247For SaleMLS ID #4238303, John Pezzuti, MB Pezzuti & Associates. REcolorado as distributed by MLS GRID
- $220,0002 bd2 ba1.2k sqft13618 E Bethany Place Bldg 204 #203, Aurora, CO 80014For SaleMLS ID #6609406, Fred Smith, RE/MAX Professionals. REcolorado as distributed by MLS GRID
- $274,0002 bd2 ba1.3k sqft11115 E Alameda Avenue #202, Aurora, CO 80012For SaleMLS ID #3801222, James Falko, Falko Realty. REcolorado as distributed by MLS GRID
- $289,0002 bd2 ba944 sqft1225 S Oneida Street #254, Denver, CO 80224For SaleMLS ID #1611730, Zakary Smith, Start Real Estate. REcolorado as distributed by MLS GRID
- $199,0002 bd1 ba837 sqft1525 S Holly Street #104, Denver, CO 80222For SaleMLS ID #8497569, Alexandra Iacovet, HomeSmart. REcolorado as distributed by MLS GRID
- $148,0001 bd1 ba855 sqft745 S Alton Way #8A, Denver, CO 80247For SaleMLS ID #4838059, Mike Schoenecker, SCHOENECKER & CO. REcolorado as distributed by MLS GRID
- $169,9001 bd1 ba654 sqft12-107, Denver, CO 80247For SaleMLS ID #7720066, Traci Tabakian, HomeSmart. REcolorado as distributed by MLS GRID
