Perfect Starter Home. This recently updated 2-bed, 1-bath condo with an easy open floor plan and a private balcony looking at the community yard is comfortable and move-in ready. The layout maximizes every square foot. Both bedrooms are generously sized, and the full bath features modern finishes. The HOA covers water, sewer, trash, and heat, and you’ll love having your own designated covered parking spot. Located near parks and just minutes from Cherry Creek, Colorado Blvd, shopping, and I-25, this home puts convenience at your doorstep. Offering concessions for a rate-buydown.
For sale
Price cut: $51K (6/22)
$199,000
1525 S Holly Street #104, Denver, CO 80222
2beds
837sqft
:
Get pre-qualified$1,831/mo
Condominium
Built in 1969
-- sqft lot
$194,100 Zestimate®
$238/sqft
$549/mo HOA
What's special
- 35 days |
- 257 |
- 15 |
Zillow last checked:
Listing updated:
Listed by:
Alexandra Iacovet 720-627-9799 alexandraiacovet@gmail.com,
HomeSmart
Source: REcolorado as distributed by MLS GRID,MLS#: 8497569
Facts & features
Interior
Bedrooms & bathrooms
- Bedrooms: 2
- Bathrooms: 1
- 3/4 bathrooms: 1
- Main level bathrooms: 1
- Main level bedrooms: 2
Bedroom
- Level: Main
Bedroom
- Level: Main
Bathroom
- Features: En Suite Bathroom
- Level: Main
Kitchen
- Level: Main
Living room
- Level: Main
Heating
- Hot Water
Cooling
- Central Air
Appliances
- Included: Dishwasher, Microwave, Oven, Refrigerator, Washer
- Laundry: In Unit
Features
- Flooring: Carpet, Laminate
- Has basement: No
- Common walls with other units/homes: 2+ Common Walls
Interior area
- Total structure area: 837
- Total interior livable area: 837 sqft
- Finished area above ground: 837
Property
Parking
- Total spaces: 1
- Parking features: Carport
- Carport spaces: 1
Features
- Levels: One
- Stories: 1
- Entry location: Stairs
- Exterior features: Balcony, Garden
Details
- Parcel number: 619401030
- Zoning: S-TH-2.5
- Special conditions: Standard
Construction
Type & style
- Home type: Condo
- Property subtype: Condominium
- Attached to another structure: Yes
Materials
- Brick, Frame
Condition
- Year built: 1969
Community & HOA
Community
- Security: Carbon Monoxide Detector(s), Smoke Detector(s)
- Subdivision: Virginia Village
HOA
- Has HOA: Yes
- Services included: Reserve Fund, Heat, Maintenance Grounds, Maintenance Structure, Recycling, Sewer, Snow Removal, Trash, Water
- HOA fee: $549 monthly
- HOA name: Lexington Square
- HOA phone: 303-690-3932
Location
- Region: Denver
Financial & listing details
- Price per square foot: $238/sqft
- Tax assessed value: $222,000
- Annual tax amount: $1,218
- Date on market: 6/22/2026
- Listing terms: 1031 Exchange,Cash,Conventional,VA Loan
- Exclusions: Seller's Personal Property
- Ownership: Individual
Estimated market value
$194,100
$184,000 - $204,000
$1,710/mo
Price history
| Date | Event | Price |
|---|---|---|
| 6/22/2026 | Price change | $199,000-20.4%$238/sqft |
Source:  REcolorado as distributed by MLS GRID #8497569 Report a problem REcolorado as distributed by MLS GRID #8497569 Report a problem | ||
| 5/10/2026 | Listed for sale | $250,000+51.5%$299/sqft |
Source: Owner Report a problem | ||
| 11/18/2020 | Sold | $165,000-5.7%$197/sqft |
Source: Public Record Report a problem | ||
| 10/27/2020 | Pending sale | $175,000$209/sqft |
Source: Keller Williams Dtc #7998742 Report a problem | ||
| 10/24/2020 | Listed for sale | $175,000+106.5%$209/sqft |
Source: Keller Williams Dtc #7998742 Report a problem | ||
| 11/21/2012 | Sold | $84,750-2%$101/sqft |
Source: Public Record Report a problem | ||
| 10/16/2012 | Listed for sale | $86,500+57.4%$103/sqft |
Source: Fuller Sotheby's International Realty #1135952 Report a problem | ||
| 8/6/1998 | Sold | $54,950+61.1%$66/sqft |
Source: Public Record Report a problem | ||
| 9/16/1994 | Sold | $34,113+10.4%$41/sqft |
Source: Public Record Report a problem | ||
| 12/27/1993 | Sold | $30,900$37/sqft |
Source: Public Record Report a problem | ||
Public tax history
| Year | Property taxes | Tax assessment |
|---|---|---|
| 2024 | $867 +1% | $11,190 -20.1% |
| 2023 | $858 +3.7% | $14,010 +29.8% |
| 2022 | $828 +8.1% | $10,790 -2.7% |
| 2021 | $766 +2.9% | $11,090 +7.5% |
| 2020 | $744 +22.9% | $10,318 -0.7% |
| 2019 | $606 | $10,390 +32.7% |
| 2018 | $606 +0.3% | $7,830 |
| 2017 | $604 +20.4% | $7,830 +22% |
| 2016 | $502 +59.3% | $6,420 |
| 2015 | $315 0% | $6,420 +69.4% |
| 2014 | $315 -26.4% | $3,790 |
| 2013 | $428 +17.9% | $3,790 -25.5% |
| 2012 | $363 -11% | $5,090 -18.7% |
| 2010 | $408 +8.1% | $6,260 |
| 2009 | $377 -0.2% | $6,260 +10.8% |
| 2008 | $378 -8.3% | $5,650 |
| 2007 | $412 +1.1% | $5,650 -8.3% |
| 2006 | $408 -8.6% | $6,160 |
| 2005 | $446 | $6,160 |
Find assessor info on the county website
Monthly payment
Est. payment
Payment breakdown
Explore the cost of this home by adjusting the details. Changes won't be saved.Climate risks
Neighborhood: Virginia Village
Nearby schools
GreatSchools rating
- 5/10Ellis Elementary SchoolGrades: PK-5Distance: 0.6 mi
- 8/10Merrill Middle SchoolGrades: 6-8Distance: 1.3 mi
- 6/10Thomas Jefferson High SchoolGrades: 9-12Distance: 2.9 mi
Schools provided by the listing agent
- Elementary: Ellis
- Middle: Merrill
- High: Thomas Jefferson
- District: Denver 1
Source: REcolorado as distributed by MLS GRID. This data may not be complete. We recommend contacting the local school district to confirm school assignments for this home.
- $155,9002 bd1 ba874 sqft1585 S Holly St APT 108, Denver, CO 80222Off Market
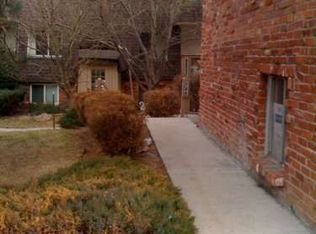
- $158,6002 bd1 ba837 sqft1585 S Holly St APT 110, Denver, CO 80222Off Market
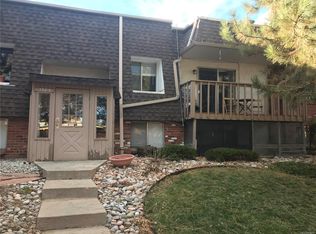
- $191,4002 bd1 ba837 sqft1585 S Holly St APT 111, Denver, CO 80222Off Market
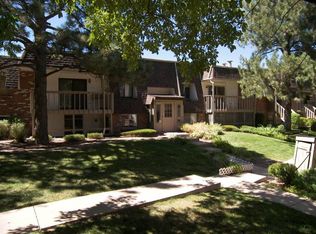
- $210,0002 bd1 ba819 sqft1585 S Holly St APT 112, Denver, CO 80222Sold
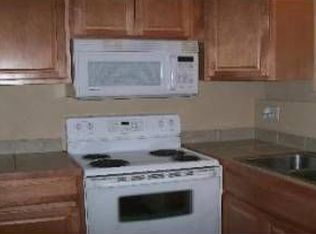
- $148,4002 bd1 ba674 sqft1585 S Holly St APT 114, Denver, CO 80222Off Market
- $180,6002 bd1 ba848 sqft1585 S Holly St APT 211, Denver, CO 80222Off Market
- $191,9002 bd1 ba848 sqft1585 S Holly St APT 212, Denver, CO 80222Off Market
- $130,0002 bd1 ba874 sqft1525 S Holly St APT 101, Denver, CO 80222Sold
A local agent can set up tours, give advice and negotiate with sellers.
Similar homes
- $199,0002 bd2 ba890 sqft2700 S Holly Street #206, Denver, CO 80222For Sale
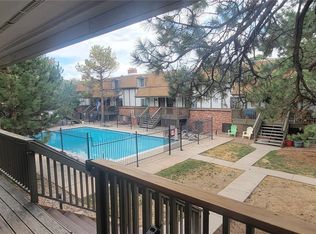
 MLS ID #7199496, Brian Evins, Brian Evins. REcolorado as distributed by MLS GRID
 - $205,0002 bd1 ba945 sqft620 ALTON Way S #1A, Denver, CO 80247For Sale
 MLS ID #7046963, David Cabrera, HomeSmart Realty. REcolorado as distributed by MLS GRID
 - $199,9001 bd1 ba701 sqft8335 Fairmount Drive #7-205, Denver, CO 80247For Sale
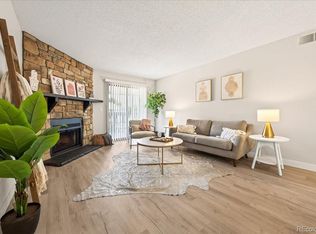 MLS ID #5998048, Strawberry Melissa Windholz, Corcoran Perry & Co.. REcolorado as distributed by MLS GRID
 - $189,0002 bd2 ba952 sqft7355 E Quincy Avenue #108, Denver, CO 80237For Sale
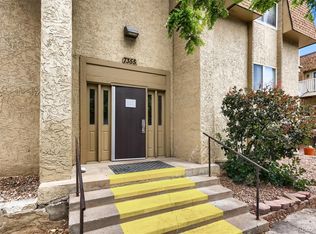 MLS ID #4432767, Beth Baker Owens, Your Castle Real Estate Inc. REcolorado as distributed by MLS GRID
 - $199,9001 bd1 ba624 sqft2575 S Syracuse Way Bldg I #I06, Denver, CO 80231For SaleMLS ID #3510631, Strawberry Melissa Windholz, Corcoran Perry & Co.. REcolorado as distributed by MLS GRID
- $215,0002 bd2 ba1k sqft8600 E Alameda Avenue Bldg 19 #19-104, Denver, CO 80247For SaleMLS ID #3869935, Scott Fatzinger, Your Castle Real Estate Inc. REcolorado as distributed by MLS GRID
- $194,9002 bd1 ba945 sqftWindsor Gardens, Denver, CO 80247For SaleMLS ID #5395128, The Grossman Team, Madison & Company Properties. REcolorado as distributed by MLS GRID
- $204,9002 bd1 ba945 sqftWindsor Gardens, Denver, CO 80247For SaleMLS ID #5426225, The Grossman Team, Madison & Company Properties. REcolorado as distributed by MLS GRID
- $199,9002 bd1 ba945 sqftWindsor Gardens, Denver, CO 80247For SaleMLS ID #8432176, The Grossman Team, Madison & Company Properties. REcolorado as distributed by MLS GRID
- $164,9002 bd2 ba1.2k sqftWindsor Gardens, Denver, CO 80247For SaleMLS ID #9198399, The Grossman Team, Madison & Company Properties. REcolorado as distributed by MLS GRID
- $198,8001 bd1 ba466 sqftCongress Park Condominiums, Denver, CO 80206For SaleMLS ID #5616467, Justin Berry, Your Castle Real Estate Inc. REcolorado as distributed by MLS GRID
- $189,9002 bd1 ba945 sqftWindsor Gardens, Denver, CO 80247For SaleMLS ID #6595359, The Grossman Team, Madison & Company Properties. REcolorado as distributed by MLS GRID
- $245,0003 bd2 ba1k sqft6800 E Tennessee Avenue #212, Denver, CO 80224For SaleMLS ID #6724794, Bruce Durrell, Different Realty Services. REcolorado as distributed by MLS GRID
- $179,5002 bd1 ba870 sqftWindsor Gardens, Denver, CO 80247For SaleMLS ID #7341446, The Grossman Team, Madison & Company Properties. REcolorado as distributed by MLS GRID
- $155,0001 bd1 ba553 sqft5875 E Iliff Avenue #104, Denver, CO 80222For SaleMLS ID #6816880, Derrick Krueger, Compass - Denver. REcolorado as distributed by MLS GRID
- $239,9902 bd2 ba1.2k sqft745 S Alton Way #4C, Denver, CO 80247For SaleMLS ID #1628605, Klaus Matten, Real Broker, LLC DBA Real. REcolorado as distributed by MLS GRID
- $260,0002 bd2 ba1.2k sqftDayton Green, Denver, CO 80231For SaleMLS ID #9134163, Steve Konsella, Premier Choice Realty, LLC. REcolorado as distributed by MLS GRID
- $209,0001 bd1 ba855 sqftWindsor Gardens, Denver, CO 80247For SaleMLS ID #6493194, The Grossman Team, Madison & Company Properties. REcolorado as distributed by MLS GRID
- $186,9901 bd1 ba698 sqft2500 S York Street #312, Denver, CO 80210For SaleMLS ID #6018734, Sharrie Maple, Your Castle Realty LLC. REcolorado as distributed by MLS GRID
- $241,7252 bd1 ba825 sqftDublin Terrace Condos, Denver, CO 80206For SaleMLS ID #7479172, Deidra Christensen, HomeSmart. REcolorado as distributed by MLS GRID
