Total remodel, upper unit, pool facing, laundry closet on main level, new kitchen & 2 bathrooms. Washer, dryer and appliances included. FHA Approved. HOA includes water, heat, gas, sewer, trash and more. Must see!!!
For sale
Price cut: $4.1K (9/1)
$184,900
2700 S Holly Street #206, Denver, CO 80222
2beds
890sqft
Condominium
Built in 1970
-- sqft lot
$182,200 Zestimate®
$208/sqft
$558/mo HOA
What's special
- 61 days
- 216
- 21
Zillow last checked:
Listing updated:
Listed by:
Brian Evins 720-656-5080,
Brian Evins
Source: REcolorado as distributed by MLS GRID,MLS#: 7199496
Facts & features
Interior
Bedrooms & bathrooms
- Bedrooms: 2
- Bathrooms: 2
- Full bathrooms: 1
- 1/4 bathrooms: 1
- Main level bathrooms: 1
Bedroom
- Level: Upper
Bedroom
- Level: Upper
Bathroom
- Level: Upper
Bathroom
- Level: Main
Heating
- Radiant
Cooling
- None
Features
- Has basement: No
- Common walls with other units/homes: 2+ Common Walls
Interior area
- Total structure area: 890
- Total interior livable area: 890 sqft
- Finished area above ground: 890
Property
Parking
- Total spaces: 1
- Parking features: Carport
- Carport spaces: 1
Features
- Levels: Two
- Stories: 2
Details
- Parcel number: 632204021
- Zoning: R-2-A
- Special conditions: Standard
Construction
Type & style
- Home type: Condo
- Property subtype: Condominium
- Attached to another structure: Yes
Materials
- Frame
Condition
- Updated/Remodeled
- Year built: 1970
Utilities & green energy
- Sewer: Public Sewer
Community & HOA
Community
- Subdivision: Lexington Village
HOA
- Has HOA: Yes
- Amenities included: Laundry, Pool, Storage
- Services included: Gas, Heat, Insurance, Maintenance Grounds, Maintenance Structure, Sewer, Snow Removal, Trash, Water
- HOA fee: $558 monthly
- HOA name: Goodwin & Company
- HOA phone: 303-693-2118
Location
- Region: Denver
Financial & listing details
- Price per square foot: $208/sqft
- Tax assessed value: $235,900
- Annual tax amount: $756
- Date on market: 7/8/2026
- Listing terms: 1031 Exchange,Cash,Conventional,FHA,USDA Loan,VA Loan
- Exclusions: Staging Materials
- Ownership: Agent Owner
Estimated market value
$182,200
$173,000 - $191,000
$1,710/mo
Price history
| Date | Event | Price |
|---|---|---|
| 9/1/2026 | Price change | $184,900-2.2%$208/sqft |
Source:  REcolorado as distributed by MLS GRID #7199496 Report a problem REcolorado as distributed by MLS GRID #7199496 Report a problem | ||
| 8/18/2026 | Price change | $189,000-2.1%$212/sqft |
Source: REcolorado as distributed by MLS GRID #7199496 Report a problem | ||
| 8/7/2026 | Price change | $193,000-0.5%$217/sqft |
Source: REcolorado as distributed by MLS GRID #7199496 Report a problem | ||
| 8/3/2026 | Price change | $194,000-0.5%$218/sqft |
Source: REcolorado as distributed by MLS GRID #7199496 Report a problem | ||
| 7/28/2026 | Price change | $195,000-2%$219/sqft |
Source: REcolorado as distributed by MLS GRID #7199496 Report a problem | ||
| 7/8/2026 | Listed for sale | $199,000+86%$224/sqft |
Source: REcolorado as distributed by MLS GRID #7199496 Report a problem | ||
| 4/8/2002 | Sold | $107,000+39%$120/sqft |
Source: Public Record Report a problem | ||
| 3/31/2000 | Sold | $77,000+48.1%$87/sqft |
Source: Public Record Report a problem | ||
| 2/22/1996 | Sold | $52,000+44.4%$58/sqft |
Source: Public Record Report a problem | ||
| 10/8/1993 | Sold | $36,000$40/sqft |
Source: Public Record Report a problem | ||
Public tax history
| Year | Property taxes | Tax assessment |
|---|---|---|
| 2025 | $1,051 +2.1% | -- |
| 2024 | $1,029 -14.9% | $12,830 -18.1% |
| 2023 | $1,209 +3.4% | $15,670 +6.6% |
| 2022 | $1,169 +106% | $14,700 -2.8% |
| 2021 | $568 +2.8% | $15,120 +4% |
| 2020 | $552 +72% | $14,536 -0.7% |
| 2019 | $321 | $14,637 +82.7% |
| 2018 | $321 +0.3% | $8,010 |
| 2017 | $320 +19.3% | $8,010 +20.6% |
| 2016 | $268 +44.9% | $6,640 |
| 2015 | $185 0% | $6,640 +53.3% |
| 2014 | $185 -52% | $4,330 |
| 2013 | $386 +17.2% | $4,330 -2.7% |
| 2012 | $329 -20.4% | $4,450 +9.9% |
| 2011 | $414 +2.1% | $4,048 -32.2% |
| 2010 | $405 -20.4% | $5,970 |
| 2009 | $509 -0.6% | $5,970 -18.4% |
| 2008 | $512 -7.8% | $7,320 |
| 2007 | $555 +1.1% | $7,320 -8.2% |
| 2006 | $549 -3.3% | $7,970 |
| 2005 | $568 | $7,970 |
Find assessor info on the county website
Monthly payment
Est. payment
Payment breakdown
Explore the cost of this home by adjusting the details. Changes won't be saved.Climate risks
Neighborhood: Hampden
Nearby schools
Schools provided by the listing agent
- Elementary: Bradley
- Middle: Hamilton
- High: Thomas Jefferson
- District: Denver 1
Source: REcolorado as distributed by MLS GRID. This data may not be complete. We recommend contacting the local school district to confirm school assignments for this home.


Similar homes
- $175,0002 bd2 ba948 sqft2325 S Linden Court #300, Denver, CO 80222For Sale
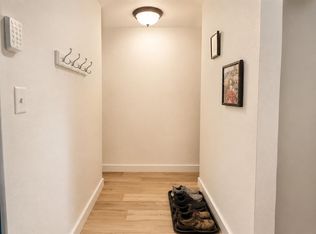
 MLS ID #1709383, Rachael Demian, eXp Realty, LLC. REcolorado as distributed by MLS GRID
 - $190,0002 bd1 ba837 sqft1525 S Holly Street #104, Denver, CO 80222For Sale
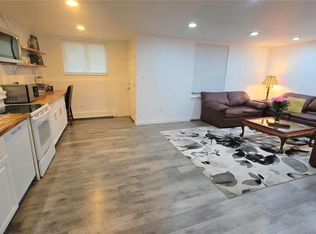 MLS ID #8497569, Alexandra Iacovet, HomeSmart. REcolorado as distributed by MLS GRID
 - $182,5001 bd1 ba784 sqft3369 S Monaco Street Parkway #A, Denver, CO 80222For Sale
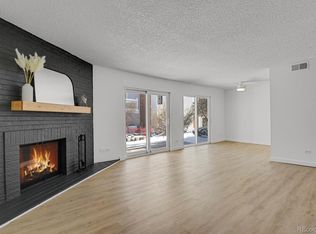 MLS ID #8255465, Corby Williams, Rock Real Estate. REcolorado as distributed by MLS GRID
 - $165,0001 bd1 ba553 sqft5995 E Iliff Avenue #117, Denver, CO 80222For Sale
 MLS ID #8181020, Daryl Vaughn, Usaj Realty. REcolorado as distributed by MLS GRID
 - $189,7503 bd2 ba997 sqft875 S Quebec Street #1, Denver, CO 80247For SaleMLS ID #1921407, Robert Hryniewich, HomeSmart. REcolorado as distributed by MLS GRID
- $209,9643 bd2 ba1k sqftBowling Green, Denver, CO 80224For SaleMLS ID #4546981, Matthew Collins, Keller Williams Integrity Real Estate LLC. REcolorado as distributed by MLS GRID
- $174,9992 bd2 ba1k sqft10650 E Tennessee Avenue #101, Aurora, CO 80012For SaleMLS ID #9333441, Hzikiase Haile, Brokers Guild Homes. REcolorado as distributed by MLS GRID
- $189,9002 bd2 ba1.2k sqft650 S Alton Way #3B, Denver, CO 80247For SaleMLS ID #6140627, Alex Kishinevsky, Key Real Estate Group LLC. REcolorado as distributed by MLS GRID
- $203,9952 bd1 ba945 sqft620 S Alton Way #1A, Denver, CO 80247For SaleMLS ID #7046963, David Cabrera, HomeSmart Realty. REcolorado as distributed by MLS GRID
- $210,0002 bd1 ba952 sqftWhispering Pines West, Denver, CO 80237For SaleMLS ID #8727760, Fouad Graoui, Brokers Guild Real Estate. REcolorado as distributed by MLS GRID
- $143,0002 bd1 ba833 sqft875 S Quebec Street #4, Denver, CO 80247For SaleMLS ID #2902127, Jason McCrea, Orchard Brokerage LLC. REcolorado as distributed by MLS GRID
- $218,0002 bd2 ba1.1k sqftWELLINGTON SQUARE, Denver, CO 80210For SaleMLS ID #5422137, Oleg Tsybulskiy, RE/MAX Alliance. REcolorado as distributed by MLS GRID
- $215,0002 bd2 ba1k sqft8600 E Alameda Avenue Bldg 19 #19-104, Denver, CO 80247For SaleMLS ID #3869935, Scott Fatzinger, Your Castle Real Estate Inc. REcolorado as distributed by MLS GRID
- $190,0002 bd2 ba816 sqft1075 S Elkhart Way #302, Aurora, CO 80012For SaleMLS ID #2413695, Filmon Yohannes, HomeSmart Realty. REcolorado as distributed by MLS GRID
- $219,0002 bd2 ba1k sqft2280 S Oswego Way #201, Aurora, CO 80014For SaleMLS ID #9203448, John Miller, Listings.com. REcolorado as distributed by MLS GRID
- $215,0002 bd2 ba969 sqft10150 E Virginia Avenue Bldg 18 #205, Denver, CO 80247For SaleMLS ID #5334332, Deborah Hunt-Regan, Resident Realty North Metro LLC. REcolorado as distributed by MLS GRID
- $180,0002 bd1 ba613 sqft505 Logan, Denver, CO 80203For SaleMLS ID #2924405, Ann Connelly, Bluebonnet Services LLC. REcolorado as distributed by MLS GRID
- $185,0001 bd1 ba769 sqft7755 E Quincy #A6-307, Denver, CO 80237For SaleMLS ID #6543219, Joshua Zelcer, Brokers Guild Real Estate. REcolorado as distributed by MLS GRID
- $240,0002 bd2 ba948 sqftWoodside Village Condos, Denver, CO 80247For SaleMLS ID #9914237, Christopher Baltazar, The Crossroads R.E. Team. REcolorado as distributed by MLS GRID
- $200,0001 bd1 ba712 sqft#19, Denver, CO 80247For SaleMLS ID #6950156, Kim Finnigan, KFinn Properties, LLC. REcolorado as distributed by MLS GRID
