Skip main navigation
Sold for $199,900
  • $199,900

    2700 S Holly Street #105, Denver, CO 80222

    2beds
    884sqft
    Condominium
    Built in 1970
    -- sqft lot
    $186,400 Zestimate®
    $226/sqft
    $1,833 Estimated rent

    Home value

    $186,400

    $173,000 - $201,000

    $1,833/mo

    Zestimate® history
    Loading
    Loading...

    Owner options

    List your home for rent

    $1,833/mo

    Rent Zestimate®

    Find your next renter with Zillow Rental Manager. Plus, with online applications, you can quickly screen prospective tenants – for free.

    Learn more

    $1,833/mo

    Rent Zestimate®

    Refinance and save

    $1,662/mo

    Est. payment

    Refinancing to a lower rate could help reduce your monthly payments and save thousands over the life of the loan.

    See today's rates

    $1,662/mo

    Est. payment

    Explore your selling options

    Work with a Zillow partner agent

    Leverage their expertise and Zillow's premium Showcase listings to get your home seen by more buyers.

    Get started

    List with your own agent

    Get your home in front of millions of buyers by listing it on Zillow.

    Learn how to do it

    Sell it yourself

    Take full control of how buyers see your home on Zillow by listing For Sale by Owner (FSBO).

    List your home

    What's special

    Stackable washer and dryerDedicated covered carportUpgraded kitchen cabinetsCommunity pool
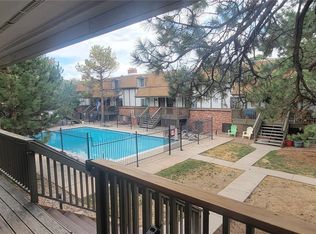
    Welcome to your new urban oasis at 2700 South Holly Street, nestled in the lively Lexington Village Community of Denver. This charming 2-bedroom, 1-bathroom condo is perfect for those seeking convenience and ease of access to Denver's public transit system. With a dedicated covered carport, you'll never worry about parking. Step inside to find a cozy, well-maintained unit with upgraded kitchen cabinets and counters along with a stackable washer & dryer, simplifying your laundry days. The HOA manages the essentials, covering trash, water, sewer, heat, and snow removal, allowing you more time to enjoy life. Location is key, and this condo offers unparalleled access to I-25, Yale light rail station, and RTD park & ride, making your commute a breeze. For leisure, you're moments away from the Highline Canal Trail for a scenic jog or bike ride, and the renowned Colorado Athletic Club for all your fitness needs. Summer days are a delight with the community pool, providing a refreshing escape from the city hustle. This unit is for the buyer who values both comfort and convenience.

    Zillow last checked:

    Listing updated:

    Listed by:

    Lin Miklas 720-301-0274 lmiklas@msn.com,

    RE/MAX Alliance

    Bought with:

    Nicole Pollack

    Compass - Denver

    Source: REcolorado as distributed by MLS GRID,MLS#: 2421697MLS Logo

    Facts & features

    Interior

    Bedrooms & bathrooms
    • Bedrooms: 2
    • Bathrooms: 1
    • Full bathrooms: 1
    • Main level bathrooms: 1
    • Main level bedrooms: 2
    Primary bedroom
    • Description: Carpet, Closet, Window
    • Level: Main
    • Area: 152 Square Feet
    • Dimensions: 9.5 x 16
    Bedroom
    • Description: Carpet, Closet, Window
    • Level: Main
    • Area: 116.16 Square Feet
    • Dimensions: 9.6 x 12.1
    Primary bathroom
    • Description: Full Bath With Shower/Tub Combo, Vanity With Drawers & Cabinets, Medicine Cabinet, Window
    • Level: Main
    • Area: 52.8 Square Feet
    • Dimensions: 6.6 x 8
    Dining room
    • Description: Open To Kitchen, Living Room & Large Entry, Lino, Window
    • Level: Main
    • Area: 75.68 Square Feet
    • Dimensions: 8.8 x 8.6
    Kitchen
    • Description: Open To Dining Room, Window, Recessed Lighting, Refrigerator, Microwave, Range, Dishwasher, Double Sink With Garbage Disposal
    • Level: Main
    • Area: 63.91 Square Feet
    • Dimensions: 7.7 x 8.3
    Living room
    • Description: Entryway 11x5.3 W/Coat Closet & Recessed Lighting, Carpet, Sliding Glass Door Leading Out To Patio 21.5x6
    • Level: Main
    • Area: 212.28 Square Feet
    • Dimensions: 12.2 x 17.4
    Heating
    • Baseboard, Electric
    Cooling
    • Air Conditioning-Room
    Appliances
    • Included: Dishwasher, Disposal, Dryer, Microwave, Range, Refrigerator, Washer
    • Laundry: In Unit, Laundry Closet
    Features
    • Entrance Foyer, Laminate Counters
    • Flooring: Carpet, Linoleum
    • Windows: Window Coverings
    • Has basement: No
    • Common walls with other units/homes: 2+ Common Walls
    Interior area
    • Total structure area: 884
    • Total interior livable area: 884 sqft
    • Finished area above ground: 884

    Property

    Parking
    • Total spaces: 1
    • Parking features: Carport
    • Carport spaces: 1
    Features
    • Levels: One
    • Stories: 1
    • Entry location: Exterior Access
    • Patio & porch: Covered, Patio
    • Exterior features: Lighting, Rain Gutters
    • Fencing: None
    Lot
    • Size: 1,306 Square Feet
    • Features: Near Public Transit
    Details
    • Parcel number: 632204006
    • Zoning: R-2-A
    • Special conditions: Standard

    Construction

    Type & style
    • Home type: Condo
    • Property subtype: Condominium
    • Attached to another structure: Yes
    Materials
    • Brick, Concrete, Frame, Wood Siding
    • Foundation: Slab
    • Roof: Composition
    Condition
    • Year built: 1970

    Utilities & green energy

    • Sewer: Public Sewer
    • Water: Public
    • Utilities for property: Electricity Connected

    Community & HOA

    Community
    • Security: Carbon Monoxide Detector(s), Smoke Detector(s)
    • Subdivision: Lexington Village
    HOA
    • Has HOA: Yes
    • Amenities included: Pool, Trail(s)
    • Services included: Heat, Sewer, Snow Removal, Trash, Water
    • HOA fee: $419 monthly
    • HOA name: Lexington Village HOA
    • HOA phone: 303-832-2971
    Location
    • Region: Denver

    Financial & listing details

    • Price per square foot: $226/sqft
    • Tax assessed value: $202,600
    • Annual tax amount: $793
    • Date on market: 10/4/2024
    • Listing terms: Cash,Conventional,VA Loan
    • Exclusions: None
    • Ownership: Individual
    • Electric utility on property: Yes
    • Road surface type: Paved

    Price history

    DateEventPrice
    12/16/2024Sold$199,900$226/sqft
    Source: REcolorado as distributed by MLS GRID #2421697 Report a problem
    11/19/2024Pending sale$199,900$226/sqft
    Source: REcolorado as distributed by MLS GRID #2421697 Report a problem
    10/28/2024Price change$199,900-6.6%$226/sqft
    Source: REcolorado as distributed by MLS GRID #2421697 Report a problem
    10/4/2024Listed for sale$214,000+312.3%$242/sqft
    Source: REcolorado as distributed by MLS GRID #2421697 Report a problem
    1/16/1998Sold$51,900$59/sqft
    Source: Public Record Report a problem

    Public tax history

    YearProperty taxesTax assessment
    2024$793 -28.8%$9,890 -22.1%
    2023$1,114 +3.4%$12,700 -6.2%
    2022$1,077 +24.4%$13,540 -2.8%
    2021$866 +2.8%$13,930 +23.8%
    2020$843 +37%$11,254 -0.7%
    2019$615 $11,333 +47.6%
    2018$615 +0.3%$7,680
    2017$613 +48.7%$7,680 +50.6%
    2016$412 +25.2%$5,100
    2015$329 0%$5,100 +32.8%
    2014$330 $3,840
    Find assessor info on the county website

    Neighborhood: Hampden

    Nearby schools

    GreatSchools rating
    Schools provided by the listing agent
    • Elementary: Bradley
    • Middle: Hamilton
    • High: Thomas Jefferson
    • District: Denver 1

    Source: REcolorado as distributed by MLS GRID. This data may not be complete. We recommend contacting the local school district to confirm school assignments for this home.

    Get a cash offer in 3 minutes
    Find out how much your home could sell for in as little as 3 minutes with a no-obligation cash offer.
    Estimated market value
    $186,400
    Get a cash offer in 3 minutes
    Find out how much your home could sell for in as little as 3 minutes with a no-obligation cash offer.
    Estimated market value
    $186,400