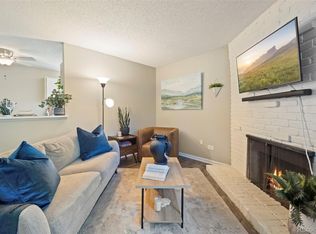
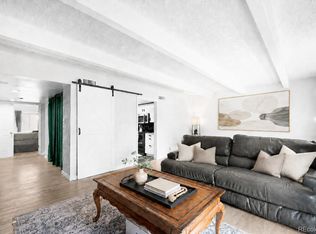
This two-bedroom condo in Lexington Village underwent a complete refresh, and it shows! New finishes throughout mean you can move right in without immediately planning your next renovation project. Sip your morning coffee on the sun-filled, brand-new front deck and take in western mountain views on the horizon. Inside, you’re welcomed by an open living room with a wood-burning fireplace framed by contemporary, white-painted brick. The sparkling kitchen features a closet pantry and remodeled everything, new tile floors, updated cabinetry, granite countertops, stainless steel appliances and a farmhouse sink. The fresh finishes continue in the bathrooms, which have been fully remodeled, too, and feature updated and cohesive subway tile, counters and cabinetry. Upstairs, the primary bedroom offers a generous walk-in closet, while the second sunny bedroom includes a convenient washer-dryer combo so no lugging laundry up and down the stairs. Nature lovers will cherish the High Line Canal Trail bordering the complex, offering 71 miles of trails right out your front door, and nearby Cherry Creek State Park, with 880 acres of trails, off-leash dog areas, and reservoir access. University of Denver and its surrounding eateries and shops is just five minutes to the west. Pop by the grocery store just around the corner for a last-minute errand, or enjoy a night out at one of South Broadway’s locally loved restaurants or bars. Quick access to I-25 makes exploring the Front Range seamless. A covered parking spot rounds out this just-right home for those ready to put down roots in Denver. ***Ask about our preferred lender incentives on this home worth up to $4,280!***
For sale
Price cut: $10K (8/13)
$199,900
2700 S Holly Street #216, Denver, CO 80222
2beds
890sqft
Condominium
Built in 1970
-- sqft lot
$-- Zestimate®
$225/sqft
$551/mo HOA
What's special
Western mountain viewsFarmhouse sinkCovered parking spotSparkling kitchenSun-filled brand-new front deckStainless steel appliancesGranite countertops
- 226 days
- 223
- 17
Zillow last checked:
Listing updated:
Listed by:
Joe Solomon 303-870-8380 joersolomon@gmail.com,
Your Castle Real Estate Inc
Source: REcolorado as distributed by MLS GRID,MLS#: 6267145
Facts & features
Interior
Bedrooms & bathrooms
- Bedrooms: 2
- Bathrooms: 2
- Full bathrooms: 1
- 1/2 bathrooms: 1
- Main level bathrooms: 1
Bedroom
- Level: Upper
Bedroom
- Level: Upper
Bathroom
- Level: Main
Bathroom
- Level: Upper
Kitchen
- Level: Main
Laundry
- Level: Upper
Living room
- Level: Main
Heating
- Baseboard
Cooling
- Air Conditioning-Room
Appliances
- Included: Dishwasher, Disposal, Dryer, Microwave, Oven, Refrigerator, Washer
- Laundry: In Unit
Features
- Granite Counters, Pantry
- Flooring: Carpet, Tile
- Has basement: No
- Number of fireplaces: 1
- Fireplace features: Living Room, Wood Burning
- Common walls with other units/homes: End Unit,1 Common Wall
Interior area
- Total structure area: 890
- Total interior livable area: 890 sqft
- Finished area above ground: 890
Video & virtual tour
Property
Parking
- Total spaces: 1
- Parking features: Concrete
- Carport spaces: 1
Features
- Levels: Two
- Stories: 2
- Entry location: Stairs
- Patio & porch: Deck, Front Porch, Patio
- Has view: Yes
- View description: Mountain(s)
Lot
- Features: Landscaped, Near Public Transit
Details
- Parcel number: 632204030
- Zoning: R-2-A
- Special conditions: Standard
Construction
Type & style
- Home type: Condo
- Property subtype: Condominium
- Attached to another structure: Yes
Materials
- Brick, Frame, Stucco
- Roof: Composition
Condition
- Updated/Remodeled
- Year built: 1970
Utilities & green energy
- Sewer: Public Sewer
- Water: Public
- Utilities for property: Cable Available, Electricity Connected, Internet Access (Wired), Natural Gas Available, Natural Gas Connected, Phone Available
Community & HOA
Community
- Security: Smoke Detector(s)
- Subdivision: Lexington Village
HOA
- Has HOA: Yes
- Amenities included: Bike Storage, Clubhouse, Coin Laundry, Pool
- Services included: Gas, Heat, Maintenance Grounds, Maintenance Structure, Sewer, Snow Removal, Trash, Water
- HOA fee: $551 monthly
- HOA name: CAP Management
- HOA phone: 303-832-2971
Location
- Region: Denver
Financial & listing details
- Price per square foot: $225/sqft
- Tax assessed value: $281,000
- Annual tax amount: $1,196
- Date on market: 1/24/2026
- Listing terms: Cash,Conventional,FHA,VA Loan
- Exclusions: Staging Items
- Ownership: Individual
- Electric utility on property: Yes
- Road surface type: Paved
Estimated market value
Not available
Estimated sales range
Not available
Not available
Price history
| Date | Event | Price |
|---|---|---|
| 8/13/2026 | Price change | $199,900-4.8%$225/sqft |
Source:  REcolorado as distributed by MLS GRID #6267145 Report a problem REcolorado as distributed by MLS GRID #6267145 Report a problem | ||
| 6/6/2026 | Price change | $209,900-2.3%$236/sqft |
Source: REcolorado as distributed by MLS GRID #6267145 Report a problem | ||
| 5/28/2026 | Price change | $214,8000%$241/sqft |
Source: REcolorado as distributed by MLS GRID #6267145 Report a problem | ||
| 5/9/2026 | Price change | $214,9000%$241/sqft |
Source: REcolorado as distributed by MLS GRID #6267145 Report a problem | ||
| 4/18/2026 | Price change | $215,000-3.2%$242/sqft |
Source: REcolorado as distributed by MLS GRID #6267145 Report a problem | ||
| 4/1/2026 | Price change | $222,000-0.2%$249/sqft |
Source: REcolorado as distributed by MLS GRID #6267145 Report a problem | ||
| 3/12/2026 | Price change | $222,500-3.2%$250/sqft |
Source: REcolorado as distributed by MLS GRID #6267145 Report a problem | ||
| 2/26/2026 | Price change | $229,900-2.2%$258/sqft |
Source: REcolorado as distributed by MLS GRID #6267145 Report a problem | ||
| 2/5/2026 | Price change | $235,000-2.1%$264/sqft |
Source: REcolorado as distributed by MLS GRID #6267145 Report a problem | ||
| 1/24/2026 | Listed for sale | $240,000+6.7%$270/sqft |
Source: REcolorado as distributed by MLS GRID #6267145 Report a problem | ||
| 1/13/2026 | Listing removed | $225,000$253/sqft |
Source:  IRES as distributed by MLS GRID #1039263 Report a problem IRES as distributed by MLS GRID #1039263 Report a problem | ||
| 11/21/2025 | Price change | $225,000-4.3%$253/sqft |
Source: IRES as distributed by MLS GRID #1039263 Report a problem | ||
| 8/14/2025 | Price change | $235,000-4.1%$264/sqft |
Source: IRES as distributed by MLS GRID #1039263 Report a problem | ||
| 7/16/2025 | Listed for sale | $245,000+48.5%$275/sqft |
Source: IRES as distributed by MLS GRID #1039263 Report a problem | ||
| 9/15/2017 | Sold | $165,000-4.3%$185/sqft |
Source: Public Record Report a problem | ||
| 8/10/2017 | Price change | $172,500-3.6%$194/sqft |
Source: VanWest Real Estate Group, LLC #4535109 Report a problem | ||
| 7/20/2017 | Listed for sale | $179,000+155.7%$201/sqft |
Source: VanWest Real Estate Group, LLC #4535109 Report a problem | ||
| 12/29/2016 | Sold | $70,000+7.7%$79/sqft |
Source: Public Record Report a problem | ||
| 6/18/2011 | Listing removed | $65,000$73/sqft |
Source: Dokken Real Estate - Metro Brokers #763307 Report a problem | ||
| 5/1/2011 | Price change | $65,000-4.4%$73/sqft |
Source: Dokken Real Estate - Metro Brokers #763307 Report a problem | ||
| 2/26/2011 | Listed for sale | $68,000-2.7%$76/sqft |
Source: Dokken Real Estate - Metro Brokers #763307 Report a problem | ||
| 7/16/2010 | Listing removed | $69,900$79/sqft |
Source: Dokken Real Estate - Metro Brokers #763307 Report a problem | ||
| 6/16/2010 | Price change | $69,900-2.9%$79/sqft |
Source: Dokken Real Estate - Metro Brokers #763307 Report a problem | ||
| 5/30/2010 | Listed for sale | $72,000$81/sqft |
Source: Dokken Real Estate - Metro Brokers #763307 Report a problem | ||
| 12/26/2009 | Listing removed | $72,000$81/sqft |
Source: Dokken Real Estate - Metro Brokers #763307 Report a problem | ||
| 12/19/2009 | Listed for sale | $72,000-30%$81/sqft |
Source: Dokken Real Estate - Metro Brokers #763307 Report a problem | ||
| 5/17/2001 | Sold | $102,900+63.3%$116/sqft |
Source: Public Record Report a problem | ||
| 9/23/1998 | Sold | $63,000+55.4%$71/sqft |
Source: Public Record Report a problem | ||
| 3/3/1995 | Sold | $40,550$46/sqft |
Source: Public Record Report a problem | ||
Public tax history
| Year | Property taxes | Tax assessment |
|---|---|---|
| 2025 | $1,196 +2.1% | -- |
| 2024 | $1,171 -8.9% | $14,600 -16.3% |
| 2023 | $1,285 +3.4% | $17,450 +11.6% |
| 2022 | $1,243 +8.7% | $15,630 -2.7% |
| 2021 | $1,144 +2.8% | $16,070 +8.1% |
| 2020 | $1,113 +48.1% | $14,872 -0.7% |
| 2019 | $751 | $14,976 +59.7% |
| 2018 | $751 +17.4% | $9,380 +17.1% |
| 2017 | $640 +19.2% | $8,010 +20.6% |
| 2016 | $537 +44.5% | $6,640 |
| 2015 | $371 0% | $6,640 +53.3% |
| 2014 | $372 -27.4% | $4,330 -40.8% |
| 2008 | $512 -7.8% | $7,320 |
| 2007 | $555 +1.1% | $7,320 -8.2% |
| 2006 | $549 -3.3% | $7,970 |
| 2005 | $568 | $7,970 |
Find assessor info on the county website
Monthly payment
Est. payment
Payment breakdown
Explore the cost of this home by adjusting the details. Changes won't be saved.Climate risks
Neighborhood: Hampden
Nearby schools
Schools provided by the listing agent
- Elementary: Bradley
- Middle: Hamilton
- High: Thomas Jefferson
- District: Denver 1
Source: REcolorado as distributed by MLS GRID. This data may not be complete. We recommend contacting the local school district to confirm school assignments for this home.



Similar homes
- $179,0002 bd1 ba793 sqft2190 S Holly Street #116, Denver, CO 80222For Sale

 MLS ID #3281533, Samy Alkaihal, Real Broker, LLC DBA Real. REcolorado as distributed by MLS GRID
 - $234,5002 bd1 ba885 sqft2225 Buchtel Boulevard #305, Denver, CO 80210For Sale
 MLS ID #7517441, Angela Fladebo, Orchard Brokerage LLC. REcolorado as distributed by MLS GRID
 - $195,0002 bd1 ba973 sqft9725 E Harvard Avenue #362, Denver, CO 80231For Sale
 MLS ID #3834774, Breanne Bader, Compass - Denver. REcolorado as distributed by MLS GRID
 - $195,0002 bd1 ba945 sqft9380 E Center Avenue #12A, Denver, CO 80247For Sale
 MLS ID #3203743, Shawn Nicely, LoKation. REcolorado as distributed by MLS GRID
 - $232,0002 bd2 ba948 sqft8555 Fairmount Drive #I204, Denver, CO 80247For SaleMLS ID #9321391, Bernadette Reed, RE/MAX Professionals. REcolorado as distributed by MLS GRID
- $237,5002 bd1 ba725 sqft2575 S Syracuse Way #J108, Denver, CO 80231For SaleMLS ID #7189546, Neil Spencer, LIV Sotheby's International Realty. REcolorado as distributed by MLS GRID
- $235,0002 bd2 ba1.1k sqft9700 E Iliff Avenue #A11, Denver, CO 80231For SaleMLS ID #8138388, Lisa Hollenbeck, Redfin Corporation. REcolorado as distributed by MLS GRID
- $232,0002 bd1 ba957 sqft5300 E Cherry Creek South Drive #1211, Denver, CO 80246For SaleMLS ID #8195951, Olga Telesin, EXIT Realty DTC, Cherry Creek, Pikes Peak.. REcolorado as distributed by MLS GRID
- $187,0001 bd1 ba788 sqftPark Monaco, Denver, CO 80224For SaleMLS ID #4602131, Shell Avery, RE/MAX Professionals. REcolorado as distributed by MLS GRID
- $212,0002 bd1 ba930 sqft207, Aurora, CO 80014For SaleMLS ID #7655567, Nellie Harris-Cassel, Madison & Company Properties. REcolorado as distributed by MLS GRID
- $209,9002 bd1 ba833 sqft5995 W Hampden Avenue Bldg B #18, Denver, CO 80227For SaleMLS ID #8753605, Ana Kurevija, UrbanGate Realty Group. REcolorado as distributed by MLS GRID
- $219,0002 bd1 ba776 sqft2929 W Floyd Avenue #217, Denver, CO 80236For SaleMLS ID #7298434, Trelora Realty Team, Trelora Realty, Inc.. REcolorado as distributed by MLS GRID
- $225,0002 bd2 ba1k sqft12526 E Cornell Avenue #304, Aurora, CO 80014For SaleMLS ID #5956141, Jodi Alderson, HomeSmart. REcolorado as distributed by MLS GRID
- $195,0002 bd1 ba755 sqft12454 E Tennessee Circle #D, Aurora, CO 80012For SaleMLS ID #6824193, Brianne Erger, Your Castle Real Estate Inc. REcolorado as distributed by MLS GRID
- $248,0002 bd2 ba904 sqftBrandy Chase at Eastmoor Park, Denver, CO 80237For SaleMLS ID #4888695, Susan Alires, Citywide Brokers. REcolorado as distributed by MLS GRID
- $185,0002 bd1 ba871 sqftPebble Creek Condos, Denver, CO 80235For SaleMLS ID #2786118, Erin Posey, Compass - Denver. REcolorado as distributed by MLS GRID
- $210,0002 bd1 ba692 sqft13792 E Lehigh Avenue #F, Aurora, CO 80014For SaleMLS ID #3843228, Manijeh Saeidi, Brokers Guild Real Estate. REcolorado as distributed by MLS GRID
- $258,0002 bd1 ba1k sqftClub Monaco, Denver, CO 80224For SaleMLS ID #4979013, Shana Stokes, Realty One Group Premier Colorado. REcolorado as distributed by MLS GRID
- $175,0002 bd1 ba930 sqft3022 S Wheeling Way Bldg 207 #112, Aurora, CO 80014For SaleMLS ID #9244415, Suzanne Dern, Equity Colorado Real Estate. REcolorado as distributed by MLS GRID
- $225,0002 bd2 ba948 sqftBrandychase, Aurora, CO 80012For SaleMLS ID #6761305, Beth Concha, Invalesco Real Estate. REcolorado as distributed by MLS GRID
