Check out this updated and move-in ready, end unit condo in Club Monaco. With an open concept layout, amazing natural lighting and vaulted ceilings, you feel perfectly content in a space that lives and feels much larger than it's footprint. The spacious living area features high ceilings, sliding doors to a 2nd level private balcony usable any time of the day. Completing the cozy feel in the living room is a lovely wood burning fireplace and easy access to the kitchen that offers breakfast bar seating and includes ample storage space, newer hardware, new carpet, new windows, new sliding door with double lifetime warranty and brand new GE refrigerator and stove/oven. Move in ready!! A large, main-level primary bedroom continues the high ceiling trend and offers dual closets, great lighting and everyday convenience, with a spacious bath featuring a shower/bathtub combo located just across the hall, and an in-unit stackable washer and dryer. Upstairs is a large, open loft bedroom and versatile space that serves as a home office, guest retreat, or personal space. Your choice! Freshly painted and very clean, this residence has newer central air, an attached carport, a community pool and clubhouse and is an easy choice for low-maintenance living and immediate possession in an excellent Denver location close to walking trails and parks, dining and shopping and easy commuter access to get around town.
For sale
$250,000
6565 E Arizona Avenue #8, Denver, CO 80224
2beds
1,045sqft
Condominium
Built in 1978
-- sqft lot
$247,400 Zestimate®
$239/sqft
$436/mo HOA
What's special
- 25 days
- 336
- 26
Zillow last checked:
Listing updated:
Listed by:
Dave Huddle 720-425-7670 dave@wehrhomes.com,
Legacy 100 Real Estate Partners LLC,
WEHR HOMES TEAM 303-202-2276,
Legacy 100 Real Estate Partners LLC
Source: REcolorado as distributed by MLS GRID,MLS#: 8301300
Facts & features
Interior
Bedrooms & bathrooms
- Bedrooms: 2
- Bathrooms: 1
- Full bathrooms: 1
- Main level bathrooms: 1
- Main level bedrooms: 1
Bedroom
- Description: Large Main Bedroom With Dual Closets, And High Ceiling
- Level: Main
- Area: 159.82 Square Feet
- Dimensions: 13.1 x 12.2
Bedroom
- Description: Versatile Loft-Style Bedroom Overlooking The Main Living Area, Ideal For Guests, A Home Office, Or Additional Living Space.
- Level: Upper
- Area: 203.85 Square Feet
- Dimensions: 13.5 x 15.1
Bathroom
- Description: Updated Main Floor Bathroom
- Level: Main
- Area: 103.88 Square Feet
- Dimensions: 9.8 x 10.6
Kitchen
- Description: Eat-In Kitchen With Ample Storage, And Brand New Ge Appliances
- Level: Main
- Area: 63 Square Feet
- Dimensions: 7.5 x 8.4
Laundry
- Description: Stackable Washer And Dryer Included
- Level: Main
Living room
- Description: Bright And Spacious Living Area With High Ceilings, Access To The Large Private Balcony And Wood Burning Fireplace
- Level: Main
- Area: 366.75 Square Feet
- Dimensions: 16.3 x 22.5
Heating
- Forced Air
Cooling
- Central Air
Appliances
- Included: Dishwasher, Disposal, Dryer, Microwave, Oven, Range, Range Hood, Refrigerator, Washer
- Laundry: In Unit
Features
- Eat-in Kitchen, Entrance Foyer, High Ceilings, Open Floorplan
- Flooring: Carpet, Laminate, Wood
- Windows: Double Pane Windows, Window Coverings
- Has basement: No
- Number of fireplaces: 1
- Fireplace features: Living Room, Wood Burning
- Common walls with other units/homes: End Unit
Interior area
- Total structure area: 1,045
- Total interior livable area: 1,045 sqft
- Finished area above ground: 1,045
Video & virtual tour
Property
Parking
- Total spaces: 1
- Parking features: Carport
- Carport spaces: 1
Features
- Levels: Two
- Stories: 2
- Entry location: Exterior Access
- Patio & porch: Deck
- Exterior features: Balcony, Rain Gutters
- Pool features: Outdoor Pool
- Fencing: None
Lot
- Features: Landscaped, Master Planned, Near Public Transit
Details
- Parcel number: 620123018
- Zoning: R-2-A
- Special conditions: Standard
Construction
Type & style
- Home type: Condo
- Property subtype: Condominium
- Attached to another structure: Yes
Materials
- Frame, Wood Siding
- Foundation: Slab
- Roof: Composition
Condition
- Updated/Remodeled
- Year built: 1978
Utilities & green energy
- Sewer: Public Sewer
- Water: Public
- Utilities for property: Cable Available, Electricity Connected, Natural Gas Connected, Phone Available
Community & HOA
Community
- Security: Carbon Monoxide Detector(s), Smoke Detector(s), Video Doorbell
- Subdivision: Club Monaco Condos
HOA
- Has HOA: Yes
- Amenities included: Clubhouse, Pool
- Services included: Maintenance Grounds, Maintenance Structure, Sewer, Trash, Water
- HOA fee: $436 monthly
- HOA name: LCM Property Management
- HOA phone: 303-221-1117
Location
- Region: Denver
Financial & listing details
- Price per square foot: $239/sqft
- Tax assessed value: $286,000
- Annual tax amount: $1,542
- Date on market: 9/22/2026
- Listing terms: 1031 Exchange,Cash,Conventional,FHA,VA Loan
- Exclusions: Sellers Personal Property
- Ownership: Individual
- Electric utility on property: Yes
- Road surface type: Paved
Estimated market value
$247,400
$235,000 - $260,000
$1,794/mo
Price history
| Date | Event | Price |
|---|---|---|
| 9/22/2026 | Listed for sale | $250,000+5.6%$239/sqft |
Source:  REcolorado as distributed by MLS GRID #8301300 Report a problem REcolorado as distributed by MLS GRID #8301300 Report a problem | ||
| 5/11/2021 | Sold | $236,750+28%$227/sqft |
Source: Public Record Report a problem | ||
| 7/31/2017 | Sold | $185,000+255.8%$177/sqft |
Source: Agent Provided Report a problem | ||
| 5/23/2017 | Listing removed | $845$1/sqft |
Source: Zillow Rental Network Report a problem | ||
| 5/17/2017 | Listed for rent | $845$1/sqft |
Source: Zillow Rental Network Report a problem | ||
| 12/20/1993 | Sold | $52,000$50/sqft |
Source: Public Record Report a problem | ||
Public tax history
| Year | Property taxes | Tax assessment |
|---|---|---|
| 2025 | $1,313 +2.2% | $20,160 +21.6% |
| 2024 | $1,285 +2.3% | $16,580 -14.8% |
| 2023 | $1,256 +3.6% | $19,450 +23.2% |
| 2022 | $1,212 +15.7% | $15,790 -2.8% |
| 2021 | $1,048 +2.9% | $16,240 +15% |
| 2020 | $1,018 +11.4% | $14,121 -0.7% |
| 2019 | $914 | $14,220 +20.4% |
| 2018 | $914 +0.3% | $11,810 |
| 2017 | $911 +39.3% | $11,810 +41.1% |
| 2016 | $654 +11% | $8,370 |
| 2015 | $589 0% | $8,370 +18.1% |
| 2014 | $589 -5.9% | $7,090 -28.5% |
| 2007 | $626 +1.1% | $9,910 +6% |
| 2006 | $619 -8.4% | $9,350 |
| 2005 | $676 | $9,350 |
Find assessor info on the county website
Monthly payment
Est. payment
Payment breakdown
Explore the cost of this home by adjusting the details. Changes won't be saved.Climate risks
Neighborhood: Washington Virginia Vale
Nearby schools
Schools provided by the listing agent
- Elementary: Place Bridge Academy
- Middle: Hill
- High: George Washington
- District: Denver 1
Source: REcolorado as distributed by MLS GRID. This data may not be complete. We recommend contacting the local school district to confirm school assignments for this home.
- $251,5001 bd2 ba835 sqft1180 S Monaco Pkwy APT 1, Denver, CO 80224Off Market
- $251,4001 bd2 ba835 sqft1180 S Monaco Pkwy APT 2, Denver, CO 80224Off Market
- $180,9001 bd1 ba855 sqft1180 S Monaco Pkwy APT 4, Denver, CO 80224Off Market
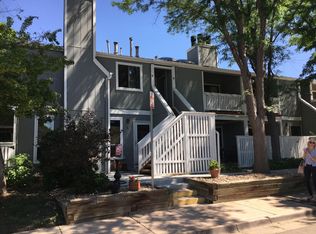
- $262,5001 bd2 ba836 sqft1180 S Monaco Pkwy APT 7, Denver, CO 80224Off Market
Similar homes
- $234,5002 bd1 ba885 sqft2225 Buchtel Boulevard #305, Denver, CO 80210For Sale
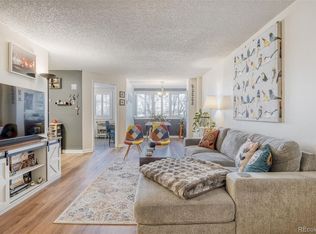
 MLS ID #7517441, Angela Fladebo, Orchard Brokerage LLC. REcolorado as distributed by MLS GRID
 - $249,0002 bd2 ba1.2k sqft705 S Alton Way #4C, Denver, CO 80247For Sale
 MLS ID #1641561, Kathy Goodman, HomeSmart. REcolorado as distributed by MLS GRID
 - $249,0002 bd2 ba948 sqft1926 S Vaughn Way #104, Aurora, CO 80014For Sale
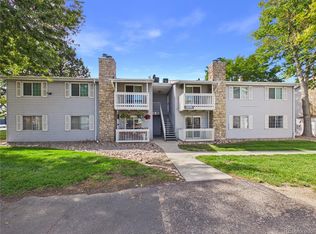 MLS ID #6739871, Jakelin Portillo, Casablanca Realty Homes, LLC. REcolorado as distributed by MLS GRID
 - $235,0002 bd2 ba1.2k sqftWindsor Gardens, Denver, CO 80247For Sale
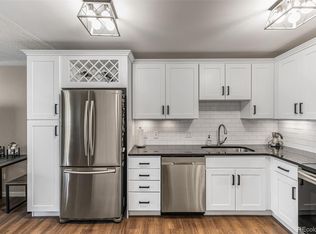 MLS ID #9482542, Angela Kibbee, Mountain Sky Realty. REcolorado as distributed by MLS GRID
 - $235,0002 bd2 ba1.1k sqft9700 E Iliff Avenue #A11, Denver, CO 80231For SaleMLS ID #8138388, Lisa Hollenbeck, Redfin Corporation. REcolorado as distributed by MLS GRID
- $199,0002 bd2 ba890 sqftLexington Village Condos, Denver, CO 80222For SaleMLS ID #9538073, Karla Cardoza, Your Castle Realty LLC. REcolorado as distributed by MLS GRID
- $285,0002 bd2 ba1k sqftWoodside Village, Denver, CO 80247For SaleMLS ID #6646334, Malisa Miller Eakins, RE/MAX of Cherry Creek. REcolorado as distributed by MLS GRID
- $237,5002 bd1 ba725 sqft2575 S Syracuse Way #J108, Denver, CO 80231For SaleMLS ID #7189546, Neil Spencer, LIV Sotheby's International Realty. REcolorado as distributed by MLS GRID
- $175,0002 bd2 ba1k sqft3436 S Locust Street Bldg 01 #E, Denver, CO 80222For SaleMLS ID #1674255, Faith Young, Keller Williams Advantage Realty LLC. REcolorado as distributed by MLS GRID
- $240,0002 bd2 ba925 sqft5255 Memphis Street Bldg 7 #702, Denver, CO 80239For SaleMLS ID #3320928, Brian Trampler, Corcoran Perry & Co.. REcolorado as distributed by MLS GRID
- $255,0003 bd2 ba1.2k sqftCinnimon Courtyard Homes, Denver, CO 80247For SaleMLS ID #8645354, Carrie Hill, Rocky Mountain Real Estate Inc. REcolorado as distributed by MLS GRID
- $228,0002 bd2 ba904 sqftBrandy Chase at Eastmoor Park, Denver, CO 80237For SaleMLS ID #4888695, Susan Alires, Citywide Brokers. REcolorado as distributed by MLS GRID
- $274,0002 bd2 ba1.1k sqft7265 S Xenia Circle #D, Centennial, CO 80112For SaleMLS ID #2829913, Shane Severson, Legacy Realty. REcolorado as distributed by MLS GRID
- $220,0002 bd2 ba1k sqftCedar Cove Condos, Aurora, CO 80012For SaleMLS ID #8152031, Jennifer Montoya, Coldwell Banker Realty BK. REcolorado as distributed by MLS GRID
- $229,0002 bd2 ba948 sqftBrandychase Condos, Aurora, CO 80012For SaleMLS ID #6049815, Frankie Garcia, Keller Williams Advantage Realty LLC. REcolorado as distributed by MLS GRID
- $250,0002 bd1 ba879 sqftHickory Place Condominiums, Littleton, CO 80120For SaleMLS ID #8958054, Karen Dorfman, Guide Real Estate. REcolorado as distributed by MLS GRID
- $179,0002 bd1 ba793 sqft2190 S Holly Street #116, Denver, CO 80222For SaleMLS ID #3281533, Samy Alkaihal, Real Broker, LLC DBA Real. REcolorado as distributed by MLS GRID
- $255,0002 bd3 ba1k sqft1662 S Idalia Circle #J, Aurora, CO 80017For SaleMLS ID #7324854, Michelle Schmeltzer, MB Lydin Group Realty LLC. REcolorado as distributed by MLS GRID
- $250,0001 bd1 ba746 sqft1830 Newland Court #224, Lakewood, CO 80214For SaleMLS ID #6292471, Nicholas McCarthy, Engel & Volkers Denver. REcolorado as distributed by MLS GRID
- $285,0001 bd1 ba639 sqft400 S Lafayette Street #1105, Denver, CO 80209For SaleMLS ID #6305527, Heather May Charbonneau, Roost Realty LLC. REcolorado as distributed by MLS GRID
