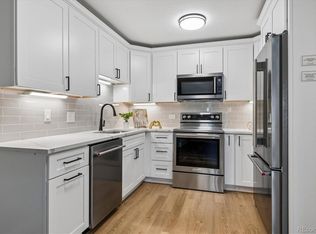
Welcome home to this sundrenched 3 bedroom Cinnimon Courtyard property pairing beautiful interior updates with an expanded patio built for entertaining and relaxing. Step inside your bright living room anchored by a wood burning fireplace. Open up the twin sliding glass doors for incredible flow to your eat-in kitchen which has been updated with brand new cabinets, counters and appliances. A convenient guest half bath and private laundry hookups complete the main level. Upstairs you will find a spacious primary suite with an oversized closet, a second and third bedroom giving you options for a home office, guest room or gym plus a full hall bath with new double vanity and private tub. Enjoy the extra storage from the previous sauna space. Outside, the expanded paver entertaining area is yours alone, while the HOA keeps the rest handled. The association covers maintenance of grounds, road and structure, snow removal and trash, so there is no exterior upkeep of these well maintained grounds in a desirable, established location. One detached garage with storage is included. All of this in your centrally located and desirable Cherry Creek School District 5: Village East Elementary, Prairie Middle and Overland High. Mechanicals include an HOA maintained shared roof, gas forced air furnance, a 40 gallon water heater new in 2024, and 3 powerful window air conditioning units.
For sale
$289,000
1120 S Clinton Street Bldg 1120 #72, Denver, CO 80247
3beds
1,240sqft
Townhouse
Built in 1975
-- sqft lot
$-- Zestimate®
$233/sqft
$554/mo HOA
What's special
- 2 days |
- 158 |
- 13 |
Zillow last checked:
Listing updated:
Listed by:
Carrie Hill 303-579-9449 CARRIE@RMRE-INC.COM,
Rocky Mountain Real Estate Inc
Source: REcolorado as distributed by MLS GRID,MLS#: 8645354
Facts & features
Interior
Bedrooms & bathrooms
- Bedrooms: 3
- Bathrooms: 2
- Full bathrooms: 1
- 1/2 bathrooms: 1
- Main level bathrooms: 1
Bedroom
- Description: Oversized Closet
- Features: Primary Suite
- Level: Upper
- Area: 210 Square Feet
- Dimensions: 14 x 15
Bedroom
- Level: Upper
- Area: 117 Square Feet
- Dimensions: 13 x 9
Bedroom
- Level: Upper
- Area: 117 Square Feet
- Dimensions: 13 x 9
Bathroom
- Level: Main
- Area: 30 Square Feet
- Dimensions: 5 x 6
Bathroom
- Level: Upper
- Area: 55 Square Feet
- Dimensions: 5 x 11
Dining room
- Level: Main
- Area: 153 Square Feet
- Dimensions: 17 x 9
Kitchen
- Description: Updated: New Counters (Formica/Laminate), New Oven, Refrigerator, Dishwasher, New Range Hood
- Level: Main
- Area: 96 Square Feet
- Dimensions: 8 x 12
Living room
- Description: Wood-Burning Fireplace; Sliding Glass Doors To Private Patio
- Level: Main
- Area: 234 Square Feet
- Dimensions: 13 x 18
Heating
- Forced Air, Natural Gas
Cooling
- Air Conditioning-Room
Appliances
- Included: Dishwasher, Disposal, Oven, Range, Range Hood, Refrigerator
- Laundry: In Unit
Features
- Laminate Counters, Primary Suite
- Flooring: Carpet, Vinyl
- Has basement: No
- Number of fireplaces: 1
- Common walls with other units/homes: 2+ Common Walls
Interior area
- Total structure area: 1,240
- Total interior livable area: 1,240 sqft
- Finished area above ground: 1,240
Property
Parking
- Total spaces: 1
- Parking features: Garage
- Garage spaces: 1
Features
- Levels: Two
- Stories: 2
- Entry location: Exterior Access
- Patio & porch: Patio
- Fencing: Partial
Details
- Parcel number: 197322201008
- Special conditions: Standard
Construction
Type & style
- Home type: Townhouse
- Property subtype: Townhouse
- Attached to another structure: Yes
Materials
- Wood Siding
- Roof: Composition
Condition
- Updated/Remodeled
- Year built: 1975
Utilities & green energy
- Sewer: Public Sewer
- Water: Public
- Utilities for property: Electricity Connected, Natural Gas Connected
Community & HOA
Community
- Security: Carbon Monoxide Detector(s), Smoke Detector(s)
- Subdivision: Cinnimon Courtyard Homes Condo
HOA
- Has HOA: Yes
- Services included: Maintenance Grounds, Maintenance Structure, Road Maintenance, Snow Removal, Trash
- HOA fee: $554 monthly
- HOA name: Cinnimon Courtyard Homes
- HOA phone: 720-307-2710
Location
- Region: Denver
Financial & listing details
- Price per square foot: $233/sqft
- Annual tax amount: $2,434
- Date on market: 8/14/2026
- Listing terms: Cash,Conventional
- Exclusions: Personall Property/Staging
- Ownership: Corporation/Trust
- Electric utility on property: Yes
- Road surface type: Paved
Estimated market value
Not available
Estimated sales range
Not available
Not available
Price history
| Date | Event | Price |
|---|---|---|
| 8/14/2026 | Listed for sale | $289,000$233/sqft |
Source:  REcolorado as distributed by MLS GRID #8645354 Report a problem REcolorado as distributed by MLS GRID #8645354 Report a problem | ||
Public tax history
Tax history is unavailable.
Monthly payment
Est. payment
Payment breakdown
Explore the cost of this home by adjusting the details. Changes won't be saved.Climate risks
Neighborhood: 80247
Nearby schools
GreatSchools rating
- 3/10Village East Community Elementary SchoolGrades: PK-5Distance: 1.4 mi
- 3/10Prairie Middle SchoolGrades: 6-8Distance: 2.2 mi
- 6/10Overland High SchoolGrades: 9-12Distance: 2.1 mi
Schools provided by the listing agent
- Elementary: Village East
- Middle: Prairie
- High: Overland
- District: Cherry Creek 5
Source: REcolorado as distributed by MLS GRID. This data may not be complete. We recommend contacting the local school district to confirm school assignments for this home.
- $299,5003 bd1 ba1.2k sqft1120 S Clinton St APT 72, Denver, CO 80247Off Market

- $244,5002 bd2 ba1.1k sqft1120 S Clinton St APT 69, Denver, CO 80247Off Market
- $282,2002 bd2 ba1.1k sqft1120 S Clinton St APT 70, Denver, CO 80247Off Market

- $247,3002 bd2 ba1.1k sqft1120 S Clinton St APT 71, Denver, CO 80247Off Market
- $295,0002 bd2 ba1.2k sqft1130 S Clinton St APT 68, Denver, CO 80247Sold
- $293,5002 bd2 ba1.1k sqft1130 S Clinton St APT 65, Denver, CO 80247Off Market
- $258,8002 bd2 ba1.1k sqft1130 S Clinton St APT 66, Denver, CO 80247Off Market
- $247,5002 bd2 ba1.1k sqft1130 S Clinton St APT 67, Denver, CO 80247Off Market
A local agent can set up tours, give advice and negotiate with sellers.
Similar homes
- $--2 bd2 ba1.2k sqft675 S Alton Way APT 10A, Denver, CO 80247Auction
 Auction.com 2
 - $244,5002 bd1 ba945 sqftWindsor Gardens, Denver, CO 80247For Sale
 MLS ID #8145959, The Grossman Team, Madison & Company Properties. REcolorado as distributed by MLS GRID
 - $290,0002 bd2 ba1.2k sqft750 S Clinton Street #9D, Denver, CO 80247For Sale
 MLS ID #2944277, Derek Lis, NeXstep Real Estate Group. REcolorado as distributed by MLS GRID
 - $299,9002 bd2 ba1k sqft9992 E Idaho Circle #201, Aurora, CO 80247For Sale
 MLS ID #9214519, Madison McElhaney, Action Properties Inc. REcolorado as distributed by MLS GRID
 - $319,0002 bd3 ba1.2k sqft9448 E Florida Avenue #2075, Denver, CO 80247For SaleMLS ID #8961300, Billy Cochran, HomeSmart Realty. REcolorado as distributed by MLS GRID
- $299,0002 bd2 ba1.7k sqft9180 E Center Avenue #6B, Denver, CO 80247For SaleMLS ID #2554973, Karen Brown, LoKation Real Estate. REcolorado as distributed by MLS GRID
- $309,9002 bd2 ba1.2k sqftH, Aurora, CO 80247For SaleMLS ID #6074676, Brian Forman, Keller Williams Preferred Realty. REcolorado as distributed by MLS GRID
- $--2 bd2 ba1.2k sqft775 S Alton Way, Denver, CO 80247AuctionAuction.com 1
- $299,0002 bd2 ba1.2k sqft615 S Alton Way #10D, Denver, CO 80247For SaleMLS ID #3313817, Carol Guzman, Your Castle Real Estate Inc. REcolorado as distributed by MLS GRID
- $269,0002 bd2 ba1.2k sqft695 S Alton Way #5A, Denver, CO 80247For SaleMLS ID #8834447, Kim Farnell, RE/MAX Professionals. REcolorado as distributed by MLS GRID
- $285,0002 bd2 ba1.2k sqft690 S Alton Way #10D, Denver, CO 80247For SaleMLS ID #8321285, Amy Rome, Rosenhagen Real Estate Professionals. REcolorado as distributed by MLS GRID
- $309,0002 bd2 ba1.2k sqftWindsor Gardens, Denver, CO 80247For SaleMLS ID #6685713, The Grossman Team, Madison & Company Properties. REcolorado as distributed by MLS GRID
- $274,9002 bd2 ba1.2k sqftWindsor Gardens, Denver, CO 80247For SaleMLS ID #6278029, The Grossman Team, Madison & Company Properties. REcolorado as distributed by MLS GRID
- $--2 bd2 ba1.2k sqft10010 E Gunnison Pl Unit 702, Denver, CO 80247AuctionAuction.com 1
- $299,9002 bd2 ba1.2k sqftWindsor Gardens, Denver, CO 80247For SaleMLS ID #5602779, The Grossman Team, Madison & Company Properties. REcolorado as distributed by MLS GRID
- $335,0002 bd2 ba1k sqft1155 S Alton Street #A, Denver, CO 80247For SaleMLS ID #9761348, Vivian More, Brokers Guild Homes. REcolorado as distributed by MLS GRID
- $260,0002 bd2 ba1.2k sqft720 S Clinton Street #7C, Denver, CO 80247For SaleMLS ID #7963529, Carol Guzman, Your Castle Real Estate Inc. REcolorado as distributed by MLS GRID
- $249,9002 bd2 ba1.2k sqftBldg. 18, Denver, CO 80247For SaleMLS ID #2932024, Denny Shoemaker, HomeSmart. REcolorado as distributed by MLS GRID
- $349,9003 bd2 ba1.5k sqft9300 E Florida Avenue #105, Denver, CO 80247For SaleMLS ID #3886724, Trelora Realty Team, Trelora Realty, Inc.. REcolorado as distributed by MLS GRID
- $309,9002 bd3 ba1.2k sqft9408 E Florida Avenue #2068, Denver, CO 80247For SaleMLS ID #6846555, Michael Griffin, Madison & Company Properties. REcolorado as distributed by MLS GRID
