Welcome to this beautifully renovates 2-bedroom, 2-bath condominium in the heart of Aurora! Located on the second floor, this move-in ready home offers a bright, open layout with stylish modern finishes throughout. The remodeled kitchen features sleek cabinetry, stainless steel appliances, and generous counter space, flowing seamlessly into the spacious living and dining areas. Both bathrooms have been tastefully refreshed, great flooring, contemporary lighting, and thoughtful upgrades create a clean, inviting feel. Enjoy your morning coffee or evening unwind on the private covered balcony, plus the convenience of a detached one-car garage and abundant guest parking. Situated close to shopping, dining, parks, major highways, and public transportation, this low-maintenance home offers the perfect blend of comfort, convenience, and value. Don't miss your opportunity to own this turnkey condo in a fantastic location!
For sale
$299,900
9992 E Idaho Circle #201, Aurora, CO 80247
2beds
1,024sqft
:
Get pre-qualified$2,146/mo
Condominium
Built in 1999
-- sqft lot
$297,000 Zestimate®
$293/sqft
$253/mo HOA
What's special
- 17 days |
- 754 |
- 66 |
Zillow last checked:
Listing updated:
Listed by:
Madison McElhaney 310-418-3064 madison.c.mcelhaney@gmail.com,
Action Properties Inc
Source: REcolorado as distributed by MLS GRID,MLS#: 9214519
Facts & features
Interior
Bedrooms & bathrooms
- Bedrooms: 2
- Bathrooms: 2
- Full bathrooms: 2
- Main level bathrooms: 2
- Main level bedrooms: 2
Bedroom
- Features: Primary Suite
- Level: Main
Bedroom
- Level: Main
Bathroom
- Level: Main
Bathroom
- Description: Master Bath
- Features: Primary Suite
- Level: Main
Kitchen
- Level: Main
Laundry
- Level: Main
Living room
- Level: Main
Heating
- Forced Air, Natural Gas
Cooling
- Central Air
Appliances
- Included: Convection Oven, Dishwasher, Dryer, Microwave, Oven, Refrigerator, Self Cleaning Oven, Washer
Features
- Audio/Video Controls, Ceiling Fan(s), Eat-in Kitchen, Granite Counters, Open Floorplan, Pantry, Smart Thermostat, Smoke Free, Vaulted Ceiling(s), Walk-In Closet(s)
- Flooring: Wood
- Windows: Double Pane Windows, Window Coverings
- Has basement: No
- Common walls with other units/homes: End Unit
Interior area
- Total structure area: 1,024
- Total interior livable area: 1,024 sqft
- Finished area above ground: 1,024
Property
Parking
- Total spaces: 1
- Parking features: Garage
- Garage spaces: 1
Features
- Levels: One
- Stories: 1
- Entry location: Penthouse
- Exterior features: Balcony
Lot
- Size: 4,170 Square Feet
Details
- Parcel number: 034103236
- Special conditions: Standard
Construction
Type & style
- Home type: Condo
- Property subtype: Condominium
- Attached to another structure: Yes
Materials
- Frame, Stone, Stucco, Vinyl Siding
- Roof: Composition
Condition
- Updated/Remodeled
- Year built: 1999
Utilities & green energy
- Electric: Single Phase
- Sewer: Public Sewer
- Water: Public
- Utilities for property: Cable Available, Electricity Connected, Natural Gas Available, Natural Gas Connected
Community & HOA
Community
- Security: Smart Locks, Smoke Detector(s)
- Subdivision: Pinnacle Ranch Condominiums
HOA
- Has HOA: Yes
- Amenities included: Clubhouse, Fitness Center, Parking, Pool
- Services included: Insurance, Maintenance Grounds, Maintenance Structure, Road Maintenance, Sewer, Snow Removal, Trash, Water
- HOA fee: $253 monthly
- HOA name: Pinnacle Ranch Condominiums Association
- HOA phone: 303-232-9200
Location
- Region: Denver
Financial & listing details
- Price per square foot: $293/sqft
- Tax assessed value: $349,900
- Annual tax amount: $1,882
- Date on market: 7/23/2026
- Listing terms: 1031 Exchange,Cash,Conventional,FHA,VA Loan
- Exclusions: Sellers Personal Property
- Ownership: Individual
- Electric utility on property: Yes
Estimated market value
$297,000
$282,000 - $312,000
$1,867/mo
Price history
| Date | Event | Price |
|---|---|---|
| 7/23/2026 | Listed for sale | $299,900+12.3%$293/sqft |
Source:  REcolorado as distributed by MLS GRID #9214519 Report a problem REcolorado as distributed by MLS GRID #9214519 Report a problem | ||
| 5/23/2019 | Sold | $267,000-1.1%$261/sqft |
Source: Public Record Report a problem | ||
| 4/7/2019 | Pending sale | $269,900$264/sqft |
Source: RE/MAX Masters Millennium #3201404 Report a problem | ||
| 4/4/2019 | Listed for sale | $269,900+50.8%$264/sqft |
Source: RE/MAX Masters Millennium #3201404 Report a problem | ||
| 12/23/2015 | Sold | $179,000-5.7%$175/sqft |
Source: Public Record Report a problem | ||
| 11/19/2015 | Pending sale | $189,900$185/sqft |
Source: RE/MAX UNLIMITED #5734618 Report a problem | ||
| 11/13/2015 | Listed for sale | $189,900+33.7%$185/sqft |
Source: RE/MAX UNLIMITED #5734618 Report a problem | ||
| 2/23/2006 | Sold | $142,000+9.7%$139/sqft |
Source: Public Record Report a problem | ||
| 8/4/2000 | Sold | $129,400$126/sqft |
Source: Public Record Report a problem | ||
Public tax history
| Year | Property taxes | Tax assessment |
|---|---|---|
| 2025 | $1,673 +13.4% | $21,869 +2.5% |
| 2024 | $1,475 +7.5% | $21,326 -15.6% |
| 2023 | $1,373 -0.6% | $25,254 +33.2% |
| 2022 | $1,381 | $18,953 -2.8% |
| 2021 | -- | $19,498 +6.4% |
| 2020 | $1,317 +28.1% | $18,333 |
| 2019 | $1,028 | -- |
| 2018 | $1,028 +1.5% | $13,939 |
| 2017 | $1,013 | $13,939 +34.6% |
| 2016 | -- | $10,356 |
| 2015 | -- | $10,356 +45.4% |
| 2014 | $764 +28.8% | $7,124 -21.1% |
| 2013 | $593 | $9,030 |
| 2012 | -- | $9,030 |
| 2011 | $704 +2.7% | $9,030 -0.4% |
| 2010 | $685 -20.1% | $9,070 |
| 2009 | $858 | $9,070 -19.1% |
| 2008 | -- | $11,216 |
| 2007 | -- | $11,216 -2.7% |
| 2006 | -- | $11,533 |
| 2005 | -- | $11,533 +6.3% |
| 2002 | $800 +77.5% | $10,850 +87.1% |
| 2001 | $451 | $5,800 |
Find assessor info on the county website
Monthly payment
Est. payment
Payment breakdown
Explore the cost of this home by adjusting the details. Changes won't be saved.Climate risks
Neighborhood: Dayton Triangle
Nearby schools
GreatSchools rating
- 3/10Village East Community Elementary SchoolGrades: PK-5Distance: 1.1 mi
- 3/10Prairie Middle SchoolGrades: 6-8Distance: 1.8 mi
- 6/10Overland High SchoolGrades: 9-12Distance: 1.7 mi
Schools provided by the listing agent
- Elementary: Village East
- Middle: Prairie
- High: Overland
- District: Cherry Creek 5
Source: REcolorado as distributed by MLS GRID. This data may not be complete. We recommend contacting the local school district to confirm school assignments for this home.
- $274,3002 bd2 ba1k sqft9992 E Idaho Cir APT 101, Denver, CO 80247Off Market
- $311,0002 bd2 ba1k sqft9992 E Idaho Cir APT 102, Denver, CO 80247Off Market
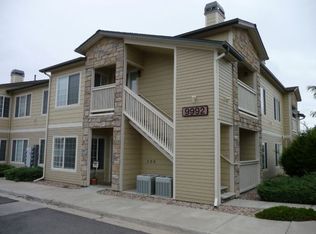
- $308,2002 bd2 ba1k sqft9992 E Idaho Cir APT 103, Denver, CO 80247Off Market
- $266,3002 bd2 ba1k sqft9992 E Idaho Cir APT 104, Denver, CO 80247Off Market
- $307,2002 bd2 ba1k sqft9992 E Idaho Cir APT 202, Denver, CO 80247Off Market
- $269,2002 bd2 ba1k sqft9992 E Idaho Cir APT 203, Denver, CO 80247Off Market
- $264,1002 bd2 ba1k sqft9992 E Idaho Cir APT 204, Denver, CO 80247Off Market
- $257,0002 bd2 ba1k sqft9991 E Idaho Cir APT 204, Denver, CO 80247Sold
A local agent can set up tours, give advice and negotiate with sellers.
Similar homes
- $304,0002 bd2 ba1k sqftMeadow Hills V Condos, Aurora, CO 80014For Sale

 MLS ID #9120942, Ortrun Neidig, GREEN DOOR LIVING REAL ESTATE. REcolorado as distributed by MLS GRID
 - $299,9002 bd2 ba1.1k sqftTAMARON II CONDOMINIUMS, Denver, CO 80237For Sale
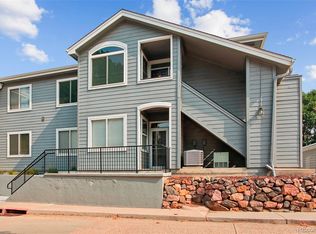 MLS ID #8383293, Shannon Conry, RE/MAX Alliance. REcolorado as distributed by MLS GRID
 - $294,9002 bd2 ba1.1k sqft14251 E 1st Drive #308, Aurora, CO 80011For Sale
 MLS ID #2349194, Manijeh Saeidi, Brokers Guild Real Estate. REcolorado as distributed by MLS GRID
 - $299,9002 bd3 ba1.2k sqft1295 S Zeno Circle #C, Aurora, CO 80017For Sale
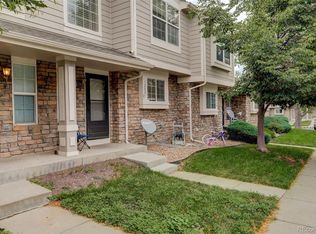 MLS ID #9347324, David De Elena, Coldwell Banker Realty 24. REcolorado as distributed by MLS GRID
 - $299,9992 bd2 ba1k sqft2521 S Bahama Circle #B, Aurora, CO 80013For SaleMLS ID #7115771, Erin Clark, HomeSmart Realty. REcolorado as distributed by MLS GRID
- $299,9992 bd2 ba988 sqft18388 E Eldorado Place #J, Aurora, CO 80013For SaleMLS ID #5458672, Rodney Gallegos, Keller Williams Advantage Realty LLC. REcolorado as distributed by MLS GRID
- $275,0002 bd2 ba1k sqft13843 E Lehigh Avenue #B, Aurora, CO 80014For SaleMLS ID #2535319, Brad Snyders, RE/MAX Synergy. REcolorado as distributed by MLS GRID
- $289,9003 bd2 ba1.2k sqft1601 Fraser Court #202, Aurora, CO 80011For SaleMLS ID #7844095, Trelora Realty Team, Trelora Realty, Inc.. REcolorado as distributed by MLS GRID
- $290,0002 bd2 ba1.2k sqft1699 S Trenton Street #157, Denver, CO 80231For SaleMLS ID #6734245, Jessica Lentz, eXp Realty, LLC. REcolorado as distributed by MLS GRID
- $279,9992 bd2 ba1.1k sqft7342 S Xenia Circle #B, Centennial, CO 80112For SaleMLS ID #8028251, Bill Zhang, Forever Home Real Estate LLC. REcolorado as distributed by MLS GRID
- $269,0002 bd3 ba1.4k sqft7474 E Arkansas Avenue #26-03, Denver, CO 80231For SaleMLS ID #5747804, Wisdom Real Estate, Wisdom Real Estate. REcolorado as distributed by MLS GRID
- $320,0002 bd2 ba1k sqft22580 E Ontario Drive #104, Aurora, CO 80016For SaleMLS ID #3028404, Manijeh Saeidi, Brokers Guild Real Estate. REcolorado as distributed by MLS GRID
- $266,0003 bd2 ba1.4k sqftQuail Run Condos, Aurora, CO 80017For SaleMLS ID #2006320, Mike Lawton, Your Castle Real Estate Inc. REcolorado as distributed by MLS GRID
- $289,9002 bd1 ba1.4k sqft2295 S Pitkin Way #F, Aurora, CO 80013For SaleMLS ID #8611472, Helen Bovin, Keller Williams DTC. REcolorado as distributed by MLS GRID
- $270,0002 bd2 ba1k sqft2453 S Xanadu Way #C, Aurora, CO 80014For SaleMLS ID #7938345, Jiyoung Jen Lee, HomeSmart Realty. REcolorado as distributed by MLS GRID
- $315,0002 bd3 ba1.3k sqft12324 E 2nd Drive, Aurora, CO 80011For SaleMLS ID #5096676, Nigussie Desta, Brokers Guild Homes. REcolorado as distributed by MLS GRID
- $310,0002 bd3 ba1.2k sqft19174 E Wyoming Drive #103, Aurora, CO 80017For SaleMLS ID #6645012, Kayla Vice, Compass - Denver. REcolorado as distributed by MLS GRID
- $295,0002 bd2 ba1.1k sqft3262 E 103rd Drive Bldg 18 #1810, Denver, CO 80229For SaleMLS ID #7528608, Jenny Cosco-StandingBear, RE/MAX Real Estate Group Inc. REcolorado as distributed by MLS GRID
- $300,0002 bd2 ba1.2k sqftCrown Point, Aurora, CO 80015For SaleMLS ID #9077343, Cari Hemmingsen, Coldwell Banker Realty 24. REcolorado as distributed by MLS GRID
- $325,0002 bd2 ba1.2k sqft16650 Las Ramblas Lane #U, Parker, CO 80134For SaleMLS ID #8869998, Jennifer Anderson, RE/MAX Professionals. REcolorado as distributed by MLS GRID
