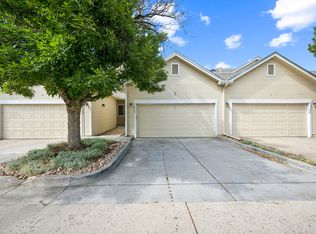
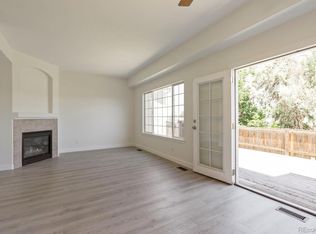
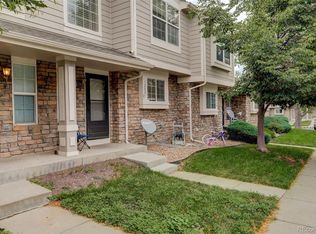
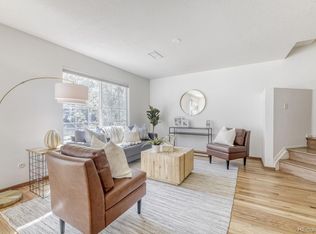
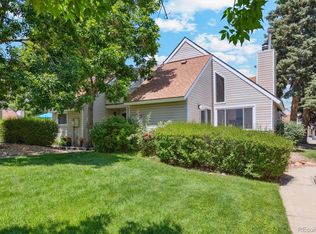
Welcome to this beautifully updated 2-bedroom, 2.5-bath townhouse with an attached 2-car garage, located in the highly desirable Aurora Hills Golf Course community. Designed for both comfortable everyday living and effortless entertaining, the open-concept floor plan features a spacious living room with a cozy fireplace, a bright dining area, and a well-appointed kitchen with updated appliances and abundant cabinet space.
Recent upgrades provide peace of mind and exceptional value, including new vinyl flooring, fresh interior paint, newer high-capacity washer and dryer, newer refrigerator, newer water heater, and furnaces replaced just two years ago. The seller has also invested in new energy-efficient windows and a sliding glass door, enhancing both comfort and efficiency.
Step outside to your private fenced patio, perfect for relaxing, gardening, or enjoying Colorado’s beautiful weather. HOA-maintained landscaping, snow removal, trash service, and exterior maintenance make for truly low-maintenance living.
Ideally situated near Aurora Hills Golf Course, shopping, dining, parks, Aurora City Center, Lowry, and Denver International Airport, this home offers the perfect combination of convenience, comfort, and lifestyle. Don't miss this opportunity to own a move-in-ready home in one of Aurora's most convenient locations.
For sale
Price cut: $5K (7/24)
$315,000
12324 E 2nd Drive, Aurora, CO 80011
2beds
1,393sqft
:
Get pre-qualified$2,289/mo
Townhouse
Built in 1997
1,393 Square Feet Lot
$-- Zestimate®
$226/sqft
$365/mo HOA
What's special
- 44 days |
- 401 |
- 12 |
Zillow last checked:
Listing updated:
Listed by:
Nigussie Desta 720-338-1323 DNigussie@yahoo.com,
Brokers Guild Homes
Source: REcolorado as distributed by MLS GRID,MLS#: 5096676
Facts & features
Interior
Bedrooms & bathrooms
- Bedrooms: 2
- Bathrooms: 3
- Full bathrooms: 2
- 1/2 bathrooms: 1
- Main level bathrooms: 1
Bedroom
- Features: Primary Suite
- Level: Upper
Bedroom
- Level: Upper
Bathroom
- Level: Upper
Bathroom
- Level: Upper
Bathroom
- Level: Main
Dining room
- Level: Main
Kitchen
- Level: Main
Laundry
- Level: Main
Living room
- Level: Main
Utility room
- Level: Main
Heating
- Forced Air
Cooling
- Central Air
Appliances
- Included: Cooktop, Dishwasher, Disposal, Dryer, Gas Water Heater, Microwave, Oven, Range Hood, Refrigerator, Washer
Features
- Laminate Counters, Walk-In Closet(s)
- Flooring: Laminate, Vinyl
- Windows: Double Pane Windows, Storm Window(s)
- Has basement: No
- Common walls with other units/homes: 1 Common Wall
Interior area
- Total structure area: 1,393
- Total interior livable area: 1,393 sqft
- Finished area above ground: 1,360
Video & virtual tour
Property
Parking
- Total spaces: 2
- Parking features: Concrete
- Attached garage spaces: 2
Features
- Levels: Two
- Stories: 2
- Exterior features: Private Yard
Lot
- Size: 1,393 Square Feet
Details
- Parcel number: 033785843
- Special conditions: Equitable Interest
Construction
Type & style
- Home type: Townhouse
- Property subtype: Townhouse
- Attached to another structure: Yes
Materials
- Brick, Concrete, Wood Siding
Condition
- Updated/Remodeled
- Year built: 1997
Utilities & green energy
- Electric: 220 Volts
- Sewer: Public Sewer
- Water: Public
- Utilities for property: Cable Available, Natural Gas Connected, Phone Available
Green energy
- Energy efficient items: Appliances, Doors, HVAC, Insulation, Water Heater, Windows
Community & HOA
Community
- Security: Carbon Monoxide Detector(s), Smoke Detector(s)
- Subdivision: Castle Creek Sub 2nd Flg
HOA
- Has HOA: Yes
- Services included: Reserve Fund, Insurance, Maintenance Grounds, Maintenance Structure, Recycling, Road Maintenance, Sewer, Snow Removal, Trash, Water
- HOA fee: $365 monthly
- HOA name: Park Avenue Homeowner Association C/O Goodwin Comp
- HOA phone: 303-693-2118
Location
- Region: Aurora
Financial & listing details
- Price per square foot: $226/sqft
- Tax assessed value: $355,300
- Annual tax amount: $2,389
- Date on market: 6/25/2026
- Listing terms: 1031 Exchange,Cash,Conventional,FHA,VA Loan
- Exclusions: Sellers Personnel Property
- Ownership: Individual
Estimated market value
Not available
Estimated sales range
Not available
Not available
Price history
| Date | Event | Price |
|---|---|---|
| 7/24/2026 | Price change | $315,000-1.6%$226/sqft |
Source:  REcolorado as distributed by MLS GRID #5096676 Report a problem REcolorado as distributed by MLS GRID #5096676 Report a problem | ||
| 6/25/2026 | Listed for sale | $320,000+172.3%$230/sqft |
Source: REcolorado as distributed by MLS GRID #5096676 Report a problem | ||
| 4/18/2012 | Sold | $117,500$84/sqft |
Source: Public Record Report a problem | ||
| 3/2/2012 | Listed for sale | $117,500-23%$84/sqft |
Source: Keller Williams Avenues Realty #1070598 Report a problem | ||
| 2/8/2002 | Sold | $152,500+47%$109/sqft |
Source: Public Record Report a problem | ||
| 10/14/1997 | Sold | $103,738$74/sqft |
Source: Public Record Report a problem | ||
Public tax history
| Year | Property taxes | Tax assessment |
|---|---|---|
| 2025 | $2,151 +3.1% | $22,207 -94.3% |
| 2024 | $2,086 +10.8% | $390,000 +1378.2% |
| 2023 | $1,882 -3.1% | $26,383 +40.7% |
| 2022 | $1,943 | $18,745 -2.8% |
| 2021 | -- | $19,284 -1.9% |
| 2020 | $2,047 +28.4% | $19,655 |
| 2019 | $1,594 | $19,655 +30.4% |
| 2018 | $1,594 +15% | $15,077 |
| 2017 | $1,387 | $15,077 +16.5% |
| 2016 | -- | $12,943 |
| 2015 | -- | $12,943 +43.8% |
| 2014 | $1,174 +38.4% | $9,003 -9.1% |
| 2013 | $848 | $9,900 |
| 2012 | -- | $9,900 |
| 2011 | $754 +1.1% | $9,900 +6.5% |
| 2010 | $746 -23.6% | $9,300 |
| 2009 | $976 | $9,300 -23.6% |
| 2008 | -- | $12,179 |
| 2007 | -- | $12,179 -2.1% |
| 2006 | -- | $12,442 |
| 2005 | -- | $12,442 -2.4% |
| 2002 | $979 +12.1% | $12,750 +15.3% |
| 2001 | $873 | $11,060 |
Find assessor info on the county website
Monthly payment
Est. payment
Payment breakdown
Explore the cost of this home by adjusting the details. Changes won't be saved.Climate risks
Neighborhood: Lyn Knoll
Nearby schools
GreatSchools rating
- 4/10Aurora Central High SchoolGrades: PK-12Distance: 1 mi
Schools provided by the listing agent
- Elementary: Sixth Avenue
- Middle: South
- High: Aurora Central
- District: Adams-Arapahoe 28J
Source: REcolorado as distributed by MLS GRID. This data may not be complete. We recommend contacting the local school district to confirm school assignments for this home.
- $324,3002 bd2 ba1.2k sqft12235 E 2nd Dr, Aurora, CO 80011Off Market

- $313,4002 bd2 ba1.3k sqft12233 E 2nd Dr, Aurora, CO 80011Off Market
- $339,0003 bd3 ba1.4k sqft12231 E 2nd Dr, Aurora, CO 80011Off Market
- $342,5003 bd3 ba1.4k sqft12245 E 2nd Dr, Aurora, CO 80011Off Market
- $301,0002 bd3 ba1.3k sqft12243 E 2nd Dr, Aurora, CO 80011Off Market
- $328,9002 bd2 ba1.2k sqft12196 E 2nd Dr, Aurora, CO 80011Off Market
- $315,5002 bd3 ba1.3k sqft12236 E 2nd Dr, Aurora, CO 80011Off Market
- $325,2002 bd3 ba1.3k sqft12194 E 2nd Dr, Aurora, CO 80011Off Market
A local agent can set up tours, give advice and negotiate with sellers.
Similar homes
- $320,0002 bd3 ba1.3k sqft12343 E 2nd Drive, Aurora, CO 80011For Sale
 MLS ID #4602072, Scott Bredehoeft, Front Line. REcolorado as distributed by MLS GRID
 - $299,9002 bd3 ba1.2k sqft1295 S Zeno Circle #C, Aurora, CO 80017For Sale
 MLS ID #9347324, David De Elena, Coldwell Banker Realty 24. REcolorado as distributed by MLS GRID
 - $310,0002 bd3 ba1.2k sqft19174 E Wyoming Drive #103, Aurora, CO 80017For Sale
 MLS ID #6645012, Kayla Vice, Compass - Denver. REcolorado as distributed by MLS GRID
 - $270,0002 bd2 ba1k sqft2453 S Xanadu Way #C, Aurora, CO 80014For Sale
 MLS ID #7938345, Jiyoung Jen Lee, HomeSmart Realty. REcolorado as distributed by MLS GRID
 - $300,0002 bd2 ba1.2k sqftCrown Point, Aurora, CO 80015For SaleMLS ID #9077343, Cari Hemmingsen, Coldwell Banker Realty 24. REcolorado as distributed by MLS GRID
- $314,9002 bd3 ba1.3k sqftfirst creek filing 1, Denver, CO 80249For SaleMLS ID #9939523, Belal Salaymeh, Zezen Realty LLC. REcolorado as distributed by MLS GRID
- $299,9002 bd2 ba1k sqft9992 E Idaho Circle #201, Aurora, CO 80247For SaleMLS ID #9214519, Madison McElhaney, Action Properties Inc. REcolorado as distributed by MLS GRID
- $315,0002 bd2 ba1.7k sqft6720 E Mississippi Avenue #B, Denver, CO 80224For SaleMLS ID #8231733, Thomas Dallman, Jason Mitchell Real Estate Colorado, LLC. REcolorado as distributed by MLS GRID
- $290,0002 bd2 ba1.2k sqft1699 S Trenton Street #157, Denver, CO 80231For SaleMLS ID #6734245, Jessica Lentz, eXp Realty, LLC. REcolorado as distributed by MLS GRID
- $299,0003 bd2 ba1.1k sqftSeville Towhnhomes, Aurora, CO 80013For SaleMLS ID #4888323, Ryann Muir, eXp Realty, LLC. REcolorado as distributed by MLS GRID
- $350,0003 bd2 ba1.2k sqft15958 E Radcliff Place #A, Aurora, CO 80015For SaleMLS ID #4959831, Steve O'Leary, RE/MAX Professionals. REcolorado as distributed by MLS GRID
- $350,0003 bd3 ba1.7k sqft4290 S Mobile Cir APT A, Aurora, CO 80013For Sale
 MLS ID #5792230, Debra Nesiba, Dream Homes of Colorado, LLC. elevateMLS
 - $320,0002 bd2 ba1k sqft22580 E Ontario Drive #104, Aurora, CO 80016For SaleMLS ID #3028404, Manijeh Saeidi, Brokers Guild Real Estate. REcolorado as distributed by MLS GRID
- $239,9001 bd1 ba1.1k sqftChesapeake Townhomes, Aurora, CO 80012For SaleMLS ID #9728881, Maria Carolina Rubio, United Real Estate Prestige Denver. REcolorado as distributed by MLS GRID
- $307,900-- bd-- ba1.2k sqft8124 Gray Court #498, Arvada, CO 80003For SaleMLS ID #5209105, Robert Passafiume, Waypoint Realty. REcolorado as distributed by MLS GRID
- $320,0003 bd3 ba1.2k sqft1145 S Oneida Street #D, Denver, CO 80224For SaleMLS ID #1546798, Anudari Erdenebileg, Aspire Real Estate LLC. REcolorado as distributed by MLS GRID
- $300,0002 bd2 ba1.1k sqft23306 E 5th Place #202, Aurora, CO 80018For SaleMLS ID #6979568, Maggie Keenan, Remax inMotion. REcolorado as distributed by MLS GRID
- $266,0003 bd2 ba1.4k sqftQuail Run Condos, Aurora, CO 80017For SaleMLS ID #2006320, Mike Lawton, Your Castle Real Estate Inc. REcolorado as distributed by MLS GRID
- $325,0003 bd2 ba1k sqft1482 S Pierson Street #78, Denver, CO 80232For SaleMLS ID #4314609, Lori Anderst, Brokers Guild Real Estate. REcolorado as distributed by MLS GRID
- $339,9003 bd3 ba1.3k sqft3853 S Genoa Court #C, Aurora, CO 80013For SaleMLS ID #2411046, Jeffery Alexander, MB Alexander Pro-Realty. REcolorado as distributed by MLS GRID
