Charming, well-maintained townhome-style condo featuring a unique and functional floor plan. Spacious and filled with natural light, this home features high ceilings that enhance its open and airy ambiance. Designed for both functionality and comfort, the roomy kitchen offers an eat-in dining area, generous cabinet and counter space, and easy-to-maintain tile flooring. All appliances stay, including a custom pantry cabinet. Step outside through the sliding glass door, which has an integrated dog door to the newly rebuilt back deck. From there, you'll enjoy easy access to the community mailboxes and a shared greenbelt perfect for outdoor enjoyment. The living room offers plenty of space for comfortable seating, entertaining, or pursuing your favorite hobbies. The primary suite features custom cabinetry that extends into the closet, offers a private balcony, and a full bathroom en-suite. The secondary bedroom also features its own en-suite full bathroom and walk-in closet. Amenities have been added to the unfinished basement which includes the laundry area and access to a large crawl space that provides exceptional storage. Recent upgrades include a new roof last year, fresh interior paint, and newer vinyl plank flooring. It's ideally located just 5 minutes from Cherry Creek Reservoir and Dog Park, within 20 minutes of major shopping malls and 30 minutes to DIA. Enjoy the convenience of a fantastic location with easy access to recreation, shopping, and commuting routes.
For sale
$300,000
4572 S Crystal Way #B, Aurora, CO 80015
2beds
1,246sqft
:
Get pre-qualified$2,153/mo
Townhouse
Built in 1994
-- sqft lot
$-- Zestimate®
$241/sqft
$280/mo HOA
What's special
- 39 days |
- 777 |
- 59 |
Zillow last checked:
Listing updated:
Listed by:
Cari Hemmingsen cari@carihemmingsen.com,
Coldwell Banker Realty 24,
Adrianne Geyer 720-435-8494,
Coldwell Banker Realty 24
Source: REcolorado as distributed by MLS GRID,MLS#: 9077343
Facts & features
Interior
Bedrooms & bathrooms
- Bedrooms: 2
- Bathrooms: 2
- Full bathrooms: 2
Bedroom
- Description: Primary Bedroom
- Features: Primary Suite
- Level: Upper
Bedroom
- Description: 2nd Bedroom
- Level: Upper
Bathroom
- Description: Primary Ensuite Bathroom
- Features: Primary Suite
- Level: Upper
Bathroom
- Description: 2nd Ensuite Bathroom
- Features: En Suite Bathroom
- Level: Upper
Kitchen
- Level: Main
Laundry
- Description: Additional Sink And Toilet In Basement As Well
- Level: Basement
Living room
- Description: See Floor Plans For Measurements
- Level: Main
Heating
- Forced Air
Cooling
- Central Air
Appliances
- Included: Cooktop, Dishwasher, Disposal, Microwave, Refrigerator
Features
- Ceiling Fan(s), High Ceilings, Laminate Counters, Smoke Free, Walk-In Closet(s)
- Flooring: Carpet, Laminate, Tile, Vinyl
- Basement: Crawl Space,Unfinished
- Common walls with other units/homes: 2+ Common Walls
Interior area
- Total structure area: 1,246
- Total interior livable area: 1,246 sqft
- Finished area above ground: 1,038
- Finished area below ground: 0
Video & virtual tour
Property
Parking
- Total spaces: 1
- Parking features: Asphalt
- Details: Reserved Spaces: 1
Features
- Levels: Multi/Split
- Entry location: Stairs
- Patio & porch: Deck, Patio
- Exterior features: Balcony, Private Yard
- Fencing: Partial
Details
- Parcel number: 033560515
- Special conditions: Standard
Construction
Type & style
- Home type: Townhouse
- Property subtype: Townhouse
- Attached to another structure: Yes
Materials
- Brick, Concrete, Wood Siding
- Foundation: Concrete Perimeter
- Roof: Composition
Condition
- Year built: 1994
Utilities & green energy
- Sewer: Public Sewer
- Water: Public
Community & HOA
Community
- Security: Carbon Monoxide Detector(s), Smoke Detector(s)
- Subdivision: Crown Point
HOA
- Has HOA: Yes
- Amenities included: Clubhouse, Pool
- Services included: Reserve Fund, Maintenance Grounds, Maintenance Structure, Sewer, Snow Removal, Water
- HOA fee: $280 monthly
- HOA name: Executive Management Group
- HOA phone: 720-677-6468
Location
- Region: Aurora
Financial & listing details
- Price per square foot: $241/sqft
- Tax assessed value: $342,300
- Annual tax amount: $1,851
- Date on market: 6/19/2026
- Listing terms: Cash,Conventional,FHA,VA Loan
- Exclusions: Seller's Personal Possessions, Washer, Dryer
- Ownership: Individual
- Electric utility on property: Yes
- Road surface type: Paved
Estimated market value
Not available
Estimated sales range
Not available
Not available
Price history
| Date | Event | Price |
|---|---|---|
| 6/19/2026 | Listed for sale | $300,000$241/sqft |
Source:  REcolorado as distributed by MLS GRID #9077343 Report a problem REcolorado as distributed by MLS GRID #9077343 Report a problem | ||
| 3/30/2021 | Sold | $300,000+7.1%$241/sqft |
Source: Public Record Report a problem | ||
| 2/24/2021 | Pending sale | $280,000$225/sqft |
Source: RE/MAX 100 Inc #5822793 Report a problem | ||
| 2/19/2021 | Listed for sale | $280,000+12.4%$225/sqft |
Source: RE/MAX 100 Inc #5822793 Report a problem | ||
| 11/28/2018 | Listing removed | $249,000$200/sqft |
Source: RE/MAX ALLIANCE #7671371 Report a problem | ||
| 10/14/2018 | Pending sale | $249,000$200/sqft |
Source: RE/MAX ALLIANCE #7671371 Report a problem | ||
| 10/4/2018 | Price change | $249,000-2.4%$200/sqft |
Source: RE/MAX ALLIANCE #7671371 Report a problem | ||
| 9/27/2018 | Listed for sale | $255,000+84.8%$205/sqft |
Source: RE/MAX ALLIANCE #7671371 Report a problem | ||
| 3/19/2002 | Sold | $138,000+26%$111/sqft |
Source: Public Record Report a problem | ||
| 5/3/1999 | Sold | $109,500+26.6%$88/sqft |
Source: Public Record Report a problem | ||
| 1/27/1997 | Sold | $86,500+10.7%$69/sqft |
Source: Public Record Report a problem | ||
| 11/3/1994 | Sold | $78,165$63/sqft |
Source: Public Record Report a problem | ||
Public tax history
| Year | Property taxes | Tax assessment |
|---|---|---|
| 2025 | $1,561 +13.3% | $21,394 +8.1% |
| 2024 | $1,378 +7.1% | $19,792 -16.5% |
| 2023 | $1,286 -0.6% | $23,705 +34.4% |
| 2022 | $1,294 | $17,632 -2.8% |
| 2021 | -- | $18,140 +5.4% |
| 2020 | $1,245 +37.2% | $17,217 |
| 2019 | $907 | $17,217 +40.8% |
| 2018 | $907 +1.5% | $12,226 |
| 2017 | $894 | $12,226 +26.9% |
| 2016 | -- | $9,632 |
| 2015 | -- | $9,632 +29.8% |
| 2014 | $715 +15% | $7,419 -10.2% |
| 2013 | $621 | $8,260 |
| 2012 | -- | $8,260 |
| 2011 | $682 +2.8% | $8,260 -5.5% |
| 2010 | $664 -19.6% | $8,740 |
| 2009 | $826 | $8,740 -18.7% |
| 2008 | -- | $10,746 |
| 2007 | -- | $10,746 -4.5% |
| 2006 | -- | $11,255 |
| 2005 | -- | $11,255 -1.9% |
| 2002 | $849 +14.4% | $11,470 +20.6% |
| 2001 | $742 | $9,510 |
Find assessor info on the county website
Monthly payment
Est. payment
Payment breakdown
Explore the cost of this home by adjusting the details. Changes won't be saved.Climate risks
Neighborhood: Cherry Creek Racquet Club
Nearby schools
GreatSchools rating
- 4/10Sagebrush Elementary SchoolGrades: PK-5Distance: 0.2 mi
- 5/10Laredo Middle SchoolGrades: 6-8Distance: 1.2 mi
- 5/10Smoky Hill High SchoolGrades: 9-12Distance: 1.3 mi
Schools provided by the listing agent
- Elementary: Sagebrush
- Middle: Laredo
- High: Smoky Hill
- District: Cherry Creek 5
Source: REcolorado as distributed by MLS GRID. This data may not be complete. We recommend contacting the local school district to confirm school assignments for this home.
- $305,1002 bd2 ba995 sqft4572 S Crystal Way UNIT C, Aurora, CO 80015Off Market

- $323,0002 bd3 ba1.1k sqft4572 S Crystal Way UNIT D, Aurora, CO 80015Off Market
- $307,7002 bd2 ba811 sqft4572 S Crystal Way UNIT A, Aurora, CO 80015Off Market
- $--1 bd1 ba-- sqft4572 S Crystal Way #1, Aurora, CO 80015Off Market
- $--2 bd2 ba-- sqft4572 S Crystal Way #F320A52C6, Aurora, CO 80015Off Market
- $--1 bd1 ba-- sqft4572 S Crystal Way #776F18CCB, Aurora, CO 80015Off Market
- $310,1002 bd3 ba1.1k sqft4552 S Crystal Way UNIT A, Aurora, CO 80015Off Market
- $298,7002 bd2 ba1.2k sqft4552 S Crystal Way UNIT D, Aurora, CO 80015Off Market
A local agent can set up tours, give advice and negotiate with sellers.
Similar homes
- $315,0002 bd1 ba938 sqft16102 E Radcliff Place, Aurora, CO 80015For Sale
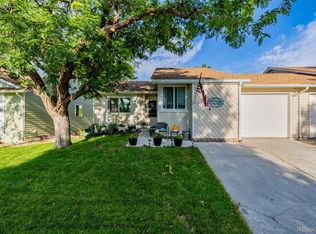
 MLS ID #8016480, Mauri Tamborra, Real Broker, LLC DBA Real. REcolorado as distributed by MLS GRID
 - $299,0003 bd2 ba1.1k sqftSeville Towhnhomes, Aurora, CO 80013For Sale
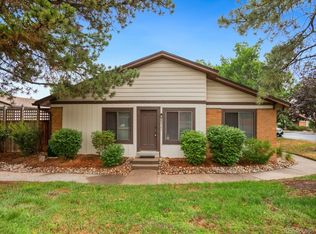 MLS ID #4888323, Ryann Muir, eXp Realty, LLC. REcolorado as distributed by MLS GRID
 - $350,0003 bd2 ba1.2k sqft15958 E Radcliff Place #A, Aurora, CO 80015For Sale
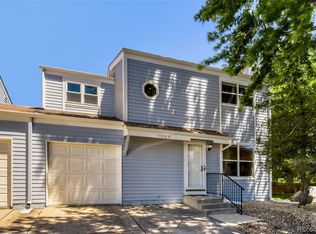 MLS ID #4959831, Steve O'Leary, RE/MAX Professionals. REcolorado as distributed by MLS GRID
 - $245,0002 bd1 ba784 sqft17458 E Rice Circle #F, Aurora, CO 80015For Sale
 MLS ID #9589446, Blayze Petersen, Ed Prather Real Estate. REcolorado as distributed by MLS GRID
 - $299,9002 bd2 ba1k sqft9992 E Idaho Circle #201, Aurora, CO 80247For SaleMLS ID #9214519, Madison McElhaney, Action Properties Inc. REcolorado as distributed by MLS GRID
- $310,0002 bd3 ba1.2k sqft19174 E Wyoming Drive #103, Aurora, CO 80017For SaleMLS ID #6645012, Kayla Vice, Compass - Denver. REcolorado as distributed by MLS GRID
- $315,0002 bd3 ba1.3k sqft12324 E 2nd Drive, Aurora, CO 80011For SaleMLS ID #5096676, Nigussie Desta, Brokers Guild Homes. REcolorado as distributed by MLS GRID
- $320,0002 bd3 ba1.3k sqft12343 E 2nd Drive, Aurora, CO 80011For SaleMLS ID #4602072, Scott Bredehoeft, Front Line. REcolorado as distributed by MLS GRID
- $299,9992 bd2 ba1k sqft2521 S Bahama Circle #B, Aurora, CO 80013For SaleMLS ID #7115771, Erin Clark, HomeSmart Realty. REcolorado as distributed by MLS GRID
- $350,0003 bd3 ba1.7k sqft4290 S Mobile Cir APT A, Aurora, CO 80013For Sale
 MLS ID #5792230, Debra Nesiba, Dream Homes of Colorado, LLC. elevateMLS
 - $396,0003 bd3 ba1.4k sqft4323 S Jebel Lane, Aurora, CO 80015For SaleMLS ID #6937381, Mark Jessop, Keller Williams DTC. REcolorado as distributed by MLS GRID
- $300,0002 bd2 ba1k sqft15700 E Jamison Drive #2-206, Englewood, CO 80112For SaleMLS ID #4951640, Brian McClain, Berkshire Hathaway HomeServices Colorado, LLC - Highlands Ranch Real Estate. REcolorado as distributed by MLS GRID
- $244,0002 bd2 ba1.1k sqft4252 S Richfield Way, Aurora, CO 80013For SaleMLS ID #9428192, McKenzie Jones, Orchard Brokerage LLC. REcolorado as distributed by MLS GRID
- $329,9002 bd3 ba1.6k sqft1387 S Danube Court #102, Aurora, CO 80017For SaleMLS ID #2484682, Adam Malachi, A2Z Realty LLC. REcolorado as distributed by MLS GRID
- $405,0002 bd2 ba1.4k sqft4232 S Blackhawk Circle #5C, Aurora, CO 80014For SaleMLS ID #5479745, Todd Finley, Weichert Realtors Professionals. REcolorado as distributed by MLS GRID
- $275,0004 bd3 ba1.6k sqft1435 Norfolk Street, Aurora, CO 80011For SaleMLS ID #5644183, Ayad Toma, RE/MAX Leaders. REcolorado as distributed by MLS GRID
- $269,9002 bd2 ba1k sqft8335 Fairmount Drive Bldg 4 #102, Denver, CO 80247For SaleMLS ID #2395022, Connie Lybarger, RE/MAX Full House Inc.. REcolorado as distributed by MLS GRID
- $240,0002 bd1 ba831 sqft13732 E Lehigh Avenue #G, Aurora, CO 80014For SaleMLS ID #3463421, Emily Fernandez, Keller Williams Trilogy. REcolorado as distributed by MLS GRID
- $410,0003 bd3 ba1.4k sqft5535 S Quemoy Circle, Aurora, CO 80015For SaleMLS ID #5937894, Inna Zalessky, A to Z Home Inc.. REcolorado as distributed by MLS GRID
- $258,0002 bd2 ba1.1k sqft3935 S Boston, Denver, CO 80237For SaleMLS ID #5209794, Alec Brunk, Brunk and Brunk inc. REcolorado as distributed by MLS GRID
