This two-bedroom, One- and one-half bathroom townhome offers approximately 1,036 square feet of living space. The layout features an open-concept design, with a spacious living area flowing seamlessly into the dining and kitchen spaces. The kitchen is equipped with modern appliances and ample counter space, providing a functional and efficient workspace.
The two bedrooms offer comfortable accommodations, with the primary bedroom providing a private retreat. The additional bedroom can serve a variety of purposes, such as a home office, guest room, or hobby space.
The one and a half bathrooms include a vanity and mirror in the full bathroom, as well as a convenient half bathroom for added functionality. The townhome also features a dedicated laundry area, ensuring efficient and easy access to essential household tasks.
This townhome unit is part of a well-maintained community, offering the benefits of shared amenities and a cohesive living environment. Residents can enjoy the community's common areas and outdoor spaces, fostering a sense of neighborhood and shared experience.
The property's location provides convenient access to local amenities, such as shopping, dining, and transportation options, making it an ideal choice for those seeking a comfortable and accessible living situation.
For sale
$299,000
14416 E Hawaii Circle #D, Aurora, CO 80012
2beds
1,036sqft
Townhouse
Built in 1982
-- sqft lot
$299,100 Zestimate®
$289/sqft
$315/mo HOA
What's special
- 10 days |
- 202 |
- 17 |
Zillow last checked:
Listing updated:
Listed by:
Jennifer Brink 303-653-2738 jnlbrink@msn.com,
Coldwell Banker Realty 44
Source: REcolorado as distributed by MLS GRID,MLS#: 4056814
Facts & features
Interior
Bedrooms & bathrooms
- Bedrooms: 2
- Bathrooms: 2
- Full bathrooms: 1
- 1/2 bathrooms: 1
- Main level bathrooms: 1
Bedroom
- Level: Upper
- Area: 100 Square Feet
- Dimensions: 10 x 10
Bedroom
- Features: Primary Suite
- Level: Upper
- Area: 252 Square Feet
- Dimensions: 14 x 18
Bathroom
- Level: Main
Bathroom
- Level: Upper
Dining room
- Level: Main
- Area: 132 Square Feet
- Dimensions: 11 x 12
Kitchen
- Level: Main
- Area: 99 Square Feet
- Dimensions: 9 x 11
Laundry
- Level: Upper
Living room
- Level: Main
- Area: 210 Square Feet
- Dimensions: 14 x 15
Heating
- Forced Air
Cooling
- Central Air
Appliances
- Included: Dishwasher, Dryer, Oven, Range Hood, Refrigerator, Washer
Features
- Laminate Counters, Open Floorplan, Pantry, Primary Suite, Smart Thermostat
- Flooring: Carpet, Laminate
- Has basement: No
- Number of fireplaces: 1
- Fireplace features: Living Room, Wood Burning
- Common walls with other units/homes: 2+ Common Walls
Interior area
- Total structure area: 1,036
- Total interior livable area: 1,036 sqft
- Finished area above ground: 1,036
Property
Parking
- Total spaces: 2
- Details: Off Street Spaces: 1, Reserved Spaces: 1
Features
- Levels: Two
- Stories: 2
Details
- Parcel number: 032321016
- Special conditions: Standard
Construction
Type & style
- Home type: Townhouse
- Property subtype: Townhouse
- Attached to another structure: Yes
Materials
- Frame
- Roof: Composition
Condition
- Year built: 1982
Utilities & green energy
- Sewer: Public Sewer
- Water: Public
Community & HOA
Community
- Subdivision: San Francisco Ph #2
HOA
- Has HOA: Yes
- Amenities included: Pool
- Services included: Insurance, Irrigation, Maintenance Grounds, Maintenance Structure, Recycling, Sewer, Snow Removal, Trash, Water
- HOA fee: $315 monthly
- HOA name: San Francisco-Westwind Management
- HOA phone: 303-369-1800
Location
- Region: Aurora
Financial & listing details
- Price per square foot: $289/sqft
- Tax assessed value: $328,800
- Annual tax amount: $2,211
- Date on market: 5/30/2026
- Listing terms: Cash,Conventional,FHA,VA Loan
- Exclusions: Seller's Personal Property And Staging Items.
- Ownership: Individual
Estimated market value
$299,100
$284,000 - $314,000
$1,876/mo
Price history
| Date | Event | Price |
|---|---|---|
| 8/14/2026 | Listed for sale | $299,000-2%$289/sqft |
Source:  REcolorado as distributed by MLS GRID #4056814 Report a problem REcolorado as distributed by MLS GRID #4056814 Report a problem | ||
| 7/3/2026 | Listing removed | $305,000$294/sqft |
Source: REcolorado as distributed by MLS GRID #4056814 Report a problem | ||
| 5/30/2026 | Listed for sale | $305,000-9%$294/sqft |
Source: REcolorado as distributed by MLS GRID #4056814 Report a problem | ||
| 3/27/2025 | Listing removed | $1,945$2/sqft |
Source: Zillow Rentals Report a problem | ||
| 3/10/2025 | Price change | $1,945-2.5%$2/sqft |
Source: Zillow Rentals Report a problem | ||
| 2/24/2025 | Price change | $1,995-2.4%$2/sqft |
Source: Zillow Rentals Report a problem | ||
| 1/28/2025 | Listed for rent | $2,045$2/sqft |
Source: Zillow Rentals Report a problem | ||
| 10/24/2022 | Sold | $335,000+76.3%$323/sqft |
Source: Public Record Report a problem | ||
| 4/18/2017 | Sold | $190,000+188.3%$183/sqft |
Source: Public Record Report a problem | ||
| 3/14/2008 | Sold | $65,900-46.7%$64/sqft |
Source: Public Record Report a problem | ||
| 12/12/2003 | Sold | $123,600+3%$119/sqft |
Source: Public Record Report a problem | ||
| 8/8/2001 | Sold | $120,000+100%$116/sqft |
Source: Public Record Report a problem | ||
| 9/11/1995 | Sold | $60,000$58/sqft |
Source: Public Record Report a problem | ||
Public tax history
| Year | Property taxes | Tax assessment |
|---|---|---|
| 2025 | $1,576 +3.1% | $20,550 +25% |
| 2024 | $1,528 +5.7% | $16,442 -19.1% |
| 2023 | $1,446 -3.1% | $20,322 +41.1% |
| 2022 | $1,493 | $14,400 -2.8% |
| 2021 | -- | $14,814 -3% |
| 2020 | $1,590 +32.6% | $15,273 |
| 2019 | $1,199 | $15,273 +34.7% |
| 2018 | $1,199 +15% | $11,340 |
| 2017 | $1,043 | $11,340 +43.2% |
| 2016 | -- | $7,920 |
| 2015 | -- | $7,920 +91.4% |
| 2014 | $718 +84.3% | $4,139 -13.6% |
| 2013 | $390 | $4,790 |
| 2012 | -- | $4,790 |
| 2011 | $431 +1.1% | $4,790 -10% |
| 2010 | $427 -37.7% | $5,320 |
| 2009 | $685 | $5,320 -37.8% |
| 2008 | -- | $8,550 |
| 2007 | -- | $8,550 -11.2% |
| 2006 | -- | $9,625 |
| 2005 | -- | $9,625 +11.5% |
| 2002 | $663 +25.3% | $8,630 +28.8% |
| 2001 | $529 | $6,700 |
Find assessor info on the county website
Monthly payment
Est. payment
Payment breakdown
Explore the cost of this home by adjusting the details. Changes won't be saved.Climate risks
Neighborhood: Sable Ridge
Nearby schools
GreatSchools rating
- 7/10Jewell Elementary SchoolGrades: PK-5Distance: 0.2 mi
- 2/10Aurora Hills Middle SchoolGrades: 6-8Distance: 1.4 mi
- 2/10Gateway High SchoolGrades: 9-12Distance: 0.4 mi
Schools provided by the listing agent
- Elementary: Century
- Middle: Aurora Hills
- High: Gateway
- District: Adams-Arapahoe 28J
Source: REcolorado as distributed by MLS GRID. This data may not be complete. We recommend contacting the local school district to confirm school assignments for this home.
- $220,8002 bd1 ba840 sqft14416 E Hawaii Cir UNIT A, Aurora, CO 80012Off Market
- $219,9002 bd1 ba840 sqft14416 E Hawaii Cir UNIT B, Aurora, CO 80012Off Market
- $1,8502 bd2 ba1k sqft14416 E Hawaii Cir UNIT C, Aurora, CO 80012For Rent
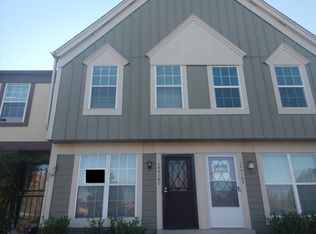
- $237,8002 bd1 ba1k sqft14426 E Hawaii Cir UNIT A, Aurora, CO 80012Off Market
- $253,4002 bd2 ba1k sqft14426 E Hawaii Cir UNIT B, Aurora, CO 80012Off Market
- $207,5002 bd1 ba840 sqft14426 E Hawaii Cir UNIT C, Aurora, CO 80012Off Market
- $221,6002 bd1 ba840 sqft14426 E Hawaii Cir UNIT D, Aurora, CO 80012Off Market
- $255,9002 bd2 ba840 sqft14394 E. Hawaii #E, Aurora, CO 80012Off Market
A local agent can set up tours, give advice and negotiate with sellers.
Similar homes
- $310,0002 bd2 ba1.1k sqft1206 S Dillon Way, Aurora, CO 80012For Sale

 MLS ID #3389529, Jennifer Lee, Compass - Denver. REcolorado as distributed by MLS GRID
 - $270,0002 bd2 ba1.3k sqft1379 S Idalia Street #C, Aurora, CO 80017For Sale
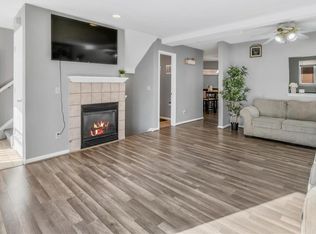 MLS ID #3444193, Maria Mosqueda, 5281 Exclusive Homes Realty. REcolorado as distributed by MLS GRID
 - $215,0002 bd2 ba945 sqft14142 E Colorado Drive #104, Aurora, CO 80012For Sale
 MLS ID #3281796, Chris Chennault, Real Broker, LLC DBA Real. REcolorado as distributed by MLS GRID
 - $299,9002 bd3 ba1.2k sqft1295 S Zeno Circle #C, Aurora, CO 80017For Sale
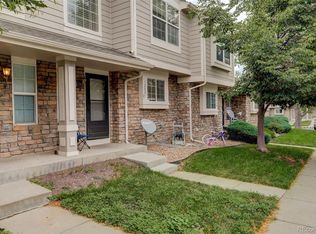 MLS ID #9347324, David De Elena, Coldwell Banker Realty 24. REcolorado as distributed by MLS GRID
 - $259,9002 bd2 ba1k sqft155 S Sable Boulevard #S24, Aurora, CO 80012For SaleMLS ID #7952181, Neymar Lopez, eXp Realty, LLC. REcolorado as distributed by MLS GRID
- $310,0002 bd3 ba1.2k sqft19174 E Wyoming Drive #103, Aurora, CO 80017For SaleMLS ID #6645012, Kayla Vice, Compass - Denver. REcolorado as distributed by MLS GRID
- $268,0002 bd2 ba1k sqft4184 S Richfield Way, Aurora, CO 80013For SaleMLS ID #6126560, Chris Grund, Thrive Real Estate Group. REcolorado as distributed by MLS GRID
- $310,0002 bd3 ba1.3k sqft12324 E 2nd Drive, Aurora, CO 80011For SaleMLS ID #5096676, Nigussie Desta, Brokers Guild Homes. REcolorado as distributed by MLS GRID
- $339,9003 bd3 ba1.5k sqft1350 S Idalia Street #D, Aurora, CO 80017For SaleMLS ID #6636950, Kelly Tierney, Kentwood Real Estate DTC, LLC. REcolorado as distributed by MLS GRID
- $219,0002 bd1 ba810 sqft1282 S Uvalda Street, Aurora, CO 80012For SaleMLS ID #4231541, Katrina Hunt, LPT Realty. REcolorado as distributed by MLS GRID
- $299,9002 bd2 ba1k sqft9992 E Idaho Circle #201, Aurora, CO 80247For SaleMLS ID #9214519, Madison McElhaney, Action Properties Inc. REcolorado as distributed by MLS GRID
- $350,0003 bd3 ba1.5k sqft1935 S Peoria Street, Aurora, CO 80014For SaleMLS ID #7189664, Eriqueca Sanders, 303 Realty Group Inc. REcolorado as distributed by MLS GRID
- $289,9002 bd1 ba1.4k sqft2295 S Pitkin Way #F, Aurora, CO 80013For SaleMLS ID #8611472, Helen Bovin, Keller Williams DTC. REcolorado as distributed by MLS GRID
- $214,9002 bd1 ba968 sqft1192 S Eagle Circle #C, Aurora, CO 80012For SaleMLS ID #8569954, Aitana Gonzales, Avenues Unlimited. REcolorado as distributed by MLS GRID
- $260,0002 bd2 ba1.2k sqft13950 E Oxford Place #B206, Aurora, CO 80014For SaleMLS ID #3104009, Katina Farrell, MB Homes By Katina. REcolorado as distributed by MLS GRID
- $350,0003 bd2 ba1.2k sqft15958 E Radcliff Place #A, Aurora, CO 80015For SaleMLS ID #4959831, Steve O'Leary, RE/MAX Professionals. REcolorado as distributed by MLS GRID
- $239,9001 bd1 ba1.1k sqftChesapeake Townhomes, Aurora, CO 80012For SaleMLS ID #9728881, Maria Carolina Rubio, United Real Estate Prestige Denver. REcolorado as distributed by MLS GRID
- $250,0002 bd2 ba831 sqftMeadow Hills I Condos, Aurora, CO 80014For SaleMLS ID #4423811, Leisha White, Redfin Corporation. REcolorado as distributed by MLS GRID
- $258,0002 bd1 ba870 sqft1811 S Quebec Way #196, Denver, CO 80231For SaleMLS ID #3452832, Jill Nurse, Coldwell Banker Realty 24. REcolorado as distributed by MLS GRID
- $372,0003 bd3 ba1.3k sqft16130 E Rice Place #B, Aurora, CO 80015For SaleMLS ID #7000349, Sandi L Zimmerman, RE/MAX Professionals. REcolorado as distributed by MLS GRID
