Remodeled two-bedroom/two story townhouse, end unit, walkout basement on open space that feels like a genuine home!
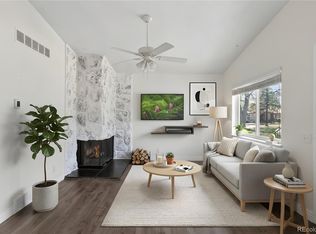
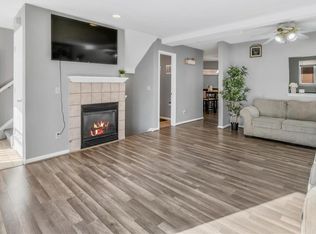
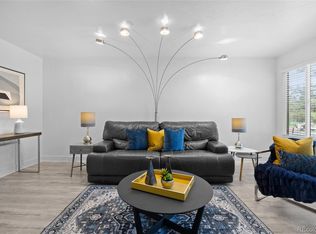
From the exterior you will notice new Hardie plank siding, new exterior paint and new roof throughout the community.. Once through the door, you will notice the attention to detail of new paint, window coverings, lighting, flooring, kitchen quartz countertops and stainless appliances. Vaulted living area with wood burning fireplace, formal dining and main level half bathroom. Enjoy your private outdoor space on upper level deck or walkout on your lower level concrete patio, nestled under large Willow tree for ultimate privacy. Both lower level bedrooms share a full bathroom that has been newly refreshed. Washer & Dryer included.
Short walking distance to Horizon Park, Quincy Reservoir & Dog Park, with abundant shopping & restaurants nearby. Cherry Creek School District. One designated parking space and visitor space in front of unit.
For sale
$268,000
4184 S Richfield Way, Aurora, CO 80013
2beds
1,056sqft
Townhouse
Built in 1983
-- sqft lot
$-- Zestimate®
$254/sqft
$339/mo HOA
What's special
- 42 days
- 258
- 16
Zillow last checked:
Listing updated:
Listed by:
Chris Grund 303-815-2505 chris@thrivedenver.com,
Thrive Real Estate Group
Source: REcolorado as distributed by MLS GRID,MLS#: 6126560
Facts & features
Interior
Bedrooms & bathrooms
- Bedrooms: 2
- Bathrooms: 2
- Full bathrooms: 1
- 1/2 bathrooms: 1
- Main level bathrooms: 1
Bedroom
- Level: Basement
Bedroom
- Level: Basement
Bathroom
- Level: Basement
Bathroom
- Level: Main
Dining room
- Level: Main
Kitchen
- Level: Main
Laundry
- Level: Basement
Living room
- Level: Main
Heating
- Natural Gas
Cooling
- Central Air
Appliances
- Included: Convection Oven, Dishwasher, Disposal, Dryer, Gas Water Heater, Microwave, Oven, Range, Refrigerator, Washer
Features
- Ceiling Fan(s), Granite Counters, High Ceilings, Open Floorplan, Smoke Free, Solid Surface Counters, Vaulted Ceiling(s)
- Flooring: Carpet, Tile, Vinyl
- Windows: Skylight(s), Window Coverings
- Basement: Partial
- Number of fireplaces: 1
- Fireplace features: Living Room
- Common walls with other units/homes: End Unit,1 Common Wall
Interior area
- Total structure area: 1,056
- Total interior livable area: 1,056 sqft
- Finished area above ground: 552
- Finished area below ground: 502
Property
Parking
- Total spaces: 1
- Parking features: Asphalt
- Details: Reserved Spaces: 1
Features
- Levels: One
- Stories: 1
- Patio & porch: Covered, Deck, Front Porch, Patio
- Exterior features: Balcony, Rain Gutters
- Fencing: None
- Has view: Yes
- View description: Meadow, Plains
Lot
- Features: Borders Public Land, Corner Lot, Landscaped, Sprinklers In Front
Details
- Parcel number: 032320044
- Special conditions: Standard
Construction
Type & style
- Home type: Townhouse
- Property subtype: Townhouse
- Attached to another structure: Yes
Materials
- Cement Siding, Frame
- Roof: Composition,Other
Condition
- Year built: 1983
Utilities & green energy
- Sewer: Public Sewer
- Water: Public
- Utilities for property: Cable Available, Electricity Connected, Internet Access (Wired), Natural Gas Available, Natural Gas Connected
Community & HOA
Community
- Security: Carbon Monoxide Detector(s), Smoke Detector(s)
- Subdivision: Chapparal
HOA
- Has HOA: Yes
- Amenities included: Pool
- Services included: Insurance, Maintenance Grounds, Maintenance Structure, Sewer, Trash, Water
- HOA fee: $339 monthly
- HOA name: Chaparral Homeowners Association, Inc
- HOA phone: 720-571-1440
Location
- Region: Aurora
Financial & listing details
- Price per square foot: $254/sqft
- Tax assessed value: $303,500
- Annual tax amount: $1,633
- Date on market: 7/23/2026
- Listing terms: Cash,Conventional,FHA,VA Loan
- Exclusions: Seller's Personal Properties
- Ownership: Individual
- Electric utility on property: Yes
Estimated market value
Not available
Estimated sales range
Not available
Not available
Price history
| Date | Event | Price |
|---|---|---|
| 7/23/2026 | Listed for sale | $268,000+347.4%$254/sqft |
Source:  REcolorado as distributed by MLS GRID #6126560 Report a problem REcolorado as distributed by MLS GRID #6126560 Report a problem | ||
| 5/4/2023 | Listing removed | -- |
Source: Zillow Rentals Report a problem | ||
| 4/26/2023 | Listed for rent | $1,695+21.5%$2/sqft |
Source: Zillow Rentals Report a problem | ||
| 11/13/2019 | Listing removed | $1,395$1/sqft |
Source: cs & associates Report a problem | ||
| 11/1/2019 | Listed for rent | $1,395$1/sqft |
Source: cs & associates Report a problem | ||
| 7/3/2018 | Listing removed | $1,395$1/sqft |
Source: cs & associates Report a problem | ||
| 5/17/2018 | Listed for rent | $1,395+16.7%$1/sqft |
Source: cs & associates Report a problem | ||
| 5/2/2016 | Listing removed | $1,195+29.2%$1/sqft |
Source: cs & associates Report a problem | ||
| 2/14/2013 | Listing removed | $925$1/sqft |
Source: Irey & Company Property Services, Inc Report a problem | ||
| 2/12/2013 | Listed for rent | $925$1/sqft |
Source: Irey & Company Property Services, Inc Report a problem | ||
| 5/11/2012 | Listing removed | $59,900$57/sqft |
Source: Tom Hohl #4184 Report a problem | ||
| 5/10/2012 | Listed for sale | $59,900+14.1%$57/sqft |
Source: Tom Hohl #4184 Report a problem | ||
| 1/25/2012 | Listing removed | $925$1/sqft |
Source: Irey & Company Property Services, Inc Report a problem | ||
| 1/14/2012 | Price change | $925-2.6%$1/sqft |
Source: Irey & Company Property Services, Inc Report a problem | ||
| 12/3/2011 | Listed for rent | $950$1/sqft |
Source: Domaine Real Estate Report a problem | ||
| 9/16/2011 | Sold | $52,500-12.4%$50/sqft |
Source: Public Record Report a problem | ||
| 8/24/2011 | Pending sale | $59,900$57/sqft |
Source: RE/MAX UNLIMITED #1027149 Report a problem | ||
| 8/10/2011 | Price change | $59,900-14.3%$57/sqft |
Source: Pete Nemeth (Independent) #1027149 Report a problem | ||
| 6/18/2011 | Price change | $69,900-6.7%$66/sqft |
Source: Pete Nemeth (Independent) #994916 Report a problem | ||
| 5/8/2011 | Listed for sale | $74,900+25%$71/sqft |
Source: Pete Nemeth (Independent) #994916 Report a problem | ||
| 4/11/1994 | Sold | $59,900$57/sqft |
Source: Public Record Report a problem | ||
Public tax history
| Year | Property taxes | Tax assessment |
|---|---|---|
| 2025 | $1,562 +13.4% | $18,969 -4.7% |
| 2024 | $1,378 +13.3% | $19,912 -16.4% |
| 2023 | $1,216 -0.6% | $23,826 +42% |
| 2022 | $1,223 | $16,784 -2.8% |
| 2021 | -- | $17,267 +11.8% |
| 2020 | $1,110 +26.8% | $15,451 |
| 2019 | $875 | $15,451 +30.2% |
| 2018 | $875 +1.5% | $11,866 |
| 2017 | $862 | $11,866 +29.7% |
| 2016 | -- | $9,146 |
| 2015 | -- | $9,146 +54.2% |
| 2014 | $674 +36.6% | $5,930 -10% |
| 2013 | $494 | $6,590 |
| 2012 | -- | $6,590 |
| 2011 | $587 +2.7% | $6,590 -12.8% |
| 2010 | $571 -27.2% | $7,560 |
| 2009 | $785 | $7,560 -26.4% |
| 2008 | -- | $10,269 |
| 2007 | -- | $10,269 -0.4% |
| 2006 | -- | $10,308 |
| 2005 | -- | $10,308 +4.4% |
| 2002 | $727 +15.2% | $9,870 +21.4% |
| 2001 | $631 | $8,130 |
Find assessor info on the county website
Monthly payment
Est. payment
Payment breakdown
Explore the cost of this home by adjusting the details. Changes won't be saved.Climate risks
Neighborhood: Carriage Place
Nearby schools
Schools provided by the listing agent
- Elementary: Cimarron
- Middle: Horizon
- High: Smoky Hill
- District: Cherry Creek 5
Source: REcolorado as distributed by MLS GRID. This data may not be complete. We recommend contacting the local school district to confirm school assignments for this home.


Similar homes
- $285,0002 bd1 ba858 sqft3572 S Kittredge Street #A, Aurora, CO 80013For Sale
 MLS ID #2079130, Jackie Garcia, RE/MAX Professionals. REcolorado as distributed by MLS GRID
 - $270,0002 bd2 ba1.3k sqft1379 S Idalia Street #C, Aurora, CO 80017For Sale
 MLS ID #3444193, Maria Mosqueda, 5281 Exclusive Homes Realty. REcolorado as distributed by MLS GRID
 - $260,0002 bd2 ba1.3k sqft2651 S Xanadu Way #C, Aurora, CO 80014For Sale
 MLS ID #6810069, Jesse Kornblum, Compass - Denver. REcolorado as distributed by MLS GRID
 - $279,9502 bd2 ba1.2k sqft1251 S Sable Boulevard, Aurora, CO 80012For Sale
 MLS ID #7186116, Donna M Bird, Coldwell Banker Realty 44. REcolorado as distributed by MLS GRID
 - $280,0002 bd2 ba992 sqft18274 E Arizona Avenue #B, Aurora, CO 80017For SaleMLS ID #3839712, Danial Sandoval Mares, PAK Home Realty. REcolorado as distributed by MLS GRID
- $249,0002 bd2 ba904 sqft17285 E Ford Drive, Aurora, CO 80017For SaleMLS ID #3771593, Karine Welton, HomeSmart. REcolorado as distributed by MLS GRID
- $299,0002 bd2 ba1k sqft14416 E Hawaii Circle #D, Aurora, CO 80012For SaleMLS ID #4056814, Jennifer Brink, Coldwell Banker Realty 44. REcolorado as distributed by MLS GRID
- $260,0002 bd2 ba1.2k sqft13950 E Oxford Place #B206, Aurora, CO 80014For SaleMLS ID #3104009, Katina Farrell, MB Homes By Katina. REcolorado as distributed by MLS GRID
- $315,0002 bd2 ba1k sqft1662 S Idalia Circle #N, Aurora, CO 80017For SaleMLS ID #1577547, Cameron McClellan, eXp Realty, LLC. REcolorado as distributed by MLS GRID
- $235,0002 bd1 ba784 sqft17458 E Rice Circle #F, Aurora, CO 80015For SaleMLS ID #9589446, Blayze Petersen, Ed Prather Real Estate. REcolorado as distributed by MLS GRID
- $299,5002 bd3 ba1.4k sqft2295 S Pitkin Way #K, Aurora, CO 80013For SaleMLS ID #7218131, Tonie Benetti, TBK Real Estate Solutions, LLC. REcolorado as distributed by MLS GRID
- $299,9002 bd3 ba1.2k sqft1295 S Zeno Circle #C, Aurora, CO 80017For SaleMLS ID #9347324, David De Elena, Coldwell Banker Realty 24. REcolorado as distributed by MLS GRID
- $305,0002 bd2 ba1.1k sqft1206 S Dillon Way, Aurora, CO 80012For SaleMLS ID #3389529, Jennifer Lee, Compass - Denver. REcolorado as distributed by MLS GRID
- $295,0002 bd2 ba1.2k sqft2868 S Heather Gardens Way #103, Aurora, CO 80014For SaleMLS ID #6998617, Jessica Abegg, Keller Williams Realty Urban Elite. REcolorado as distributed by MLS GRID
- $259,0002 bd1 ba1k sqft12043 E Hoye Drive, Aurora, CO 80012For SaleMLS ID #4526457, Eriqueca Sanders, 303 Realty Group Inc. REcolorado as distributed by MLS GRID
- $249,0002 bd2 ba1k sqftAppletree, Aurora, CO 80015For SaleMLS ID #6516092, Jordan Connett, Connett Real Estate. REcolorado as distributed by MLS GRID
- $250,0002 bd2 ba956 sqft14359 E Grand Drive #151, Aurora, CO 80015For SaleMLS ID #3095391, Candace Pellinen, Coldwell Banker Realty 24. REcolorado as distributed by MLS GRID
- $265,0002 bd3 ba1.4k sqft7474 E Arkansas Avenue #18-02, Denver, CO 80231For SaleMLS ID #4785852, Rodney Allen, Coldwell Banker Global Luxury Denver. REcolorado as distributed by MLS GRID
- $289,5003 bd3 ba1.5k sqft14053 E Bails Place, Aurora, CO 80012For SaleMLS ID #9373159, Lisa Bush, HomeSmart. REcolorado as distributed by MLS GRID
- $260,0002 bd2 ba1.2k sqftCherry Grove East II, Aurora, CO 80011For SaleMLS ID #4460806, Marcyndah Cosner, Coldwell Banker Realty 44. REcolorado as distributed by MLS GRID
