Three private balcony access points, one incredible condo. Step outside from the living room, the primary bedroom, or the second bedroom. This thoughtfully laid-out home wraps around a covered balcony that overlooks a peaceful, tree-lined courtyard, giving you flexibility no matter which room you're relaxing in.
Recently refreshed and move-in ready, this home features new carpet throughout, a fully redone kitchen, an updated laundry room, and fresh paint. All the hard work is done for you. A new AC unit keeps things cool through Colorado summers, while the fireplace adds warmth in the cooler months.
Inside, an open-concept living and dining area flows effortlessly into the beautifully updated kitchen, perfect for entertaining or easy everyday living. A bonus flex room off the laundry room offers the versatility of a home office, den, or extra living space... whatever fits your lifestyle. The primary suite impresses with a luxurious 5-piece bathroom featuring a soaking tub.
Beyond your door, secure corridor access and a heated community garage with assigned parking and storage keep convenience and security top of mind. Just a short walk to Carson Park, shopping, and public transit, and minutes away from Cherry Creek State Park with quick access to I-225, this home puts nature and city living within easy reach.
For sale
Price cut: $39K (8/14)
$260,000
13950 E Oxford Place #B206, Aurora, CO 80014
2beds
1,242sqft
Condominium
Built in 1984
-- sqft lot
$258,700 Zestimate®
$209/sqft
$516/mo HOA
What's special
- 12 days |
- 81 |
- 7 |
Zillow last checked:
Listing updated:
Listed by:
Katina Farrell 720-295-8848 offers@homesbykatina.com,
MB Homes By Katina
Source: REcolorado as distributed by MLS GRID,MLS#: 3104009
Facts & features
Interior
Bedrooms & bathrooms
- Bedrooms: 2
- Bathrooms: 2
- Full bathrooms: 1
- 3/4 bathrooms: 1
- Main level bathrooms: 2
- Main level bedrooms: 2
Bedroom
- Description: Generously Sized Primary Bedroom With Sliding Glass Door Access To The Balcony
- Features: Primary Suite
- Level: Main
- Area: 177.31 Square Feet
- Dimensions: 14.9 x 11.9
Bedroom
- Description: Second Bedroom With Generous Closet Space And Access To Balcony
- Level: Main
- Area: 131.67 Square Feet
- Dimensions: 13.3 x 9.9
Bathroom
- Description: Luxurious 5-Piece Primary Bathroom Featuring A Soaking Tub, Dual Vanity, And Separate Shower
- Features: Primary Suite
- Level: Main
- Area: 92.01 Square Feet
- Dimensions: 10.1 x 9.11
Bathroom
- Description: Convenient ¾ Bathroom Perfect For Guests
- Level: Main
- Area: 54.12 Square Feet
- Dimensions: 8.2 x 6.6
Den
- Description: Flexible Bonus Space Off The Laundry Room — Ideal For A Home Office, Den, Or Additional Living/Flex Area
- Level: Main
- Area: 129.79 Square Feet
- Dimensions: 13.11 x 9.9
Dining room
- Description: Open Dining Area Flowing Seamlessly From The Kitchen And Living Room — Ideal For Entertaining
- Level: Main
- Area: 72 Square Feet
- Dimensions: 10 x 7.2
Kitchen
- Description: Well-Appointed Kitchen With Stainless Steel Appliances, Ample Cabinetry, And Generous Counter Space
- Level: Main
- Area: 103.04 Square Feet
- Dimensions: 11.2 x 9.2
Laundry
- Description: In-Unit Laundry Room With Washer, Dryer, Utility Sink, And Cabinet Storage
- Level: Main
- Area: 60.35 Square Feet
- Dimensions: 8.5 x 7.1
Living room
- Description: Spacious Living Area With Fireplace, Built-In Shelving, And Sliding Glass Door Access To The Covered Balcony
- Level: Main
- Area: 255.45 Square Feet
- Dimensions: 19.5 x 13.1
Heating
- Baseboard
Cooling
- Air Conditioning-Room
Appliances
- Included: Dishwasher, Disposal, Dryer, Gas Water Heater, Microwave, Range, Refrigerator, Washer
- Laundry: In Unit
Features
- Built-in Features, Five Piece Bath, Granite Counters, High Speed Internet, No Stairs, Open Floorplan, Pantry, Primary Suite, Smoke Free
- Flooring: Carpet, Tile
- Has basement: No
- Number of fireplaces: 1
- Fireplace features: Living Room
- Common walls with other units/homes: 2+ Common Walls
Interior area
- Total structure area: 1,242
- Total interior livable area: 1,242 sqft
- Finished area above ground: 1,242
Video & virtual tour
Property
Parking
- Total spaces: 1
- Parking features: Heated Garage, Insulated Garage, Lighted
- Garage spaces: 1
Features
- Levels: One
- Stories: 1
- Entry location: Corridor Access
- Patio & porch: Covered
- Exterior features: Balcony, Elevator, Playground, Water Feature
Lot
- Features: Landscaped, Near Public Transit
Details
- Parcel number: 031671256
- Special conditions: Standard
Construction
Type & style
- Home type: Condo
- Architectural style: Contemporary
- Property subtype: Condominium
- Attached to another structure: Yes
Materials
- Brick, Frame
Condition
- Updated/Remodeled
- Year built: 1984
Utilities & green energy
- Sewer: Public Sewer
- Water: Public
- Utilities for property: Electricity Connected
Community & HOA
Community
- Security: Carbon Monoxide Detector(s), Secured Garage/Parking, Security Entrance, Smoke Detector(s)
- Subdivision: Pier Point Village
HOA
- Has HOA: Yes
- Amenities included: Clubhouse, Elevator(s), Fitness Center, Laundry, Parking, Storage
- Services included: Insurance, Maintenance Grounds, Maintenance Structure, Road Maintenance, Sewer, Snow Removal, Trash, Water
- HOA fee: $508 monthly
- HOA name: LCM Property Management
- HOA phone: 303-221-1117
- Second HOA fee: $100 annually
- Second HOA name: Keystone Denver
- Second HOA phone: 303-369-0800
Location
- Region: Aurora
Financial & listing details
- Price per square foot: $209/sqft
- Tax assessed value: $280,200
- Annual tax amount: $1,874
- Date on market: 8/6/2026
- Listing terms: Cash,Conventional,FHA,VA Loan
- Exclusions: None
- Ownership: Corporation/Trust
- Electric utility on property: Yes
Estimated market value
$258,700
$246,000 - $272,000
$1,953/mo
Price history
| Date | Event | Price |
|---|---|---|
| 8/14/2026 | Price change | $260,000-13%$209/sqft |
Source:  REcolorado as distributed by MLS GRID #3104009 Report a problem REcolorado as distributed by MLS GRID #3104009 Report a problem | ||
| 8/6/2026 | Listed for sale | $299,000+40.7%$241/sqft |
Source: REcolorado as distributed by MLS GRID #3104009 Report a problem | ||
| 9/20/2023 | Listing removed | -- |
Source: Zillow Rentals Report a problem | ||
| 8/30/2023 | Listed for rent | $2,100$2/sqft |
Source: Zillow Rentals Report a problem | ||
| 1/18/2019 | Sold | $212,500-0.2%$171/sqft |
Source: BROKERS GUILD solds #2115487_80014_B206 Report a problem | ||
| 12/13/2018 | Pending sale | $212,900$171/sqft |
Source: Brokers Guild Classic #2115487 Report a problem | ||
| 12/10/2018 | Listed for sale | $212,900+42.9%$171/sqft |
Source: Brokers Guild Classic #2115487 Report a problem | ||
| 12/22/2015 | Sold | $149,000+35.5%$120/sqft |
Source: Agent Provided Report a problem | ||
| 2/24/2014 | Sold | $110,000-5.1%$89/sqft |
Source: Public Record Report a problem | ||
| 10/8/2013 | Price change | $115,900-3.3%$93/sqft |
Source: Relogic #1238180 Report a problem | ||
| 8/23/2013 | Listed for sale | $119,900+43.6%$97/sqft |
Source: Relogic #1238180 Report a problem | ||
| 5/18/1995 | Sold | $83,500$67/sqft |
Source: Public Record Report a problem | ||
Public tax history
| Year | Property taxes | Tax assessment |
|---|---|---|
| 2025 | $1,709 +10.3% | $17,513 +1.8% |
| 2024 | $1,550 +4.2% | $17,199 -18.4% |
| 2023 | $1,488 -1.2% | $21,087 +37.8% |
| 2022 | $1,505 | $15,304 -2.8% |
| 2021 | -- | $15,744 +5.4% |
| 2020 | $1,443 +18.1% | $14,944 |
| 2019 | $1,222 | $14,944 +27.6% |
| 2018 | $1,222 +1.9% | $11,714 |
| 2017 | $1,200 | $11,714 +26.3% |
| 2016 | -- | $9,273 |
| 2015 | -- | $9,273 +94.8% |
| 2014 | -- | $4,760 +1.7% |
| 2013 | $648 | $4,680 |
| 2012 | -- | $4,680 |
| 2011 | $535 +2.8% | $4,680 -31.7% |
| 2010 | $520 -29.1% | $6,850 |
| 2009 | $734 | $6,850 -28.2% |
| 2008 | -- | $9,544 |
| 2007 | -- | $9,544 -0.7% |
| 2006 | -- | $9,616 |
| 2005 | -- | $9,616 -5% |
| 2002 | $749 +9% | $10,120 +14.9% |
| 2001 | $688 | $8,810 |
Find assessor info on the county website
Monthly payment
Est. payment
Payment breakdown
Explore the cost of this home by adjusting the details. Changes won't be saved.Climate risks
Neighborhood: Meadow Hills
Nearby schools
GreatSchools rating
- 5/10Polton Community Elementary SchoolGrades: PK-5Distance: 2.1 mi
- 3/10Prairie Middle SchoolGrades: 6-8Distance: 2.9 mi
- 6/10Overland High SchoolGrades: 9-12Distance: 3 mi
Schools provided by the listing agent
- Elementary: Polton
- Middle: Prairie
- High: Overland
- District: Cherry Creek 5
Source: REcolorado as distributed by MLS GRID. This data may not be complete. We recommend contacting the local school district to confirm school assignments for this home.
- $286,0002 bd2 ba1.2k sqft13950 E Oxford Pl APT B211, Aurora, CO 80014Sold

- $270,0002 bd2 ba1.2k sqft13950 E Oxford Pl APT B209, Aurora, CO 80014Sold

- $247,3002 bd2 ba1.2k sqft13950 E Oxford Pl APT B102, Aurora, CO 80014Off Market
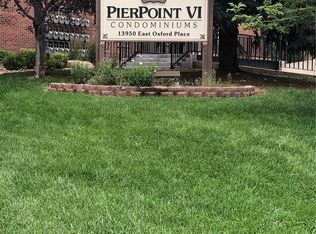
- $270,3003 bd2 ba1.4k sqft13950 E Oxford Pl APT B103, Aurora, CO 80014Off Market

- $206,0001 bd1 ba992 sqft13950 E Oxford Pl APT B104, Aurora, CO 80014Off Market
- $240,5002 bd2 ba1.2k sqft13950 E Oxford Pl APT B106, Aurora, CO 80014Off Market
- $207,7001 bd1 ba987 sqft13950 E Oxford Pl APT B107, Aurora, CO 80014Off Market
- $221,9002 bd1 ba1k sqft13950 E Oxford Pl APT B110, Aurora, CO 80014Off Market
A local agent can set up tours, give advice and negotiate with sellers.
Similar homes
- $250,0002 bd2 ba831 sqftMeadow Hills I Condos, Aurora, CO 80014For Sale
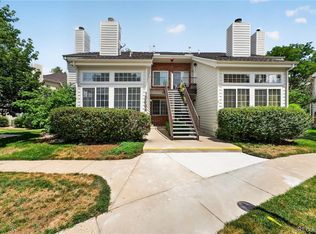
 MLS ID #4423811, Leisha White, Redfin Corporation. REcolorado as distributed by MLS GRID
 - $255,0002 bd1 ba831 sqftMeadow Hills, Aurora, CO 80014For Sale
 MLS ID #3422861, Ryan Devin, Keller Williams Advantage Realty LLC. REcolorado as distributed by MLS GRID
 - $235,0001 bd1 ba992 sqft13950 E Oxford Place #B204, Aurora, CO 80014For Sale
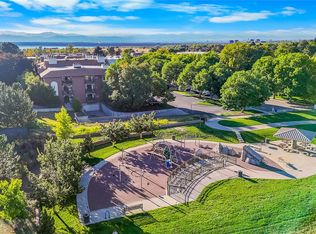 MLS ID #2847972, Marjorie Engle, eXp Realty, LLC. REcolorado as distributed by MLS GRID
 - $274,9002 bd2 ba1.2k sqft13902 E Marina Drive #410, Aurora, CO 80014For Sale
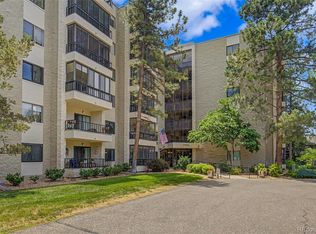 MLS ID #2889771, Judy Gray, Brokers Guild Real Estate. REcolorado as distributed by MLS GRID
 - $245,0002 bd1 ba784 sqft17458 E Rice Circle #F, Aurora, CO 80015For SaleMLS ID #9589446, Blayze Petersen, Ed Prather Real Estate. REcolorado as distributed by MLS GRID
- $249,9002 bd2 ba1k sqft8600 E Alameda Avenue Bldg 21 #206, Denver, CO 80247For SaleMLS ID #6187580, George Akeman, HomeSmart. REcolorado as distributed by MLS GRID
- $268,0002 bd2 ba1k sqft4184 S Richfield Way, Aurora, CO 80013For SaleMLS ID #6126560, Chris Grund, Thrive Real Estate Group. REcolorado as distributed by MLS GRID
- $260,0003 bd2 ba1.1k sqft21 Newark Street #D, Aurora, CO 80012For SaleMLS ID #5460106, Abraham Barrera, Keller Williams Realty Downtown LLC. REcolorado as distributed by MLS GRID
- $255,0002 bd2 ba904 sqft4400 S Quebec Street Bldg B #B105, Denver, CO 80237For SaleMLS ID #9029605, Scott Gearke, HomeSmart Realty. REcolorado as distributed by MLS GRID
- $165,0002 bd2 ba972 sqft2281 S Vaughn Way #104A, Aurora, CO 80014For SaleMLS ID #7694955, Jamik Sabir, Guardian Real Estate Group. REcolorado as distributed by MLS GRID
- $199,0001 bd1 ba709 sqft15202 E Hampden Circle #F5, Aurora, CO 80014For SaleMLS ID #4137829, Julie Armand, RE/MAX Professionals. REcolorado as distributed by MLS GRID
- $269,9992 bd2 ba1.1k sqft7342 S Xenia Circle #B, Centennial, CO 80112For SaleMLS ID #8028251, Bill Zhang, Forever Home Real Estate LLC. REcolorado as distributed by MLS GRID
- $349,5002 bd3 ba1.4k sqft4228 S Granby Court #E, Aurora, CO 80014For SaleMLS ID #2573689, Lauren Pak, Brokers Guild Real Estate. REcolorado as distributed by MLS GRID
- $200,0001 bd1 ba709 sqft3872 S Fraser St #O03, Aurora, CO 80014For Sale
 MLS ID #1063864, Amy Thompson, Coldwell Banker Realty-Grant. IRES as distributed by MLS GRID
 - $235,0002 bd2 ba1.2k sqftBAYBERRY CONDOS, Aurora, CO 80017For SaleMLS ID #8333708, Jamie Bearden, Your Castle Real Estate Inc. REcolorado as distributed by MLS GRID
- $215,0001 bd1 ba786 sqft3083 S Ursula Circle #201, Aurora, CO 80014For SaleMLS ID #6776431, Shannon Duncan, Compass - Denver. REcolorado as distributed by MLS GRID
- $169,9502 bd1 ba930 sqft3124 S Wheeling Way #211, Aurora, CO 80014For SaleMLS ID #9456834, Eric Johnson, MB Metro Brokers - Door2Denver. REcolorado as distributed by MLS GRID
- $360,0003 bd2 ba1.7k sqft3085 S Macon Circle, Aurora, CO 80014For SaleMLS ID #8333222, Jane Rodriguez, Keller Williams DTC. REcolorado as distributed by MLS GRID
- $210,0002 bd2 ba1k sqftCedar Cove, Aurora, CO 80012For SaleMLS ID #2897917, Brenda Moreno Yeverino, Megastar Realty. REcolorado as distributed by MLS GRID
- $283,5002 bd2 ba907 sqft1308 S Danube Way #102, Aurora, CO 80017For SaleMLS ID #4768749, Natalie Kovalenko, Golden Key Real Estate. REcolorado as distributed by MLS GRID
