Beautiful End-Unit Townhome in a Prime Aurora Location!
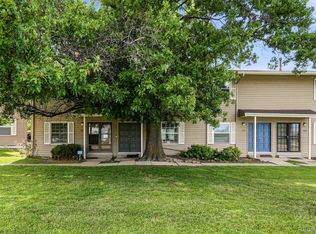
Location, location, location! Welcome to this beautifully maintained end-unit townhome featuring 2 spacious primary bedrooms, 3 bathrooms, and an attached 2-car garage. Conveniently located near light rail, major highways, shopping, dining, and everyday amenities, this home offers both comfort and accessibility.
The main level features a bright and inviting living room with a cozy wood-burning fireplace, a dining area, an updated kitchen with granite countertops and stainless steel appliances, and a convenient half bath. Upstairs, you will find two large primary bedrooms with vaulted ceilings, each with access to full bathrooms featuring skylights that bring in wonderful natural light.
With newer carpet, a clean and well-kept interior, and move-in-ready condition, this home is a wonderful opportunity for buyers looking for convenience, comfort, and low-maintenance living.
For sale
$349,500
4228 S Granby Court #E, Aurora, CO 80014
2beds
1,418sqft
:
Get pre-qualified$2,624/mo
Townhouse
Built in 1983
-- sqft lot
$348,000 Zestimate®
$246/sqft
$442/mo HOA
What's special
- 29 days |
- 258 |
- 19 |
Zillow last checked:
Listing updated:
Listed by:
Lauren Pak 720-434-7725 LAURENBUYSELL@GMAIL.COM,
Brokers Guild Real Estate
Source: REcolorado as distributed by MLS GRID,MLS#: 2573689
Facts & features
Interior
Bedrooms & bathrooms
- Bedrooms: 2
- Bathrooms: 3
- Full bathrooms: 2
- 1/2 bathrooms: 1
- Main level bathrooms: 1
Bedroom
- Description: Vaulted Ceiling
- Features: Primary Suite
- Level: Upper
Bedroom
- Level: Upper
Bathroom
- Level: Main
Bathroom
- Description: Large Oval Tub
- Features: Primary Suite
- Level: Upper
Bathroom
- Level: Upper
Dining room
- Level: Main
Kitchen
- Level: Main
Laundry
- Level: Basement
Living room
- Description: Fireplace- New Carpet
- Level: Main
Heating
- Forced Air
Cooling
- Central Air
Features
- Basement: Finished
- Common walls with other units/homes: End Unit
Interior area
- Total structure area: 1,418
- Total interior livable area: 1,418 sqft
- Finished area above ground: 1,268
- Finished area below ground: 150
Property
Parking
- Total spaces: 2
- Parking features: Garage - Attached
- Attached garage spaces: 2
Features
- Levels: Three Or More
- Patio & porch: Deck, Front Porch
- Exterior features: Balcony
Details
- Parcel number: 032332808
- Special conditions: Standard
Construction
Type & style
- Home type: Townhouse
- Property subtype: Townhouse
- Attached to another structure: Yes
Materials
- Brick, Wood Siding
- Roof: Composition
Condition
- Year built: 1983
Utilities & green energy
- Sewer: Public Sewer
- Water: Public
Community & HOA
Community
- Subdivision: Summit Park
HOA
- Has HOA: Yes
- Services included: Insurance, Maintenance Grounds, Maintenance Structure, Recycling, Road Maintenance, Sewer, Snow Removal, Trash, Water
- HOA fee: $442 monthly
- HOA name: Westwind Management
- HOA phone: 303-369-1800
Location
- Region: Aurora
Financial & listing details
- Price per square foot: $246/sqft
- Tax assessed value: $369,200
- Annual tax amount: $1,997
- Date on market: 7/5/2026
- Listing terms: Conventional,FHA,VA Loan
- Exclusions: None
- Ownership: Individual
Estimated market value
$348,000
$331,000 - $365,000
$2,286/mo
Price history
| Date | Event | Price |
|---|---|---|
| 7/4/2026 | Listed for sale | $349,500+52%$246/sqft |
Source:  REcolorado as distributed by MLS GRID #2573689 Report a problem REcolorado as distributed by MLS GRID #2573689 Report a problem | ||
| 1/25/2016 | Sold | $230,000-1.2%$162/sqft |
Source: Public Record Report a problem | ||
| 12/9/2015 | Pending sale | $232,900$164/sqft |
Source: RE/MAX PROFESSIONALS #5317668 Report a problem | ||
| 11/21/2015 | Listed for sale | $232,900+80.7%$164/sqft |
Source: RE/MAX Professionals #5317668 Report a problem | ||
| 5/2/2012 | Listing removed | $128,900$91/sqft |
Source: Coldwell Banker Residential Brokerage - Southeast Metro at DTC #1034189 Report a problem | ||
| 9/11/2011 | Listed for sale | $128,900-16.8%$91/sqft |
Source: Coldwell Banker Residential Brokerage - Southeast Metro at DTC #1034189 Report a problem | ||
| 9/11/2006 | Sold | $155,000$109/sqft |
Source: Public Record Report a problem | ||
Public tax history
| Year | Property taxes | Tax assessment |
|---|---|---|
| 2025 | $1,762 +13.3% | $23,075 +3.3% |
| 2024 | $1,554 +8.6% | $22,331 -15% |
| 2023 | $1,431 -0.6% | $26,268 +33.8% |
| 2022 | $1,440 | $19,627 -2.8% |
| 2021 | -- | $20,192 -3.3% |
| 2020 | $1,509 +18.9% | $20,879 |
| 2019 | $1,270 | $20,879 +22% |
| 2018 | $1,270 +1.5% | $17,114 |
| 2017 | $1,251 | $17,114 +29.6% |
| 2016 | -- | $13,206 |
| 2015 | -- | $13,206 +44% |
| 2014 | $980 +27.6% | $9,170 +2.1% |
| 2013 | $768 | $8,980 |
| 2012 | -- | $8,980 |
| 2011 | $720 +2.8% | $8,980 -2.7% |
| 2010 | $701 -21.7% | $9,230 |
| 2009 | $895 | $9,230 -20.8% |
| 2008 | -- | $11,654 |
| 2007 | -- | $11,654 -6.7% |
| 2006 | -- | $12,490 |
| 2005 | -- | $12,490 -4.4% |
| 2002 | $967 +19.8% | $13,060 +26.3% |
| 2001 | $807 | $10,340 |
Find assessor info on the county website
Monthly payment
Est. payment
Payment breakdown
Explore the cost of this home by adjusting the details. Changes won't be saved.Climate risks
Neighborhood: Meadow Hills
Nearby schools
GreatSchools rating
- 4/10Independence Elementary SchoolGrades: PK-5Distance: 0.9 mi
- 5/10Laredo Middle SchoolGrades: 6-8Distance: 1.1 mi
- 5/10Smoky Hill High SchoolGrades: 9-12Distance: 1.1 mi
Schools provided by the listing agent
- Elementary: Independence
- Middle: Laredo
- High: Smoky Hill
- District: Cherry Creek 5
Source: REcolorado as distributed by MLS GRID. This data may not be complete. We recommend contacting the local school district to confirm school assignments for this home.
- $315,0002 bd3 ba1.2k sqft4228 S Granby Ct APT A, Aurora, CO 80014Off Market
- $314,4002 bd2 ba1.2k sqft4228 S Granby Ct APT B, Aurora, CO 80014Off Market
- $316,4002 bd2 ba1.2k sqft4228 S Granby Ct APT C, Aurora, CO 80014Off Market
- $306,7002 bd3 ba1.2k sqft4228 S Granby Ct APT D, Aurora, CO 80014Off Market

- $449,4002 bd3 ba2.2k sqft4229 S Granby Way, Aurora, CO 80014Off Market
- $362,0003 bd3 ba2k sqft4229 S Granby Way #E, Aurora, CO 80014Off Market
- $333,2002 bd3 ba1.3k sqft4229 S Granby Way APT C, Aurora, CO 80014Off Market
- $335,0002 bd3 ba1.3k sqft4229 S Granby Way APT B, Aurora, CO 80014Off Market
A local agent can set up tours, give advice and negotiate with sellers.
Similar homes
- $350,0003 bd3 ba1.5k sqft1935 S Peoria Street, Aurora, CO 80014For Sale
 MLS ID #7189664, Eriqueca Sanders, 303 Realty Group Inc. REcolorado as distributed by MLS GRID
 - $350,0003 bd3 ba1.7k sqft4290 S Mobile Cir APT A, Aurora, CO 80013For Sale

 MLS ID #5792230, Debra Nesiba, Dream Homes of Colorado, LLC. elevateMLS
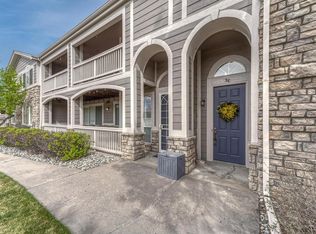
 - $350,0002 bd2 ba1.4k sqft4251 S Blackhawk Cir #3C, Aurora, CO 80014For Sale
 MLS ID #1060320, Scott Matthias, Madison & Company Properties. IRES as distributed by MLS GRID
 - $320,0003 bd2 ba1.5k sqft15566 E Louisiana Avenue, Aurora, CO 80017For Sale
 MLS ID #5153906, Nhi Vuong, Coldwell Banker Realty 18. REcolorado as distributed by MLS GRID
 - $315,0003 bd2 ba1.2k sqft2408 S Victor Street #A, Aurora, CO 80014For SaleMLS ID #4705342, Leo Rowen, RE/MAX of Cherry Creek. REcolorado as distributed by MLS GRID
- $355,0003 bd3 ba1.5k sqft1350 S Idalia Street #D, Aurora, CO 80017For SaleMLS ID #6636950, Kelly Tierney, Kentwood Real Estate DTC, LLC. REcolorado as distributed by MLS GRID
- $392,0004 bd4 ba2k sqftThe Shores, Aurora, CO 80014For SaleMLS ID #7246033, Keith Robinson, Denver Property Team. REcolorado as distributed by MLS GRID
- $375,0003 bd3 ba2k sqft903 S Fairplay Street, Aurora, CO 80012For SaleMLS ID #1502722, Gregory Beckham, Century 21 Moore Real Estate. REcolorado as distributed by MLS GRID
- $250,0002 bd2 ba1k sqft13950 E Oxford Place #A210, Aurora, CO 80014For SaleMLS ID #6470513, Greg Livingston, Keller Williams DTC. REcolorado as distributed by MLS GRID
- $300,0002 bd2 ba1.1k sqft12005 E Harvard Avenue #208, Aurora, CO 80014For SaleMLS ID #7431059, Alicia Luevano, Brokers Guild Real Estate. REcolorado as distributed by MLS GRID
- $344,9003 bd3 ba1.3k sqftTall Pines, Denver, CO 80235For SaleMLS ID #7979657, Ali Van Westenberg, Keller Williams Advantage Realty LLC. REcolorado as distributed by MLS GRID
- $310,0002 bd3 ba1.2k sqft19174 E Wyoming Drive #103, Aurora, CO 80017For SaleMLS ID #6645012, Kayla Vice, Compass - Denver. REcolorado as distributed by MLS GRID
- $310,0002 bd3 ba1.5k sqft1350 S Idalia Street Bldg 7 #G, Aurora, CO 80017For SaleMLS ID #5247663, Derrick Dannenbaum, HomeSmart. REcolorado as distributed by MLS GRID
- $329,9003 bd3 ba1.4k sqft9138 E Mansfield Avenue #438, Denver, CO 80237For SaleMLS ID #6094147, April Sakouk, April Sakouk. REcolorado as distributed by MLS GRID
- $280,0002 bd3 ba1k sqft1342 S Idalia Street, Aurora, CO 80017For SaleMLS ID #4835812, Jeff VanDerhule, Kentwood Real Estate City Properties. REcolorado as distributed by MLS GRID
- $275,0002 bd2 ba1k sqft15497 E Louisiana Avenue, Aurora, CO 80017For SaleMLS ID #8695337, Nichelle Phillips, Lifestyle International Realty. REcolorado as distributed by MLS GRID
- $380,0002 bd3 ba1.6k sqft4268 E Maplewood Way, Littleton, CO 80121For SaleMLS ID #2264357, Thaddeus Howells, Compass - Denver. REcolorado as distributed by MLS GRID
- $219,9002 bd1 ba746 sqftMeadow Hills Condos Ph 1 Thru 8, Aurora, CO 80014For SaleMLS ID #5456229, Bruce Berger, RE/MAX Alliance. REcolorado as distributed by MLS GRID
- $239,9002 bd2 ba1.1k sqft4252 S Richfield Way, Aurora, CO 80013For SaleMLS ID #9428192, McKenzie Jones, Orchard Brokerage LLC. REcolorado as distributed by MLS GRID
- $450,0004 bd3 ba1.6k sqft16114 E Iowa Avenue, Aurora, CO 80017For SaleMLS ID #5268937, The Awaka Group, Real Broker, LLC DBA Real. REcolorado as distributed by MLS GRID
