Take advantage of this incredible opportunity to own a beautifully maintained townhome in a prime Aurora location. This move-in-ready home features major recent improvements, including a new electrical panel, new hot water heater, and recently serviced HVAC system and wood-burning fireplace, providing peace of mind for years to come. Inside, you’ll find 2 spacious bedrooms, 2.5 bathrooms, and a bright, open-concept floor plan designed for comfortable living and entertaining. The inviting living room is centered around a cozy wood-burning fireplace, while the kitchen is filled with natural light from updated skylights. Upstairs, the private primary suite offers a generous walk-in closet and a well-appointed en-suite bathroom. Step outside to your own fenced backyard—perfect for relaxing, gardening, pets, or outdoor dining. A rare and highly desirable feature in the community, this home includes a private two-car garage located within the heated underground parking facility, offering year-round convenience and protection from Colorado weather. Ideally situated near Buckley Space Force Base, Anschutz Medical Campus, Children’s Hospital Colorado, and the VA Medical Center, this location provides easy access to some of the area’s largest employers. Enjoy convenient proximity to shopping, restaurants, parks, and recreation, with quick access to I-225, E-470, Mississippi Avenue, Alameda Avenue, and major commuter routes throughout the Denver Metro area. Whether you’re a first-time buyer, downsizing, or looking for a low-maintenance lifestyle in a convenient location, this exceptional home offers outstanding value. Schedule your private showing today!
For sale
Price cut: $25K (6/4)
$310,000
1350 S Idalia Street Bldg 7 #G, Aurora, CO 80017
2beds
1,526sqft
Townhouse
Built in 1982
-- sqft lot
$302,500 Zestimate®
$203/sqft
$450/mo HOA
What's special
- 501 days
- 87
- 5
Zillow last checked:
Listing updated:
Listed by:
Derrick Dannenbaum 303-717-9819 ddcorealty@gmail.com,
HomeSmart
Source: REcolorado as distributed by MLS GRID,MLS#: 5247663
Facts & features
Interior
Bedrooms & bathrooms
- Bedrooms: 2
- Bathrooms: 3
- Full bathrooms: 2
- 1/2 bathrooms: 1
- Main level bathrooms: 1
Bedroom
- Level: Upper
Bathroom
- Level: Main
Bathroom
- Level: Upper
Other
- Level: Upper
Other
- Level: Upper
Family room
- Level: Main
Kitchen
- Level: Main
Laundry
- Level: Main
Heating
- Forced Air
Cooling
- Central Air
Appliances
- Included: Cooktop, Dishwasher, Disposal, Dryer, Oven, Refrigerator, Washer
Features
- Ceiling Fan(s), Eat-in Kitchen, High Ceilings, Primary Suite, Tile Counters
- Flooring: Carpet, Tile
- Windows: Skylight(s)
- Basement: Partial
- Number of fireplaces: 1
- Fireplace features: Wood Burning
- Common walls with other units/homes: 2+ Common Walls
Interior area
- Total structure area: 1,526
- Total interior livable area: 1,526 sqft
- Finished area above ground: 1,526
- Finished area below ground: 0
Video & virtual tour
Property
Parking
- Total spaces: 2
- Parking features: Heated Garage
- Attached garage spaces: 2
Features
- Levels: Two
- Stories: 2
- Patio & porch: Patio
- Exterior features: Private Yard
Details
- Parcel number: 031403944
- Special conditions: Standard
Construction
Type & style
- Home type: Townhouse
- Property subtype: Townhouse
- Attached to another structure: Yes
Materials
- Brick, Frame, Vinyl Siding
- Roof: Composition
Condition
- Year built: 1982
Utilities & green energy
- Sewer: Public Sewer
Community & HOA
Community
- Subdivision: Manchester Park
HOA
- Has HOA: Yes
- HOA fee: $450 monthly
- HOA name: Sunshine Management
- HOA phone: 303-337-0963
Location
- Region: Aurora
Financial & listing details
- Price per square foot: $203/sqft
- Annual tax amount: $2,039
- Date on market: 4/17/2025
- Listing terms: Cash,Conventional,FHA,VA Loan
- Exclusions: Seller Personal Property
- Ownership: Corporation/Trust
Estimated market value
$302,500
$287,000 - $318,000
$2,226/mo
Price history
| Date | Event | Price |
|---|---|---|
| 6/4/2026 | Price change | $310,000-7.5%$203/sqft |
Source:  REcolorado as distributed by MLS GRID #5247663 Report a problem REcolorado as distributed by MLS GRID #5247663 Report a problem | ||
| 5/19/2026 | Price change | $335,000-1.5%$220/sqft |
Source: REcolorado as distributed by MLS GRID #5247663 Report a problem | ||
| 1/21/2026 | Price change | $340,000-1.4%$223/sqft |
Source: REcolorado as distributed by MLS GRID #5247663 Report a problem | ||
| 8/27/2025 | Price change | $345,000-1.4%$226/sqft |
Source: REcolorado as distributed by MLS GRID #5247663 Report a problem | ||
| 7/18/2025 | Listed for sale | $350,000$229/sqft |
Source: REcolorado as distributed by MLS GRID #5247663 Report a problem | ||
| 7/2/2025 | Pending sale | $350,000$229/sqft |
Source: REcolorado as distributed by MLS GRID #5247663 Report a problem | ||
| 4/17/2025 | Listed for sale | $350,000$229/sqft |
Source: REcolorado as distributed by MLS GRID #5247663 Report a problem | ||
Public tax history
Tax history is unavailable.
Monthly payment
Est. payment
Payment breakdown
Explore the cost of this home by adjusting the details. Changes won't be saved.Climate risks
Neighborhood: Rocky Ridge
Nearby schools
Schools provided by the listing agent
- Elementary: Iowa
- Middle: Aurora Hills
- High: Gateway
- District: Adams-Arapahoe 28J
Source: REcolorado as distributed by MLS GRID. This data may not be complete. We recommend contacting the local school district to confirm school assignments for this home.
Similar homes
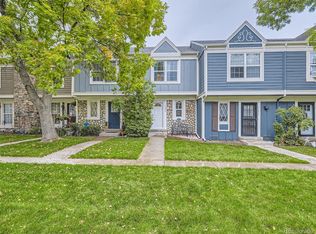
- $315,0002 bd2 ba1k sqft1662 S Idalia Circle #N, Aurora, CO 80017For Sale
 MLS ID #1577547, Cameron McClellan, eXp Realty, LLC. REcolorado as distributed by MLS GRID
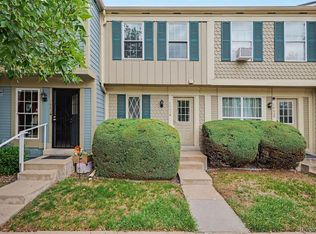
 - $320,0003 bd2 ba1.5k sqft15566 E Louisiana Avenue, Aurora, CO 80017For Sale
 MLS ID #5153906, Nhi Vuong, Coldwell Banker Realty 18. REcolorado as distributed by MLS GRID
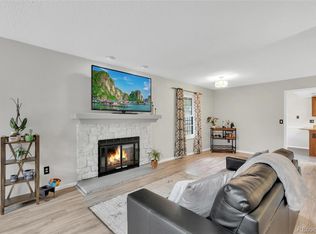
 - $339,9003 bd3 ba1.5k sqft1350 S Idalia Street #D, Aurora, CO 80017For Sale
 MLS ID #6636950, Kelly Tierney, Kentwood Real Estate DTC, LLC. REcolorado as distributed by MLS GRID
 - $293,5002 bd3 ba1.3k sqft1806 S Pagosa Way #8, Aurora, CO 80017For Sale
 MLS ID #4315259, Erika Freeman-Daniels, Orchard Brokerage LLC. REcolorado as distributed by MLS GRID
 - $280,0002 bd2 ba992 sqft18274 E Arizona Avenue #B, Aurora, CO 80017For SaleMLS ID #3839712, Danial Sandoval Mares, PAK Home Realty. REcolorado as distributed by MLS GRID
- $219,9002 bd2 ba1k sqft15350 E Arizona Avenue #208, Aurora, CO 80017For SaleMLS ID #3856810, Amy Brown, Compass - Denver. REcolorado as distributed by MLS GRID
- $298,5002 bd1 ba1.6k sqft18508 E Whitaker Circle #D, Aurora, CO 80015For SaleMLS ID #2761166, Curtis Wehr, Legacy 100 Real Estate Partners LLC. REcolorado as distributed by MLS GRID
- $300,0001 bd1 ba1.7k sqft2685 S Dayton Way #38, Denver, CO 80231For SaleMLS ID #2696994, Doug Gaeta, Compass - Denver. REcolorado as distributed by MLS GRID
- $259,0002 bd2 ba1k sqft14486 E Hawaii Circle #D, Aurora, CO 80012For SaleMLS ID #6095145, Rim Daly, HomeSmart. REcolorado as distributed by MLS GRID
- $295,0002 bd2 ba1.2k sqft2868 S Heather Gardens Way #103, Aurora, CO 80014For SaleMLS ID #6998617, Jessica Abegg, Keller Williams Realty Urban Elite. REcolorado as distributed by MLS GRID
- $270,0002 bd2 ba1k sqft2453 S Xanadu Way #C, Aurora, CO 80014For SaleMLS ID #7938345, Jiyoung Jen Lee, HomeSmart Realty. REcolorado as distributed by MLS GRID
- $349,5002 bd3 ba1.4k sqft4228 S Granby Court #E, Aurora, CO 80014For SaleMLS ID #2573689, Lauren Pak, Brokers Guild Real Estate. REcolorado as distributed by MLS GRID
- $450,0004 bd3 ba1.6k sqft16114 E Iowa Avenue, Aurora, CO 80017For SaleMLS ID #5268937, The Awaka Group, Real Broker, LLC DBA Real. REcolorado as distributed by MLS GRID
- $309,9002 bd3 ba1.2k sqft1811 S Quebec Way #99, Denver, CO 80231For SaleMLS ID #8064290, Samantha Smersh, eXp Realty, LLC. REcolorado as distributed by MLS GRID
- $350,0003 bd3 ba1.7k sqft4290 S Mobile Cir APT A, Aurora, CO 80013For Sale
 MLS ID #5792230, Debra Nesiba, Dream Homes of Colorado, LLC. elevateMLS
 - $370,0003 bd3 ba2k sqft903 S Fairplay Street, Aurora, CO 80012For SaleMLS ID #1502722, Gregory Beckham, Century 21 Moore Real Estate. REcolorado as distributed by MLS GRID
- $268,0002 bd2 ba1k sqft4184 S Richfield Way, Aurora, CO 80013For SaleMLS ID #6126560, Chris Grund, Thrive Real Estate Group. REcolorado as distributed by MLS GRID
- $360,0004 bd4 ba1.8k sqft147 Paris Circle, Aurora, CO 80011For SaleMLS ID #7298980, Ananiya Gebretsadik, Brokers Guild Homes. REcolorado as distributed by MLS GRID
- $235,0002 bd2 ba1.2k sqftBAYBERRY CONDOS, Aurora, CO 80017For SaleMLS ID #8333708, Jamie Bearden, Your Castle Real Estate Inc. REcolorado as distributed by MLS GRID
- $319,9952 bd3 ba2.1k sqft7476 E Arkansas Avenue #35-05, Denver, CO 80231For SaleMLS ID #5920594, Will McKinlay, Capital Property Group LLC. REcolorado as distributed by MLS GRID
