STEP INSIDE : 903sfairplayst.relahq.com
Some homes ask you to pay for someone else's renovations. This one gives you the freedom to create your own!
Positioned alongside a peaceful greenbelt in the desirable Greenbrook community, this spacious 3 bedroom, 3 bath townhome offers over 2,000 square feet of flexible living space. Whether you're searching for your first home, room to grow, or a smart investment opportunity, this home offers the perfect foundation to make it your own.
Inside, soaring vaulted ceilings, natural light, and a cozy gas fireplace create a warm and inviting atmosphere. The open living and dining areas flow seamlessly into the kitchen, while upstairs you'll find an oversized primary suite with vaulted ceilings, a walk-in closet, private ensuite bath, and a versatile loft ideal for a home office, playroom, or reading retreat.
The basement adds even more flexibility with a conforming third bedroom, bonus flex space, generous storage and newer mechanical systems. Lightly used plush carpeting and a well maintained interior provide a clean canvas, allowing you to personalize every room without paying a premium for someone else's style.
Enjoy your private fenced patio, attached two car garage, and a truly low maintenance lifestyle with HOA covered exterior maintenance, roof, water, sewer, trash, snow removal, insurance and landscaping. Residents also enjoy exceptional community amenities including a decent sized pool, tennis courts, clubhouse, playgrounds, and beautifully maintained green spaces.
Conveniently located just minutes from I-225, shopping, dining, parks, and public transportation.
This home qualifies for the community reinvestment act providing 1.75% of the loan amount with a cap of $7,000 as a credit towards buyer’s closing costs, pre-paids and discount points.
Virtual Staging Disclaimer: Some images have been virtually staged to help illustrate the home's design potential and inspire ideas for furnishing and layout.
For sale
$375,000
903 S Fairplay Street, Aurora, CO 80012
3beds
2,078sqft
:
Get pre-qualified$2,836/mo
Townhouse
Built in 1991
1,306 Square Feet Lot
$-- Zestimate®
$180/sqft
$495/mo HOA
What's special
- 30 days |
- 373 |
- 24 |
Zillow last checked:
Listing updated:
Listed by:
Gregory Beckham 720-412-6818 gbeckham021@gmail.com,
Century 21 Moore Real Estate
Source: REcolorado as distributed by MLS GRID,MLS#: 1502722
Facts & features
Interior
Bedrooms & bathrooms
- Bedrooms: 3
- Bathrooms: 3
- Full bathrooms: 1
- 3/4 bathrooms: 1
- 1/2 bathrooms: 1
- Main level bathrooms: 1
Bedroom
- Features: Primary Suite
- Level: Upper
Bedroom
- Level: Upper
Bedroom
- Level: Basement
Bathroom
- Level: Main
Bathroom
- Features: Primary Suite
- Level: Upper
Bathroom
- Level: Upper
Bonus room
- Level: Basement
Dining room
- Level: Main
Kitchen
- Level: Main
Laundry
- Level: Upper
Living room
- Level: Main
Loft
- Level: Upper
Utility room
- Level: Basement
Heating
- Forced Air, Natural Gas
Cooling
- Central Air
Appliances
- Included: Dishwasher, Disposal, Dryer, Gas Water Heater, Microwave, Range, Refrigerator, Warming Drawer, Washer, Water Softener
- Laundry: In Unit
Features
- Built-in Features, Entrance Foyer, High Ceilings, Laminate Counters, Open Floorplan, Pantry, Primary Suite, Smoke Free, Vaulted Ceiling(s), Walk-In Closet(s)
- Flooring: Carpet, Laminate, Tile
- Windows: Window Coverings
- Basement: Daylight,Interior Entry,Partial
- Number of fireplaces: 1
- Fireplace features: Living Room
- Common walls with other units/homes: 2+ Common Walls
Interior area
- Total structure area: 2,078
- Total interior livable area: 2,078 sqft
- Finished area above ground: 1,458
- Finished area below ground: 620
Video & virtual tour
Property
Parking
- Total spaces: 2
- Parking features: Concrete, Guest
- Attached garage spaces: 2
Features
- Levels: Two
- Stories: 2
- Entry location: Ground
- Patio & porch: Patio
- Fencing: Full
Lot
- Size: 1,306 Square Feet
- Features: Greenbelt, Landscaped, Near Public Transit, Open Space
Details
- Parcel number: 032367229
- Special conditions: Standard
Construction
Type & style
- Home type: Townhouse
- Architectural style: Contemporary
- Property subtype: Townhouse
- Attached to another structure: Yes
Materials
- Brick, Frame, Wood Siding
- Foundation: Structural
- Roof: Composition
Condition
- Year built: 1991
Utilities & green energy
- Electric: 110V
- Sewer: Public Sewer
- Water: Public
- Utilities for property: Cable Available, Electricity Connected, Internet Access (Wired), Natural Gas Connected
Green energy
- Energy efficient items: HVAC
Community & HOA
Community
- Security: Carbon Monoxide Detector(s), Smoke Detector(s)
- Subdivision: Greenbrook
HOA
- Has HOA: Yes
- Amenities included: Clubhouse, Parking, Pool, Tennis Court(s)
- Services included: Insurance, Irrigation, Maintenance Grounds, Maintenance Structure, Road Maintenance, Sewer, Snow Removal, Trash, Water
- HOA fee: $495 monthly
- HOA name: Greenbrook Townhomes
- HOA phone: 303-671-6402
Location
- Region: Aurora
Financial & listing details
- Price per square foot: $180/sqft
- Tax assessed value: $400,000
- Annual tax amount: $2,690
- Date on market: 6/26/2026
- Listing terms: 1031 Exchange,Cash,Conventional,FHA,VA Loan
- Exclusions: Seller’s Personal Property.
- Ownership: Corporation/Trust
- Electric utility on property: Yes
- Road surface type: Paved
Estimated market value
Not available
Estimated sales range
Not available
Not available
Price history
| Date | Event | Price |
|---|---|---|
| 6/26/2026 | Listed for sale | $375,000-6.3%$180/sqft |
Source:  REcolorado as distributed by MLS GRID #1502722 Report a problem REcolorado as distributed by MLS GRID #1502722 Report a problem | ||
| 8/21/2025 | Listing removed | $3,100$1/sqft |
Source: Zillow Rentals Report a problem | ||
| 7/31/2025 | Listed for rent | $3,100+55%$1/sqft |
Source: Zillow Rentals Report a problem | ||
| 9/1/2022 | Listing removed | -- |
Source: Zillow Rental Manager Report a problem | ||
| 8/29/2022 | Listed for rent | $2,000$1/sqft |
Source: Zillow Rental Manager Report a problem | ||
| 8/22/2022 | Sold | $400,000$192/sqft |
Source: Public Record Report a problem | ||
| 7/18/2022 | Pending sale | $400,000$192/sqft |
Source:  RE/MAX International #1848718 Report a problem RE/MAX International #1848718 Report a problem | ||
| 7/7/2022 | Listed for sale | $400,000+43.4%$192/sqft |
Source: RE/MAX International #1848718 Report a problem | ||
| 6/11/2018 | Sold | $279,000+3.7%$134/sqft |
Source: Public Record Report a problem | ||
| 5/8/2018 | Pending sale | $269,000$129/sqft |
Source: RE/MAX PROFESSIONALS #1851770 Report a problem | ||
| 5/2/2018 | Listed for sale | $269,000+15.2%$129/sqft |
Source: RE/MAX PROFESSIONALS #1851770 Report a problem | ||
| 4/19/2016 | Sold | $233,500-70.4%$112/sqft |
Source: Public Record Report a problem | ||
| 12/27/1994 | Sold | $787,795$379/sqft |
Source: Public Record Report a problem | ||
Public tax history
| Year | Property taxes | Tax assessment |
|---|---|---|
| 2025 | $2,338 +3.1% | $25,000 +2.5% |
| 2024 | $2,267 +14.5% | $24,395 -14% |
| 2023 | $1,981 -3.1% | $28,352 +43.7% |
| 2022 | $2,044 | $19,725 -2.8% |
| 2021 | -- | $20,292 +1% |
| 2020 | $2,093 +14.8% | $20,099 |
| 2019 | $1,823 | $20,099 +16.6% |
| 2018 | $1,823 +15% | $17,237 |
| 2017 | $1,586 | $17,237 +25.5% |
| 2016 | -- | $13,731 |
| 2015 | -- | $13,731 +35.1% |
| 2014 | $623 +30.1% | $10,165 -16.4% |
| 2013 | $479 | $12,160 |
| 2012 | -- | $12,160 |
| 2011 | $848 +1.1% | $12,160 +16.3% |
| 2010 | $839 +54.4% | $10,460 |
| 2009 | $543 | $10,460 -22.8% |
| 2008 | -- | $13,556 |
| 2007 | -- | $13,556 -2.9% |
| 2006 | -- | $13,962 |
| 2005 | -- | $13,962 -0.4% |
| 2002 | $1,077 +12.7% | $14,020 +15.9% |
| 2001 | $955 | $12,100 |
Find assessor info on the county website
Monthly payment
Est. payment
Payment breakdown
Explore the cost of this home by adjusting the details. Changes won't be saved.Climate risks
Neighborhood: City Center
Nearby schools
GreatSchools rating
- 3/10Tollgate Elementary SchoolGrades: K-5Distance: 0.6 mi
- 3/10Aurora Hills Middle SchoolGrades: 6-8Distance: 1.4 mi
- 2/10Gateway High SchoolGrades: 9-12Distance: 0.7 mi
Schools provided by the listing agent
- Elementary: Tollgate
- Middle: Aurora Hills
- High: Gateway
- District: Adams-Arapahoe 28J
Source: REcolorado as distributed by MLS GRID. This data may not be complete. We recommend contacting the local school district to confirm school assignments for this home.
- $377,1005 bd3 ba1.4k sqft871 S Fairplay St, Aurora, CO 80012Off Market

- $324,9002 bd3 ba2.2k sqft891 S Fairplay St, Aurora, CO 80012For Sale
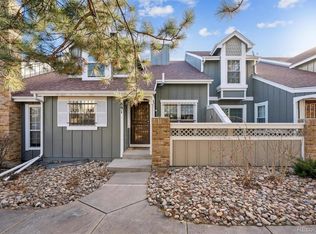
- $342,5002 bd3 ba1.3k sqft851 S Fairplay St, Aurora, CO 80012Off Market
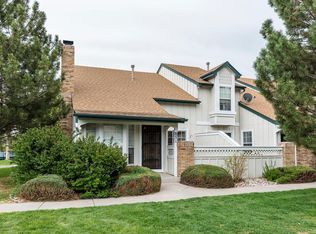
- $360,0002 bd4 ba2.2k sqft923 S Fairplay St, Aurora, CO 80012Sold

- $382,2003 bd3 ba2.2k sqft872 S Fairplay St, Aurora, CO 80012Off Market
- $354,1003 bd4 ba1.9k sqft892 S Fairplay St, Aurora, CO 80012Off Market
- $400,0003 bd3 ba2k sqft852 S Fairplay St, Aurora, CO 80012Sold
- $339,4002 bd3 ba2.2k sqft904 S Fairplay St, Aurora, CO 80012Off Market
A local agent can set up tours, give advice and negotiate with sellers.
Similar homes
- $418,0003 bd3 ba2.2k sqft43 S Eagle Circle, Aurora, CO 80012For Sale

 MLS ID #7076866, John J Mitchell, Mitchell Realty Service. REcolorado as distributed by MLS GRID
 - $355,0003 bd3 ba1.5k sqft1350 S Idalia Street #D, Aurora, CO 80017For Sale
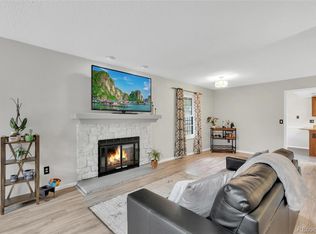 MLS ID #6636950, Kelly Tierney, Kentwood Real Estate DTC, LLC. REcolorado as distributed by MLS GRID
 - $345,0002 bd3 ba2.2k sqft13652 E Evans Avenue, Aurora, CO 80014For Sale
 MLS ID #9262022, Evelin Kahre, EXIT Realty DTC, Cherry Creek, Pikes Peak.. REcolorado as distributed by MLS GRID
 - $400,0003 bd3 ba2.4k sqft4442 S Auckland Court, Aurora, CO 80015For Sale
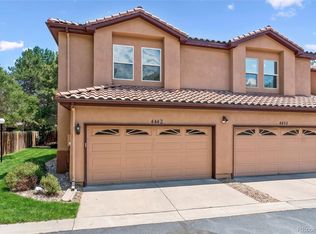 MLS ID #3866635, Josh Steck, Compass - Denver. REcolorado as distributed by MLS GRID
 - $389,5003 bd2 ba2.5k sqft4282 S Fairplay Circle #A, Aurora, CO 80014For SaleMLS ID #3585231, Fran McGrath, RE/MAX Alliance. REcolorado as distributed by MLS GRID
- $395,0002 bd2 ba1.5k sqft1415 S Dayton Court, Denver, CO 80247For SaleMLS ID #7273210, Cassandra Wooley, Key Team Real Estate Corp.. REcolorado as distributed by MLS GRID
- $399,0002 bd2 ba2.2k sqft2993 S Yampa Court, Aurora, CO 80013For SaleMLS ID #8364732, Kelly Hepburn, Colorado Craft Brokers. REcolorado as distributed by MLS GRID
- $275,0002 bd2 ba1k sqft15497 E Louisiana Avenue, Aurora, CO 80017For SaleMLS ID #8695337, Nichelle Phillips, Lifestyle International Realty. REcolorado as distributed by MLS GRID
- $349,5002 bd3 ba1.4k sqft4228 S Granby Court #E, Aurora, CO 80014For SaleMLS ID #2573689, Lauren Pak, Brokers Guild Real Estate. REcolorado as distributed by MLS GRID
- $334,9003 bd2 ba1k sqft3571 S Kittredge Street #E, Aurora, CO 80013For SaleMLS ID #6151038, Arjay Jones, Compass - Denver. REcolorado as distributed by MLS GRID
- $389,0003 bd3 ba1.5k sqftParkfield, Denver, CO 80239For SaleMLS ID #2411713, Becci McCormack, Compass - Denver. REcolorado as distributed by MLS GRID
- $459,9003 bd3 ba2.7k sqft4056 S Abilene Circle #A, Aurora, CO 80014For SaleMLS ID #4012330, Danette Fossceco, HomeSmart. REcolorado as distributed by MLS GRID
- $280,0002 bd3 ba1k sqft1342 S Idalia Street, Aurora, CO 80017For SaleMLS ID #4835812, Jeff VanDerhule, Kentwood Real Estate City Properties. REcolorado as distributed by MLS GRID
- $320,0002 bd3 ba1.3k sqft12343 E 2nd Drive, Aurora, CO 80011For SaleMLS ID #4602072, Scott Bredehoeft, Front Line. REcolorado as distributed by MLS GRID
- $439,0003 bd3 ba2.4k sqft3090 S Yampa Way, Aurora, CO 80013For SaleMLS ID #1739452, Lori Corken, Corken + Company Real Estate Group, LLC. REcolorado as distributed by MLS GRID
- $315,0002 bd2 ba1.3k sqftHeather Ridge South, Aurora, CO 80014For SaleMLS ID #4574246, Randy Avila, R Squared Realty Experts. REcolorado as distributed by MLS GRID
- $440,0004 bd4 ba2.4k sqft3025 S Yampa Way, Aurora, CO 80013For SaleMLS ID #7440206, John Keene, Corcoran Perry & Co.. REcolorado as distributed by MLS GRID
- $429,9003 bd3 ba1.9k sqftThe Willows At Highline Condos, Denver, CO 80231For SaleMLS ID #1631880, Maxwell Murphy, Real Broker, LLC DBA Real. REcolorado as distributed by MLS GRID
- $310,0002 bd3 ba1.5k sqft1350 S Idalia Street Bldg 7 #G, Aurora, CO 80017For SaleMLS ID #5247663, Derrick Dannenbaum, HomeSmart. REcolorado as distributed by MLS GRID
- $374,9003 bd2 ba1.2k sqft6010 S Willow Way, Greenwood Village, CO 80111For SaleMLS ID #2031366, Mor Zucker, LIV Sotheby's International Realty. REcolorado as distributed by MLS GRID
