**Seller is offering to pay 12-months HOA fees with a $4200 seller concession at closing!** Welcome to this spacious 3-bedroom, 3-bath townhome in the gated Gateway Park Townhome community, offering an exceptional blend of comfort, convenience, and low-maintenance living. This desirable two-story floorplan features soaring ceilings, abundant windows, and an open, light-filled layout that creates an inviting atmosphere throughout the home.
The generous living and dining areas are designed for both everyday living and entertaining. A fireplace anchors the main living space, while plantation shutters add timeless style and privacy. Upstairs, the primary suite offers a private retreat with a 5-piece bath and ample closet space. Two additional bedrooms and a full bath provide flexibility for guests, family, remote work, or hobbies.
Step outside to your private patio, where mature shade trees create a peaceful setting for morning coffee, outdoor dining, or relaxing on Colorado evenings. The oversized two-car garage provides plenty of room for vehicles, storage, and recreational gear.
Residents enjoy the beauty and security of this gated community, complete with walking paths, ponds, a picturesque bridge, mature landscaping, and a tranquil lake. Conveniently located near Denver International Airport, I-70, I-225, shopping, dining, and entertainment.
Rarely does a 3-bedroom, 3-bath home become available in Gateway Park. Don't miss this opportunity to enjoy soaring ceilings, a private patio, plantation shutters throughout, and the comfort of one of the area's most desirable gated communities.
**Entrance gate is off E 40th Ave. not off Chambers.** GPS Link for front gate: https://shorturl.at/H8dM5
For sale
$389,000
15555 E 40th Avenue #110, Denver, CO 80239
3beds
1,534sqft
:
Get pre-qualified$2,810/mo
Townhouse
Built in 2002
2,471 Square Feet Lot
$-- Zestimate®
$254/sqft
$350/mo HOA
What's special
- 46 days |
- 663 |
- 38 |
Zillow last checked:
Listing updated:
Listed by:
Becci McCormack 720-299-2100 becci.mccormack@compass.com,
Compass - Denver
Source: REcolorado as distributed by MLS GRID,MLS#: 2411713
Facts & features
Interior
Bedrooms & bathrooms
- Bedrooms: 3
- Bathrooms: 3
- Full bathrooms: 2
- 1/2 bathrooms: 1
- Main level bathrooms: 1
Bedroom
- Description: Primary With En Suite
- Features: Primary Suite
- Level: Upper
Bedroom
- Description: 2nd Bedroom
- Features: Primary Suite
- Level: Upper
Bedroom
- Description: 3rd Bedroom
- Features: Primary Suite
- Level: Upper
Bathroom
- Description: Primary 5-Piece Ensuite Bathroom
- Features: En Suite Bathroom
- Level: Upper
Bathroom
- Description: Hall Bathroom
- Features: Primary Suite
- Level: Upper
Bathroom
- Description: Powder Bathroom
- Level: Main
Dining room
- Description: Open
- Level: Main
Kitchen
- Description: Open
- Level: Main
Living room
- Description: Open
Heating
- Forced Air
Cooling
- Central Air
Appliances
- Included: Cooktop, Dishwasher, Disposal, Dryer, Gas Water Heater, Microwave, Oven, Range Hood, Refrigerator, Self Cleaning Oven, Washer
Features
- Built-in Features, Ceiling Fan(s), Five Piece Bath, High Ceilings, Primary Suite, Smoke Free, Vaulted Ceiling(s)
- Flooring: Carpet, Laminate
- Windows: Window Coverings
- Has basement: No
- Number of fireplaces: 1
- Fireplace features: Living Room
- Common walls with other units/homes: 2+ Common Walls
Interior area
- Total structure area: 1,534
- Total interior livable area: 1,534 sqft
- Finished area above ground: 1,534
Property
Parking
- Total spaces: 2
- Parking features: Garage - Attached
- Attached garage spaces: 2
Features
- Levels: Two
- Stories: 2
- Entry location: Ground
- Patio & porch: Front Porch, Patio
- Fencing: Full
- On waterfront: Yes
Lot
- Size: 2,471 Square Feet
Details
- Parcel number: 20202064
- Special conditions: Standard
Construction
Type & style
- Home type: Townhouse
- Architectural style: Contemporary
- Property subtype: Townhouse
- Attached to another structure: Yes
Materials
- Frame
- Roof: Composition
Condition
- Year built: 2002
Utilities & green energy
- Sewer: Public Sewer
- Water: Public
- Utilities for property: Electricity Connected
Community & HOA
Community
- Security: Security Entrance, Smoke Detector(s)
- Subdivision: Gateway Park Iv Denver Filing 6
HOA
- Has HOA: Yes
- Amenities included: Park, Trail(s)
- Services included: Reserve Fund, Insurance, Maintenance Grounds, Road Maintenance, Snow Removal, Trash
- HOA fee: $350 monthly
- HOA name: Advanced HOA @ Gateway Park Townhomes
- HOA phone: 303-482-2213
Location
- Region: Denver
Financial & listing details
- Price per square foot: $254/sqft
- Tax assessed value: $424,400
- Annual tax amount: $1,905
- Date on market: 6/19/2026
- Listing terms: Cash,Conventional,FHA,VA Loan
- Exclusions: Seller's Personal Property, All Staging Items.
- Ownership: Individual
- Electric utility on property: Yes
- Road surface type: Paved
Estimated market value
Not available
Estimated sales range
Not available
Not available
Price history
| Date | Event | Price |
|---|---|---|
| 6/19/2026 | Listed for sale | $389,000+100.5%$254/sqft |
Source:  REcolorado as distributed by MLS GRID #2411713 Report a problem REcolorado as distributed by MLS GRID #2411713 Report a problem | ||
| 10/10/2005 | Sold | $194,000+4.3%$126/sqft |
Source: Public Record Report a problem | ||
| 10/14/2003 | Sold | $186,000$121/sqft |
Source: Public Record Report a problem | ||
Public tax history
| Year | Property taxes | Tax assessment |
|---|---|---|
| 2024 | $2,294 +14.6% | $24,750 -10.6% |
| 2023 | $2,002 +2.4% | $27,700 +32.2% |
| 2022 | $1,955 +79.8% | $20,960 -2.8% |
| 2021 | $1,087 +2.4% | $21,570 +12.4% |
| 2020 | $1,062 +18.7% | $19,198 -0.7% |
| 2019 | $894 | $19,332 +15.2% |
| 2018 | $894 +0.2% | $16,780 |
| 2017 | $892 -31.7% | $16,780 +26.1% |
| 2016 | $1,306 +42.4% | $13,310 |
| 2015 | $917 0% | $13,310 +49.6% |
| 2014 | $918 -16.6% | $8,900 |
| 2013 | $1,100 +14% | $8,900 -15.8% |
| 2012 | $965 -24.6% | $10,570 -4.6% |
| 2009 | $1,281 -0.1% | $11,080 -24.1% |
| 2008 | $1,282 -0.6% | $14,590 |
| 2007 | $1,290 +0.9% | $14,590 -0.5% |
| 2006 | $1,279 +12.8% | $14,670 |
| 2005 | $1,134 | $14,670 |
Find assessor info on the county website
Monthly payment
Est. payment
Payment breakdown
Explore the cost of this home by adjusting the details. Changes won't be saved.Climate risks
Neighborhood: Gateway - Green Valley Ranch
Nearby schools
GreatSchools rating
- 5/10Archuleta Elementary SchoolGrades: 1-5Distance: 1.1 mi
- 5/10Dr. Martin Luther King, Jr. Early CollegeGrades: 6-12Distance: 2.6 mi
- 4/10Denver Center for International Studies at MontbelloGrades: 9-12Distance: 1.1 mi
Schools provided by the listing agent
- Elementary: Lena Archuleta
- Middle: DSST: Conservatory Green
- High: DSST: Elevate Northeast
- District: Denver 1
Source: REcolorado as distributed by MLS GRID. This data may not be complete. We recommend contacting the local school district to confirm school assignments for this home.
- $356,6002 bd3 ba1.3k sqft15555 E 40th Ave UNIT 112, Denver, CO 80239Off Market
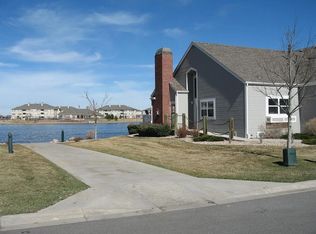
- $415,0002 bd2 ba1.3k sqft15555 E 40th Ave UNIT 100, Denver, CO 80239Sold

- $584,6004 bd3 ba2.4k sqft4703 Hannibal St, Aurora, CO 80239Off Market
- $508,5003 bd2 ba1.9k sqft4705 Hannibal St, Aurora, CO 80239Off Market
- $576,0004 bd3 ba3k sqft4705 Helena St, Aurora, CO 80239Sold
- $650,0004 bd3 ba3.3k sqft4707 Hannibal St, Aurora, CO 80239Sold
- $405,0003 bd3 ba1.5k sqft15555 E 40th Ave UNIT 91, Denver, CO 80239Sold
- $420,0002 bd3 ba1.3k sqft15555 E 40th Ave UNIT 96, Denver, CO 80239Sold
A local agent can set up tours, give advice and negotiate with sellers.
Similar homes
- $472,5003 bd3 ba1.7k sqft15698 E 51st Drive, Denver, CO 80239For Sale
 MLS ID #9534756, Vanessa Guzman, Telos Real Estate Advisors, LLC. REcolorado as distributed by MLS GRID
 - $385,0003 bd3 ba1.7k sqft642 S Norfolk Way, Aurora, CO 80017For Sale
 MLS ID #5190769, Mary Beth Brust, RE/MAX Professionals. REcolorado as distributed by MLS GRID
 - $460,0003 bd2 ba1.4k sqft5526 Lewiston Street, Denver, CO 80239For Sale
 MLS ID #5963639, Jean Theobald, RE/MAX Professionals. REcolorado as distributed by MLS GRID
 - $379,9003 bd2 ba1.3k sqft18983 E 16th Place, Aurora, CO 80011For Sale
 MLS ID #9960742, Richard Frechin, Action Properties Inc. REcolorado as distributed by MLS GRID
 - $348,0003 bd3 ba1.5k sqft5777 N Danube Street, Denver, CO 80249For SaleMLS ID #2987657, Lake Bishop, Foxtrot Realty. REcolorado as distributed by MLS GRID
- $429,9003 bd2 ba1.4k sqft4528 Andes Street, Denver, CO 80249For SaleMLS ID #9992087, Lance Watson, HomeSmart Realty. REcolorado as distributed by MLS GRID
- $350,0003 bd3 ba1.5k sqft1935 S Peoria Street, Aurora, CO 80014For SaleMLS ID #7189664, Eriqueca Sanders, 303 Realty Group Inc. REcolorado as distributed by MLS GRID
- $355,0003 bd3 ba1.7k sqft11536 Community Center Drive #86, Northglenn, CO 80233For SaleMLS ID #7060873, Rae Marie Heard, Coldwell Banker Realty 24. REcolorado as distributed by MLS GRID
- $415,0003 bd3 ba1.5k sqft17285 E Wyoming Place, Aurora, CO 80017For SaleMLS ID #6913628, Bidur Chhetri, HomeSmart Realty. REcolorado as distributed by MLS GRID
- $429,9003 bd3 ba1.9k sqftThe Willows At Highline Condos, Denver, CO 80231For SaleMLS ID #1631880, Maxwell Murphy, Real Broker, LLC DBA Real. REcolorado as distributed by MLS GRID
- $450,0002 bd3 ba1.4k sqft20016 E 48th Place, Denver, CO 80249For SaleMLS ID #4040347, Jim Hendry, Open Real Estate Inc.. REcolorado as distributed by MLS GRID
- $395,0002 bd2 ba1.5k sqft1415 S Dayton Court, Denver, CO 80247For SaleMLS ID #7273210, Cassandra Wooley, Key Team Real Estate Corp.. REcolorado as distributed by MLS GRID
- $380,0003 bd2 ba1.2k sqft7832 S Kittredge Circle, Englewood, CO 80112For SaleMLS ID #3258982, Jennifer Mell, Realty One Group Elevations, LLC. REcolorado as distributed by MLS GRID
- $379,9002 bd3 ba1.3k sqft12704 Jasmine Street #C, Brighton, CO 80602For SaleMLS ID #5153259, Chelsea Harold, Golba Group Real Estate. REcolorado as distributed by MLS GRID
- $450,0003 bd2 ba1.4k sqft20723 E 43rd Avenue, Denver, CO 80249For SaleMLS ID #3469658, Brandon Christian, You 1st Realty. REcolorado as distributed by MLS GRID
- $359,9002 bd3 ba1.2k sqft9778 Cherry Lane, Denver, CO 80229For SaleMLS ID #3962749, Larry Elwood, City West Real Estate. REcolorado as distributed by MLS GRID
- $430,0003 bd3 ba2k sqft1441 S Dayton Court, Denver, CO 80247For SaleMLS ID #9968578, Al Galperin, Realty One Group Five Star. REcolorado as distributed by MLS GRID
- $414,0003 bd3 ba1.6k sqft2374 E 110th Place, Northglenn, CO 80233For SaleMLS ID #5643652, Chad Schott, RE/MAX Professionals. REcolorado as distributed by MLS GRID
- $320,0002 bd3 ba1.3k sqft14700 E 104th Avenue #2506, Commerce City, CO 80022For SaleMLS ID #1555028, Cari Hemmingsen, Coldwell Banker Realty 24. REcolorado as distributed by MLS GRID
- $359,0003 bd3 ba1.9k sqft7474 E Arkansas Avenue E Bldg 29 #29-07, Denver, CO 80231For SaleMLS ID #6291279, Scott Fatzinger, Your Castle Real Estate Inc. REcolorado as distributed by MLS GRID
