Welcome! This end-unit condo in Commerce City lives like a townhome, offering the privacy, space, and comfort that make it feel like home from the moment you arrive. Step through your own private ground-level entrance, skipping shared hallways and elevators.
Inside, the open living room, dining area, and kitchen flow together naturally, creating a layout that simply works. The living room features a gas fireplace, adding warmth to the space. The kitchen features stainless steel appliances and a breakfast bar, making it easy to prepare dinner while staying connected with family and guests or enjoying a quiet morning coffee on your private back patio!
Designed for everyday living, this 2-bedroom, 2.5-bath home offers the flexibility today's buyers want. The primary suite provides a peaceful retreat, while the second bedroom easily adapts as a guest room, home office, fitness space, or whatever life calls for next, each with their own walk-in closets.
As an end unit, you'll enjoy abundant natural light, fewer shared walls, and added privacy. Brand-new windows throughout and exterior doors installed in fall 2024 come with a transferable lifetime warranty—an exceptional upgrade that improves energy efficiency, comfort, and long-term value.
Parking is effortless with a reserved space directly across from the front door and a detached one-car garage—offering secure parking, valuable storage, and a rare bonus for condo living.
Conveniently located near Tower Road with quick access to I-76, this home is just 15 minutes from Denver International Airport and an easy commute to Downtown Denver. Restaurants, shopping, Buffalo Run Golf Course, and nearby parks are all within easy reach.
If you're searching for a low-maintenance home with a garage, or an end-unit property in Commerce City without sacrificing convenience, this home delivers the perfect blend of thoughtful design, quality upgrades, an outstanding location, and everyday livability.
For sale
$320,000
14700 E 104th Avenue #2506, Commerce City, CO 80022
2beds
1,347sqft
Townhouse
Built in 2005
2,181 Square Feet Lot
$-- Zestimate®
$238/sqft
$391/mo HOA
What's special
- 30 days |
- 294 |
- 18 |
Zillow last checked:
Listing updated:
Listed by:
Cari Hemmingsen cari@carihemmingsen.com,
Coldwell Banker Realty 24
Source: REcolorado as distributed by MLS GRID,MLS#: 1555028
Facts & features
Interior
Bedrooms & bathrooms
- Bedrooms: 2
- Bathrooms: 3
- Full bathrooms: 1
- 3/4 bathrooms: 1
- 1/2 bathrooms: 1
- Main level bathrooms: 1
Bedroom
- Features: Primary Suite
- Level: Upper
Bedroom
- Level: Upper
Bathroom
- Level: Main
Bathroom
- Features: En Suite Bathroom, Primary Suite
- Level: Upper
Bathroom
- Features: En Suite Bathroom
- Level: Upper
Family room
- Level: Main
Kitchen
- Description: See Floor Plans For Measurements
- Level: Main
Laundry
- Level: Main
Heating
- Forced Air
Cooling
- Air Conditioning-Room
Appliances
- Included: Cooktop, Dishwasher, Disposal, Dryer, Microwave, Oven, Refrigerator, Washer, Water Softener
Features
- Ceiling Fan(s), Walk-In Closet(s)
- Flooring: Carpet, Vinyl
- Windows: Double Pane Windows
- Has basement: No
- Number of fireplaces: 1
- Fireplace features: Gas
- Common walls with other units/homes: End Unit
Interior area
- Total structure area: 1,347
- Total interior livable area: 1,347 sqft
- Finished area above ground: 1,347
Video & virtual tour
Property
Parking
- Total spaces: 2
- Parking features: Asphalt, Concrete, Oversized
- Garage spaces: 1
- Details: Reserved Spaces: 1
Features
- Levels: Two
- Stories: 2
- Entry location: Ground
- Patio & porch: Front Porch, Patio
Lot
- Size: 2,181 Square Feet
Details
- Parcel number: R0165649
- Special conditions: Standard
- Other equipment: Satellite Dish
Construction
Type & style
- Home type: Townhouse
- Property subtype: Townhouse
- Attached to another structure: Yes
Materials
- Frame, Wood Siding
- Roof: Composition
Condition
- Updated/Remodeled
- Year built: 2005
Utilities & green energy
- Sewer: Public Sewer
- Water: Public
- Utilities for property: Electricity Connected
Green energy
- Energy efficient items: Windows
Community & HOA
Community
- Security: Video Doorbell
- Subdivision: Aspen Hills
HOA
- Has HOA: Yes
- Amenities included: Parking
- Services included: Reserve Fund, Insurance, Maintenance Grounds, Maintenance Structure, Road Maintenance, Sewer, Snow Removal, Trash, Water
- HOA fee: $391 monthly
- HOA name: Aspen Hills Owners Association
- HOA phone: 855-289-6007
Location
- Region: Commerce City
Financial & listing details
- Price per square foot: $238/sqft
- Tax assessed value: $320,000
- Annual tax amount: $3,511
- Date on market: 7/30/2026
- Listing terms: Cash,Conventional,FHA,VA Loan
- Exclusions: Seller's Personal Possessions
- Ownership: Individual
- Electric utility on property: Yes
- Road surface type: Paved
Estimated market value
Not available
Estimated sales range
Not available
Not available
Price history
| Date | Event | Price |
|---|---|---|
| 7/30/2026 | Listed for sale | $320,000+77.8%$238/sqft |
Source:  REcolorado as distributed by MLS GRID #1555028 Report a problem REcolorado as distributed by MLS GRID #1555028 Report a problem | ||
| 10/26/2015 | Sold | $180,000+1.7%$134/sqft |
Source: Public Record Report a problem | ||
| 8/31/2015 | Listed for sale | $177,000+18%$131/sqft |
Source: RE/MAX Alliance-Boulder #773782 Report a problem | ||
| 9/5/2014 | Sold | $150,000-2%$111/sqft |
Source: Public Record Report a problem | ||
| 7/18/2014 | Price change | $153,000+2%$114/sqft |
Source: Perry & Co. #5910478 Report a problem | ||
| 6/18/2014 | Listed for sale | $150,000+23%$111/sqft |
Source: Perry & Co. #5910478 Report a problem | ||
| 3/29/2012 | Listing removed | $1,250$1/sqft |
Source: Rentbits Report a problem | ||
| 1/10/2012 | Listed for rent | $1,250$1/sqft |
Source: Woodruff Property Management Report a problem | ||
| 8/11/2009 | Sold | $122,000-18.7%$91/sqft |
Source: Public Record Report a problem | ||
| 5/2/2007 | Sold | $150,000-7.1%$111/sqft |
Source: Public Record Report a problem | ||
| 3/31/2006 | Sold | $161,473-68.3%$120/sqft |
Source: Public Record Report a problem | ||
| 4/13/2004 | Sold | $510,000$379/sqft |
Source: Public Record Report a problem | ||
Public tax history
| Year | Property taxes | Tax assessment |
|---|---|---|
| 2025 | $3,199 -16.8% | $20,010 -12.5% |
| 2024 | $3,845 +0.9% | $22,870 |
| 2023 | $3,810 -1.6% | $22,870 +21.2% |
| 2022 | $3,871 | $18,870 -2.7% |
| 2021 | -- | $19,400 +6.9% |
| 2020 | $3,603 | $18,150 -0.2% |
| 2019 | $3,603 +19.8% | $18,180 +25.3% |
| 2018 | $3,006 | $14,510 |
| 2017 | $3,006 | $14,510 +44.4% |
| 2016 | -- | $10,050 |
| 2015 | $2,002 | $10,050 +25.8% |
| 2014 | -- | $7,990 |
| 2013 | -- | $7,990 -14.6% |
| 2012 | -- | $9,360 |
| 2011 | -- | $9,360 -13.4% |
| 2010 | -- | $10,810 |
| 2009 | -- | $10,810 -13.4% |
| 2008 | -- | $12,480 |
| 2007 | -- | $12,480 +2.9% |
| 2006 | -- | $12,130 |
Find assessor info on the county website
Monthly payment
Est. payment
Payment breakdown
Explore the cost of this home by adjusting the details. Changes won't be saved.Climate risks
Neighborhood: 80022
Nearby schools
GreatSchools rating
- 4/10Second Creek Elementary SchoolGrades: PK-5Distance: 0.8 mi
- 2/10Otho E Stuart Middle SchoolGrades: 6-8Distance: 0.7 mi
- 3/10Prairie View High SchoolGrades: 9-12Distance: 2.6 mi
Schools provided by the listing agent
- Elementary: Second Creek
- Middle: Otho Stuart
- High: Prairie View
- District: School District 27-J
Source: REcolorado as distributed by MLS GRID. This data may not be complete. We recommend contacting the local school district to confirm school assignments for this home.
- $285,1003 bd2 ba1.1k sqft14700 104th Avenue, commerce city, CO 80022Off Market
- $310,5003 bd3 ba1.3k sqft14700 E 104th Ave UNIT 1901, Commerce City, CO 80022Off Market
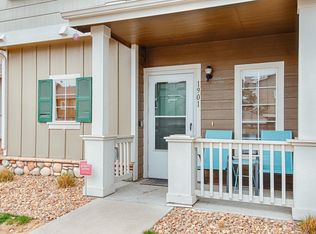
- $307,3003 bd3 ba1.3k sqft14700 E 104th Ave UNIT 2701, Commerce City, CO 80022Off Market

- $316,5003 bd3 ba1.3k sqft14700 E 104th Ave UNIT 2706, Commerce City, CO 80022Off Market
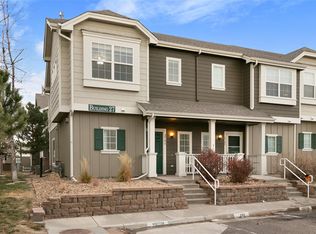
- $314,2002 bd3 ba1.2k sqft14700 E 104th Ave UNIT 2803, Commerce City, CO 80022Off Market
- $311,1002 bd3 ba1.2k sqft14700 E 104th Ave UNIT 1602, Commerce City, CO 80022Off Market
- $291,8002 bd3 ba1.2k sqft14700 E 104th Ave UNIT 2805, Commerce City, CO 80022Off Market
- $287,4002 bd3 ba1.2k sqft14700 E 104th Ave UNIT 2104, Commerce City, CO 80022Off Market
A local agent can set up tours, give advice and negotiate with sellers.
Similar homes
- $368,0003 bd3 ba1.5k sqft17938 E 105th Avenue #48F, Commerce City, CO 80022For Sale

 MLS ID #7820427, Monika Wilner, HomeSmart. REcolorado as distributed by MLS GRID
 - $335,0002 bd4 ba1.8k sqft11250 Florence Street Bldg 22 #22C, Henderson, CO 80640For Sale
 MLS ID #2426689, Jessica Zeleniak, J to Z Realty, LLC. REcolorado as distributed by MLS GRID
 - $359,9002 bd3 ba1.2k sqft9778 Cherry Lane, Denver, CO 80229For Sale
 MLS ID #3962749, Larry Elwood, City West Real Estate. REcolorado as distributed by MLS GRID
 - $345,0002 bd3 ba1.2k sqft9008 Gale Boulevard #2, Denver, CO 80260For Sale
 MLS ID #7017181, Jenifer Vigil, 360 Real Estate Inc. REcolorado as distributed by MLS GRID
 - $310,0002 bd3 ba1.3k sqft12324 E 2nd Drive, Aurora, CO 80011For SaleMLS ID #5096676, Nigussie Desta, Brokers Guild Homes. REcolorado as distributed by MLS GRID
- $360,0002 bd2 ba1.4k sqft1445 S Chambers Road #101, Aurora, CO 80017For SaleMLS ID #3441914, Anudari Erdenebileg, Aspire Real Estate LLC. REcolorado as distributed by MLS GRID
- $310,0002 bd2 ba1.1k sqft5723 N Gibralter Way #4-102, Aurora, CO 80019For SaleMLS ID #6221088, Kristen White, Keller Williams DTC. REcolorado as distributed by MLS GRID
- $429,9002 bd3 ba1.4k sqft10224 Zeno Street, Commerce City, CO 80022For SaleMLS ID #9696340, Jon Paul Matzke, Blue Yeti Homes. REcolorado as distributed by MLS GRID
- $348,0003 bd3 ba1.5k sqft5777 N Danube Street, Denver, CO 80249For SaleMLS ID #2987657, Lake Bishop, Foxtrot Realty. REcolorado as distributed by MLS GRID
- $359,9002 bd3 ba1.3k sqft9721 Dahlia Ln, Thornton, CO 80229For Sale
 MLS ID #1057741, Neelam Shrestha, RE/MAX Northwest. IRES as distributed by MLS GRID
 - $369,9002 bd3 ba1.3k sqft12704 Jasmine Street #C, Brighton, CO 80602For SaleMLS ID #5153259, Chelsea Harold, Golba Group Real Estate. REcolorado as distributed by MLS GRID
- $430,0002 bd3 ba1.4k sqft14972 E 116th Place, Commerce City, CO 80603For SaleMLS ID #9664777, Lindsey Parker, Keller Williams Preferred Realty. REcolorado as distributed by MLS GRID
- $299,0002 bd2 ba1k sqft5755 N Genoa Way #14-303, Aurora, CO 80019For SaleMLS ID #1641665, Tonie Benetti, TBK Real Estate Solutions, LLC. REcolorado as distributed by MLS GRID
- $324,9002 bd2 ba1.2k sqftThe Lodge At Terralago, Thornton, CO 80241For SaleMLS ID #6939387, Shane Kazimier, Compass - Denver. REcolorado as distributed by MLS GRID
- $350,0002 bd3 ba1.3k sqft137 Foxglove Drive, Brighton, CO 80601For SaleMLS ID #2065358, Bernadette Reed, RE/MAX Professionals. REcolorado as distributed by MLS GRID
- $334,9002 bd3 ba1.2k sqft9060 Gale Boulevard #2, Thornton, CO 80260For SaleMLS ID #5738241, Andy Bedard, 1 Percent Lists Front Range Realty. REcolorado as distributed by MLS GRID
- $273,0002 bd2 ba985 sqft2251 Coronado Parkway N #C, Denver, CO 80229For SaleMLS ID #3137769, Britney Rodriguez Morales, PAK Home Realty. REcolorado as distributed by MLS GRID
- $369,9632 bd2 ba1.1k sqft13151 Grant Circle N #C, Thornton, CO 80241For SaleMLS ID #5094394, Bryan L. Dais, Your Castle Realty LLC. REcolorado as distributed by MLS GRID
- $365,0003 bd3 ba1.7k sqft15698 E 51st Drive, Denver, CO 80239For SaleMLS ID #9534756, Vanessa Guzman, Telos Real Estate Advisors, LLC. REcolorado as distributed by MLS GRID
- $349,9003 bd2 ba1.5k sqft9300 E Florida Avenue #105, Denver, CO 80247For SaleMLS ID #3886724, Trelora Realty Team, Trelora Realty, Inc.. REcolorado as distributed by MLS GRID
