Beautifully maintained, move-in ready 2-bedroom, 3-bath townhome featuring tasteful finishes throughout. Each bedroom offers its own private ensuite bath, providing comfort and privacy. All appliances are included for added convenience. Enjoy outdoor living on the private rear patio, perfect for relaxing or entertaining, backing to a peaceful common area. Community amenities include a pool, clubhouse, fitness center, hot tub, and playground. Ideally located near shopping, dining, and light rail access-this home truly has it all. Don't miss this opportunity!
For sale
Price cut: $5K (7/30)
$359,900
9721 Dahlia Ln, Thornton, CO 80229
2beds
1,315sqft
:
Get pre-qualified$2,674/mo
Townhouse
Built in 2016
2,247 Square Feet Lot
$-- Zestimate®
$274/sqft
$475/mo HOA
What's special
Private rear patioPrivate ensuite bathTasteful finishes throughout
- 103 days |
- 158 |
- 1 |
Zillow last checked:
Listing updated:
Listed by:
Neelam Shrestha 303-457-4800,
RE/MAX Northwest
Source: IRES as distributed by MLS GRID,MLS#: 1057741
Facts & features
Interior
Bedrooms & bathrooms
- Bedrooms: 2
- Bathrooms: 3
- Full bathrooms: 2
- 1/2 bathrooms: 1
- Main level bathrooms: 1
Primary bedroom
- Description: Carpet
- Features: Full Primary Bath
- Level: Upper
- Area: 169 Square Feet
- Dimensions: 13 x 13
Bedroom 2
- Description: Carpet
- Level: Upper
- Area: 143 Square Feet
- Dimensions: 11 x 13
Dining room
- Description: Laminate
- Level: Main
- Area: 63 Square Feet
- Dimensions: 7 x 9
Kitchen
- Description: Laminate
- Level: Main
- Area: 156 Square Feet
- Dimensions: 12 x 13
Laundry
- Description: Vinyl
- Level: Upper
- Area: 18 Square Feet
- Dimensions: 3 x 6
Living room
- Description: Laminate
- Level: Main
- Area: 143 Square Feet
- Dimensions: 11 x 13
Heating
- Forced Air
Cooling
- Central Air, Ceiling Fan(s)
Appliances
- Included: Electric Range, Dishwasher, Refrigerator, Washer, Dryer, Microwave
- Laundry: Washer/Dryer Hookup
Features
- Basement: None
Interior area
- Total structure area: 1,315
- Total interior livable area: 1,315 sqft
- Finished area above ground: 1,315
Video & virtual tour
Property
Parking
- Total spaces: 1
- Parking features: Attached
- Attached garage spaces: 1
- Details: Attached
Features
- Levels: Two
- Stories: 2
- Patio & porch: Patio
- Spa features: Community
Lot
- Size: 2,247 Square Feet
- Features: Paved
Details
- Parcel number: R0170312
- Zoning: Res
- Special conditions: Private Owner
Construction
Type & style
- Home type: Townhouse
- Property subtype: Townhouse
- Attached to another structure: Yes
Materials
- Frame, Stone, Wood Siding
- Roof: Composition
Condition
- New construction: No
- Year built: 2016
Utilities & green energy
- Sewer: Public Sewer
- Water: City
- Utilities for property: Natural Gas Available, Electricity Available
Green energy
- Energy efficient items: Windows
Community & HOA
Community
- Features: Clubhouse, Pool, Fitness Center, Park
- Subdivision: River Valley Village
HOA
- Has HOA: Yes
- Services included: Trash, Snow Removal, Water, Insurance, Sewer
- HOA fee: $475 monthly
- HOA name: Haven Community Management
- HOA phone: 303-530-0700
Location
- Region: Thornton
Financial & listing details
- Price per square foot: $274/sqft
- Tax assessed value: $385,000
- Annual tax amount: $2,307
- Date on market: 4/29/2026
- Listing terms: Cash,Conventional,FHA,VA Loan
- Exclusions: Seller's Personal Property.
- Electric utility on property: Yes
Estimated market value
Not available
Estimated sales range
Not available
Not available
Price history
| Date | Event | Price |
|---|---|---|
| 7/30/2026 | Price change | $359,900-1.4%$274/sqft |
Source:  REcolorado as distributed by MLS GRID #8081838 Report a problem REcolorado as distributed by MLS GRID #8081838 Report a problem | ||
| 6/17/2026 | Price change | $364,900-1.4%$277/sqft |
Source: REcolorado as distributed by MLS GRID #8081838 Report a problem | ||
| 5/15/2026 | Price change | $369,900-1.3%$281/sqft |
Source: REcolorado as distributed by MLS GRID #8081838 Report a problem | ||
| 4/29/2026 | Listed for sale | $374,900+2.7%$285/sqft |
Source: REcolorado as distributed by MLS GRID #8081838 Report a problem | ||
| 5/21/2021 | Sold | $365,000+7.4%$278/sqft |
Source:  IRES as distributed by MLS GRID #937969 Report a problem IRES as distributed by MLS GRID #937969 Report a problem | ||
| 4/19/2021 | Pending sale | $340,000$259/sqft |
Source:  RE/MAX International #937969 Report a problem RE/MAX International #937969 Report a problem | ||
| 4/16/2021 | Listed for sale | $340,000+30.7%$259/sqft |
Source: IRES as distributed by MLS GRID #937969 Report a problem | ||
| 8/23/2017 | Sold | $260,223-16.1%$198/sqft |
Source: Public Record Report a problem | ||
| 9/26/2003 | Sold | $310,000$236/sqft |
Source: Public Record Report a problem | ||
Public tax history
| Year | Property taxes | Tax assessment |
|---|---|---|
| 2025 | $2,027 +15% | $24,070 -8.5% |
| 2024 | $1,763 +8.1% | $26,310 |
| 2023 | $1,630 -1.7% | $26,310 +28.8% |
| 2022 | $1,659 | $20,430 -2.9% |
| 2021 | -- | $21,030 -0.2% |
| 2020 | $1,672 | $21,070 -0.1% |
| 2019 | $1,672 +13.5% | $21,100 +17.2% |
| 2018 | $1,473 | $18,010 +965.7% |
| 2017 | $1,473 | $1,690 +9.7% |
| 2016 | -- | $1,540 |
| 2015 | $130 | $1,540 |
| 2014 | -- | $1,540 |
| 2013 | -- | $1,540 +10% |
| 2012 | -- | $1,400 |
| 2011 | -- | $1,400 -55.3% |
| 2010 | -- | $3,130 |
| 2009 | -- | $3,130 +22.7% |
| 2008 | -- | $2,550 +3.2% |
| 2007 | -- | $2,470 |
Find assessor info on the county website
Monthly payment
Est. payment
Payment breakdown
Explore the cost of this home by adjusting the details. Changes won't be saved.Climate risks
Neighborhood: Cornerstone
Nearby schools
GreatSchools rating
- 1/10Alsup Elementary SchoolGrades: PK-6Distance: 3.6 mi
- 2/10Adams City Middle SchoolGrades: 7-8Distance: 3.1 mi
- 3/10Adams City High SchoolGrades: 9-12Distance: 3.5 mi
Schools provided by the listing agent
- Elementary: Alsup
- Middle: Adams City
- High: Adams City
Source: IRES as distributed by MLS GRID. This data may not be complete. We recommend contacting the local school district to confirm school assignments for this home.
- $---- bd-- ba-- sqft9713 Dahlia Ln, Denver, CO 80229Off Market
- $350,5002 bd2 ba1.3k sqft9723 Dahlia Ln, Thornton, CO 80229Off Market
- $399,0002 bd3 ba1.3k sqft9713 Dahlia Ln, Thornton, CO 80229Sold

- $331,0002 bd2 ba1.2k sqft9731 Dahlia Ln, Thornton, CO 80229Off Market
- $345,9002 bd3 ba1.3k sqft9711 Dahlia Ln, Thornton, CO 80229Off Market
- $---- bd-- ba-- sqft9711 Dahlia Ln, Denver, CO 80229Off Market
- $338,1002 bd3 ba1.2k sqft9703 Dahlia Ln, Thornton, CO 80229Off Market
- $---- bd-- ba-- sqft9703 Dahlia Ln, Denver, CO 80229Off Market
A local agent can set up tours, give advice and negotiate with sellers.
Similar homes
- $359,9002 bd3 ba1.2k sqft9778 Cherry Lane, Denver, CO 80229For Sale

 MLS ID #3962749, Larry Elwood, City West Real Estate. REcolorado as distributed by MLS GRID
 - $360,0003 bd2 ba1.3k sqft837 E 98th Ave #407, Thornton, CO 80229For Sale
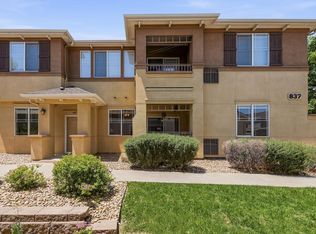
 MLS ID #1061320, Hannah Hester, Live West Realty. IRES as distributed by MLS GRID
 - $380,0003 bd2 ba1.3k sqft803 E 98th Avenue #105, Denver, CO 80229For Sale
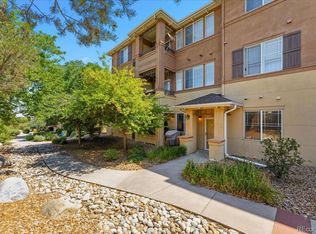 MLS ID #6819026, Tamara Scott, Redfin Corporation. REcolorado as distributed by MLS GRID
 - $295,0002 bd2 ba1.1k sqft3262 E 103rd Drive Bldg 18 #1810, Denver, CO 80229For Sale
 MLS ID #7528608, Jenny Cosco-StandingBear, RE/MAX Real Estate Group Inc. REcolorado as distributed by MLS GRID
 - $415,0003 bd3 ba1.6k sqft857 E 98th Avenue #1703, Denver, CO 80229For SaleMLS ID #9314633, Stacey Bushaw, Real Broker, LLC DBA Real. REcolorado as distributed by MLS GRID
- $335,0002 bd4 ba1.8k sqft11250 Florence Street Bldg 22 #22C, Henderson, CO 80640For SaleMLS ID #2426689, Jessica Zeleniak, J to Z Realty, LLC. REcolorado as distributed by MLS GRID
- $370,0002 bd2 ba1.1k sqft13151 Grant Circle N #C, Thornton, CO 80241For SaleMLS ID #5094394, Bryan L. Dais, Your Castle Realty LLC. REcolorado as distributed by MLS GRID
- $312,0002 bd2 ba1.1k sqft3261 E 103rd Place Bldg 12 #1209, Denver, CO 80229PendingMLS ID #2750102, Jo Pellegrino, RE/MAX Professionals. REcolorado as distributed by MLS GRID
- $379,9002 bd3 ba1.3k sqft12704 Jasmine Street #C, Brighton, CO 80602For SaleMLS ID #5153259, Chelsea Harold, Golba Group Real Estate. REcolorado as distributed by MLS GRID
- $369,9003 bd4 ba1.8k sqftRiverdale Park, Thornton, CO 80602For SaleMLS ID #9055954, Josiah Gallegos, JPAR Modern Real Estate. REcolorado as distributed by MLS GRID
- $295,0002 bd2 ba1.2k sqft3242 E 103rd Dr #611, Thornton, CO 80229For SaleMLS ID #1060277, Marie Jacobs, LIV Sotheby's Intl Realty. IRES as distributed by MLS GRID
- $369,0002 bd2 ba1.1k sqftFox Creek Condominiums, Thornton, CO 80260For SaleMLS ID #3828396, Ray Sage, Orchard Brokerage LLC. REcolorado as distributed by MLS GRID
- $389,9002 bd3 ba1.2k sqftThe Vistas at Cherrywood Park, Thornton, CO 80602For SaleMLS ID #3653360, Cameryn Porter Choate, LPT Realty. REcolorado as distributed by MLS GRID
- $380,0002 bd3 ba1.6k sqft14300 Waterside Lane #T1, Broomfield, CO 80023For SaleMLS ID #8777376, Thaddeus Howells, Compass - Denver. REcolorado as distributed by MLS GRID
- $320,0002 bd3 ba1.3k sqft14700 E 104th Avenue #2506, Commerce City, CO 80022For SaleMLS ID #1555028, Cari Hemmingsen, Coldwell Banker Realty 24. REcolorado as distributed by MLS GRID
- $340,0002 bd2 ba1.2k sqftThe Lodge at Terralago, Thornton, CO 80241For SaleMLS ID #6346491, Francine Trujillo, RE/MAX Northwest Inc. REcolorado as distributed by MLS GRID
- $365,0003 bd3 ba1.4k sqftAvion, Denver, CO 80239For SaleMLS ID #8523358, Corina Koeneke, Keller Williams Realty Downtown LLC. REcolorado as distributed by MLS GRID
- $410,0002 bd3 ba1.1k sqft12759 Tamarac Street, Thornton, CO 80602For SaleMLS ID #1638695, Lora Martinez, West and Main Homes Inc. REcolorado as distributed by MLS GRID
- $415,0003 bd3 ba1.5k sqft13634 Garfield Street #B, Thornton, CO 80602For SaleMLS ID #6838087, Rich Dolph, Compass - Denver. REcolorado as distributed by MLS GRID
- $369,0003 bd2 ba1.3k sqft12903 Lafayette St #H, Thornton, CO 80241For SaleMLS ID #1063668, Lenny Maiocco, RE/MAX Alliance-Lafayette. IRES as distributed by MLS GRID
