Move right into this beautifully maintained 3-bedroom, 3-bath townhome in the highly desirable Avion-Denver Connection West Community, thoughtfully designed for easy, low-maintenance living. This is a Short Sale property, the bank has already approved the Short sale. Offering 1,454 finished sf, the bright open-concept floor plan creates a comfortable and functional space perfect for everyday living and entertaining. The well-appointed kitchen features stainless steel appliances, white cabinetry, ample storage, and flows seamlessly into the dining and living areas, while a convenient main-level half bath adds everyday functionality. Upstairs, you'll find three spacious, sun-filled bedrooms, including a primary suite with a private en-suite bath and large walk-in shower, plus two additional bedrooms and a full bathroom. The conveniently located upper-level laundry closet adds to the home's practical layout. An attached 2 car garage provides excellent storage, with additional front parking for guests. Residents enjoy outstanding community amenities at The HUB, including a clubhouse, pool, spa/hot tub, yoga space, dog park, playgrounds, soccer fields, walking trails, and year-round community events. Ideally located near Costco, I-70, Denver International Airport, downtown Denver, the train station, and a wide variety of shopping and dining options, this move-in-ready home offers the perfect combination of comfort, convenience, and lifestyle. Make your appointment today!!!
For sale
Price cut: $6K (11/5)
$339,000
16061 E Warner Place, Denver, CO 80239
3beds
1,454sqft
Townhouse
Built in 2018
1,400 Square Feet Lot
$339,200 Zestimate®
$233/sqft
$140/mo HOA
What's special
- 110 days
- 500
- 55
Zillow last checked:
Listing updated:
Listed by:
Corina Koeneke 720-338-3591 coloradocasasandhomes@gmail.com,
eXp Realty, LLC
Source: REcolorado as distributed by MLS GRID,MLS#: 8523358
Facts & features
Interior
Bedrooms & bathrooms
- Bedrooms: 3
- Bathrooms: 3
- Full bathrooms: 1
- 3/4 bathrooms: 1
- 1/2 bathrooms: 1
- Main level bathrooms: 1
Bedroom
- Level: Upper
Bedroom
- Level: Upper
Bedroom
- Level: Upper
Bathroom
- Features: En Suite Bathroom
- Level: Upper
Bathroom
- Level: Upper
Bathroom
- Level: Main
Kitchen
- Description: Granite Countertops, Dark Cherry Cabinets, S/S Appliances, Pantry Closet, Eating Space.
- Level: Main
Laundry
- Description: Stackable Washer/Dryer Included
- Level: Upper
Living room
- Description: Ceiling Fan, Recessed Lights, Laminate Flooring
- Level: Main
Heating
- Forced Air, Natural Gas
Cooling
- Central Air
Appliances
- Included: Dishwasher, Disposal, Dryer, Microwave, Range, Refrigerator, Self Cleaning Oven, Washer
- Laundry: In Unit, Laundry Closet
Features
- Windows: Double Pane Windows
- Basement: Crawl Space
- Common walls with other units/homes: 2+ Common Walls
Interior area
- Total structure area: 1,454
- Total interior livable area: 1,454 sqft
- Finished area above ground: 1,454
Video & virtual tour
Property
Parking
- Total spaces: 2
- Parking features: Concrete, Dry Walled, Floor Coating
- Attached garage spaces: 2
Features
- Levels: Two
- Stories: 2
- Entry location: Exterior Access
- Patio & porch: Covered, Front Porch
- Exterior features: Playground
- Pool features: Outdoor Pool
- Fencing: None
Lot
- Size: 1,400 Square Feet
- Features: Landscaped, Master Planned, Near Public Transit, Sprinklers In Front
Details
- Parcel number: 20216027
- Zoning: PUD
- Special conditions: Short Sale
Construction
Type & style
- Home type: Townhouse
- Architectural style: Contemporary
- Property subtype: Townhouse
- Attached to another structure: Yes
Materials
- Frame
- Foundation: Concrete Perimeter
- Roof: Composition
Condition
- Year built: 2018
Details
- Builder name: William Lyon Homes
Utilities & green energy
- Electric: 110V
- Sewer: Public Sewer
- Water: Public
- Utilities for property: Cable Available, Electricity Connected, Internet Access (Wired), Natural Gas Connected
Community & HOA
Community
- Security: Carbon Monoxide Detector(s), Smoke Detector(s)
- Subdivision: Denver Connection West Filing 1
HOA
- Has HOA: Yes
- Amenities included: Clubhouse, Fitness Center, Park, Playground, Pool
- Services included: Maintenance Grounds, Recycling, Snow Removal, Trash
- HOA fee: $140 monthly
- HOA name: MSI
- HOA phone: 303-420-4433
Location
- Region: Denver
Financial & listing details
- Price per square foot: $233/sqft
- Tax assessed value: $417,400
- Annual tax amount: $5,008
- Date on market: 7/29/2026
- Listing terms: Cash,Conventional,FHA,VA Loan
- Exclusions: Staging Items
- Ownership: Individual
- Electric utility on property: Yes
- Road surface type: Alley Paved, Paved
Estimated market value
$339,200
$322,000 - $356,000
$2,510/mo
Price history
| Date | Event | Price |
|---|---|---|
| 11/5/2026 | Price change | $339,000-1.7%$233/sqft |
Source:  REcolorado as distributed by MLS GRID #8523358 Report a problem | ||
| 10/30/2026 | Price change | $345,000-2.3%$237/sqft |
Source: REcolorado as distributed by MLS GRID #8523358 Report a problem | ||
| 10/7/2026 | Price change | $353,000-1.8%$243/sqft |
Source: REcolorado as distributed by MLS GRID #8523358 Report a problem | ||
| 9/20/2026 | Price change | $359,500-0.1%$247/sqft |
Source: REcolorado as distributed by MLS GRID #8523358 Report a problem | ||
| 9/15/2026 | Price change | $360,000-1.4%$248/sqft |
Source: REcolorado as distributed by MLS GRID #8523358 Report a problem | ||
| 8/21/2026 | Price change | $365,000+2.8%$251/sqft |
Source: REcolorado as distributed by MLS GRID #8523358 Report a problem | ||
| 8/12/2026 | Price change | $355,000-2.7%$244/sqft |
Source: REcolorado as distributed by MLS GRID #8523358 Report a problem | ||
| 7/28/2026 | Listed for sale | $365,000-13.1%$251/sqft |
Source: REcolorado as distributed by MLS GRID #8523358 Report a problem | ||
| 6/25/2024 | Sold | $420,000-1.2%$289/sqft |
Source: REcolorado as distributed by MLS GRID #7845767 Report a problem | ||
| 5/21/2024 | Pending sale | $425,000$292/sqft |
Source: REcolorado as distributed by MLS GRID #7845767 Report a problem | ||
| 5/1/2024 | Price change | $425,000-2.3%$292/sqft |
Source: REcolorado as distributed by MLS GRID #7845767 Report a problem | ||
| 3/26/2024 | Listed for sale | $435,000-1.8%$299/sqft |
Source: REcolorado as distributed by MLS GRID #7845767 Report a problem | ||
| 2/3/2023 | Listing removed | -- |
Source: Zillow Rentals Report a problem | ||
| 1/3/2023 | Price change | $2,395-4%$2/sqft |
Source: Zillow Rentals Report a problem | ||
| 12/20/2022 | Price change | $2,495-2.5%$2/sqft |
Source: Zillow Rentals Report a problem | ||
| 12/1/2022 | Price change | $2,560-5%$2/sqft |
Source: Zillow Rental Network Premium Report a problem | ||
| 11/17/2022 | Price change | $2,695-4.8%$2/sqft |
Source: Zillow Rental Network Premium Report a problem | ||
| 10/10/2022 | Listed for rent | $2,830$2/sqft |
Source: Zillow Rental Network Premium Report a problem | ||
| 8/29/2022 | Sold | $442,800+54.8%$305/sqft |
Source: Public Record Report a problem | ||
| 7/30/2018 | Sold | $286,025$197/sqft |
Source: Public Record Report a problem | ||
Public tax history
| Year | Property taxes | Tax assessment |
|---|---|---|
| 2025 | $4,308 +3.5% | $29,430 +23.7% |
| 2024 | $4,164 +11.9% | $23,800 -11% |
| 2023 | $3,722 +2% | $26,730 +23.6% |
| 2022 | $3,648 +42.2% | $21,620 -2.8% |
| 2021 | $2,566 +1.6% | $22,250 +12.6% |
| 2020 | $2,525 +731.3% | $19,755 -0.7% |
| 2019 | $304 | $19,894 +768.7% |
| 2018 | $304 | $2,290 |
Find assessor info on the county website
Monthly payment
Est. payment
Payment breakdown
Explore the cost of this home by adjusting the details. Changes won't be saved.Climate risks
Neighborhood: Gateway - Green Valley Ranch
Nearby schools
Schools provided by the listing agent
- Elementary: Lena Archuleta
- Middle: Strive Montbello
- High: DSST: Green Valley Ranch
- District: Denver 1
Source: REcolorado as distributed by MLS GRID. This data may not be complete. We recommend contacting the local school district to confirm school assignments for this home.

Similar homes
- $360,0002 bd3 ba1.3k sqft16021 E 47th Place, Denver, CO 80239For Sale

 MLS ID #2702422, Jon Schaefer, Thrive Real Estate Group. REcolorado as distributed by MLS GRID
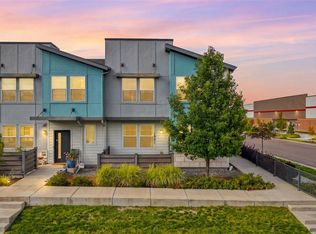
- $440,0004 bd3 ba1.9k sqft16291 Bolling Drive, Denver, CO 80239For Sale
 MLS ID #3322447, Alejandra Delacruz, A Realty Inc.. REcolorado as distributed by MLS GRID
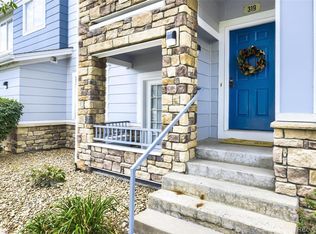
- $278,0002 bd2 ba1.1k sqft5255 Memphis Street #319, Denver, CO 80239For Sale
 MLS ID #1949945, Jonathan Gebbia, Resident Realty South Metro. REcolorado as distributed by MLS GRID
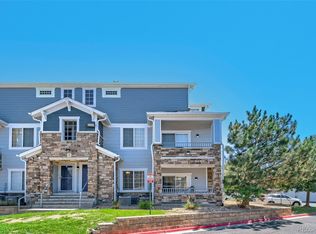
- $280,0002 bd2 ba1.1k sqft5255 Memphis Street #1204, Denver, CO 80239For Sale
 MLS ID #3981311, Rex Jarnagin, Coldwell Banker Realty 24. REcolorado as distributed by MLS GRID
- $360,0002 bd3 ba1.3k sqftAltaira at High Point, Denver, CO 80249For SaleMLS ID #6875449, Courtney Murphy, Realty One Group Platinum Elite. REcolorado as distributed by MLS GRID
- $348,0002 bd3 ba1.3k sqft12704 Jasmine St #C, Thornton, CO 80602For Sale
 MLS ID #1072084, Chelsea Harold, Golba Group Real Estate LLC. IRES as distributed by MLS GRID
- $340,0002 bd2 ba1k sqft8200 E 8th Avenue #6101, Denver, CO 80230For SaleMLS ID #4072939, Thaine Swanson, Century 21 Altitude Real Estate, LLC. REcolorado as distributed by MLS GRID
- $350,0003 bd3 ba1.5k sqft17956 E 103rd Avenue, Commerce City, CO 80022For SaleMLS ID #9879828, Tiffany Inniss, eXp Realty, LLC. REcolorado as distributed by MLS GRID
- $325,0002 bd2 ba1k sqft6153 N Ceylon Street #9-205, Denver, CO 80249For SaleMLS ID #1852896, Kelly Mates, Distinct Real Estate LLC. REcolorado as distributed by MLS GRID
- $250,0002 bd2 ba1k sqft5255 Memphis Street Bldg 2 #202, Denver, CO 80239For SaleMLS ID #8797609, Christine Rodgers, RE/MAX Professionals. REcolorado as distributed by MLS GRID
- $400,0003 bd3 ba1.4k sqft19231 E 65th Avenue, Denver, CO 80249For SaleMLS ID #8960123, Derrick Wheeler II, Redfin Corporation. REcolorado as distributed by MLS GRID
- $299,9002 bd2 ba1.1k sqft5890 Ceylon Street #D, Denver, CO 80249For SaleMLS ID #7864359, Jaqueline Pereira, Realty One Group Elevations, LLC. REcolorado as distributed by MLS GRID
- $364,9003 bd3 ba1.5k sqft23630 E 5th Place, Aurora, CO 80018For SaleMLS ID #8926465, David Babineaux, Coldwell Banker Realty 24. REcolorado as distributed by MLS GRID
- $339,9003 bd3 ba1.5k sqft17809 E 103rd Avenue, Commerce City, CO 80022For SaleMLS ID #8111549, Catherine Wilson, Orchard Brokerage LLC. REcolorado as distributed by MLS GRID
- $399,9993 bd3 ba1.8k sqft21538 E 59th Place, Aurora, CO 80019For SaleMLS ID #6135961, April Denmon, Realty Of America LLC. REcolorado as distributed by MLS GRID
- $375,0003 bd3 ba1.6k sqft1758 S Buchanan Circle, Aurora, CO 80018For SaleMLS ID #1629195, Natalya Kazantseva, Keller Williams DTC. REcolorado as distributed by MLS GRID
- $289,0003 bd2 ba1.2k sqft1614 Granby Way #101, Aurora, CO 80011For SaleMLS ID #2535554, Heidi Wendling, LIV Sotheby's International Realty. REcolorado as distributed by MLS GRID
- $305,0003 bd3 ba1.3k sqft17920 E 104th Place #C, Commerce City, CO 80022For SaleMLS ID #5363935, Aureliano Yepez, Realty Of America LLC. REcolorado as distributed by MLS GRID
- $335,0002 bd4 ba1.8k sqft11250 Florence Street Bldg 22 #22C, Commerce City, CO 80640For SaleMLS ID #2426689, Jessica Zeleniak, J to Z Realty, LLC. REcolorado as distributed by MLS GRID
- $350,0003 bd3 ba1.7k sqft4290 S Mobile Cir APT A, Aurora, CO 80013For Sale
 MLS ID #5792230, Debra Nesiba, Dream Homes of Colorado, LLC. elevateMLS
