Welcome home to this beautifully maintained 3-bedroom, 2-bath townhome with an attached garage and a fantastic location! The main level features beautiful hickory floors and an open floor plan that creates a warm, inviting flow between the living, dining, and kitchen areas. The spacious eat-in kitchen offers stainless steel appliances and plenty of room for everyday meals or entertaining. Enjoy year-round comfort with central AC and ceiling fans throughout. The remodeled bathroom adds a fresh, updated touch, while a roof less than two years old provides added peace of mind. Step outside to your private backyard featuring a small grassy area plus room for a patio set and BBQ—perfect for relaxing or entertaining. Enjoy the ease of low-maintenance living with the HOA taking care of the front yard landscaping and exterior maintenance of the home. Located in the desirable Cherry Creek School District, this home is also close to the Cherry Creek Trail for walking, biking, and outdoor recreation. Conveniently situated near shopping, restaurants, E-470, and Dove Valley, this home offers comfort, convenience, and an easy Colorado lifestyle.
For sale
$365,000
7831 S Kittredge Circle, Englewood, CO 80112
3beds
1,240sqft
Townhouse
Built in 2001
1,742 Square Feet Lot
$-- Zestimate®
$294/sqft
$346/mo HOA
What's special
- 14 days |
- 506 |
- 54 |
Zillow last checked:
Listing updated:
Listed by:
Christy Shaffer 303-768-9200 Shaffer.christy@gmail.com,
Keller Williams Real Estate LLC
Source: REcolorado as distributed by MLS GRID,MLS#: 2087293
Facts & features
Interior
Bedrooms & bathrooms
- Bedrooms: 3
- Bathrooms: 2
- Full bathrooms: 1
- 1/2 bathrooms: 1
- Main level bathrooms: 1
Bedroom
- Features: Primary Suite
- Level: Upper
Bedroom
- Level: Upper
Bedroom
- Level: Upper
Bathroom
- Level: Main
Bathroom
- Level: Upper
Kitchen
- Level: Main
Laundry
- Level: Main
Living room
- Level: Main
Heating
- Forced Air, Natural Gas
Cooling
- Central Air
Appliances
- Included: Dishwasher, Disposal, Dryer, Gas Water Heater, Microwave, Range, Refrigerator, Self Cleaning Oven, Washer
- Laundry: In Unit, Laundry Closet
Features
- Ceiling Fan(s), Eat-in Kitchen, Laminate Counters, Open Floorplan, Solid Surface Counters, Walk-In Closet(s)
- Flooring: Carpet, Tile, Wood
- Windows: Double Pane Windows, Window Coverings
- Has basement: No
- Common walls with other units/homes: 2+ Common Walls
Interior area
- Total structure area: 1,240
- Total interior livable area: 1,240 sqft
- Finished area above ground: 1,240
Video & virtual tour
Property
Parking
- Total spaces: 1
- Parking features: Concrete, Dry Walled, Floor Coating, Insulated Garage
- Attached garage spaces: 1
Features
- Levels: Two
- Stories: 2
- Entry location: Ground
- Patio & porch: Covered, Front Porch, Patio
- Exterior features: Private Yard
- Fencing: Full
Lot
- Size: 1,742 Square Feet
- Features: Landscaped, Sprinklers In Front
Details
- Parcel number: 034107045
- Special conditions: Standard
Construction
Type & style
- Home type: Townhouse
- Architectural style: Contemporary
- Property subtype: Townhouse
- Attached to another structure: Yes
Materials
- Frame, Vinyl Siding
- Foundation: Slab
- Roof: Composition
Condition
- Updated/Remodeled
- Year built: 2001
Utilities & green energy
- Electric: 110V, 220 Volts
- Sewer: Public Sewer
- Water: Public
- Utilities for property: Cable Available, Electricity Connected, Natural Gas Connected, Phone Available
Community & HOA
Community
- Subdivision: Southcreek
HOA
- Has HOA: Yes
- Amenities included: Park, Playground, Trail(s)
- Services included: Reserve Fund, Insurance, Maintenance Grounds, Maintenance Structure, Recycling, Sewer, Snow Removal, Trash
- HOA fee: $320 monthly
- HOA name: MSI
- HOA phone: 303-420-4433
- Second HOA fee: $26 monthly
- Second HOA name: Brightstar Southcreek Master
- Second HOA phone: 303-952-4004
Location
- Region: Englewood
Financial & listing details
- Price per square foot: $294/sqft
- Tax assessed value: $383,600
- Annual tax amount: $2,796
- Date on market: 8/8/2026
- Listing terms: Cash,Conventional,FHA,VA Loan
- Exclusions: Seller's Personal Property.
- Ownership: Individual
- Electric utility on property: Yes
- Road surface type: Paved
Estimated market value
Not available
Estimated sales range
Not available
Not available
Price history
| Date | Event | Price |
|---|---|---|
| 8/8/2026 | Listed for sale | $365,000+196.7%$294/sqft |
Source:  REcolorado as distributed by MLS GRID #2087293 Report a problem REcolorado as distributed by MLS GRID #2087293 Report a problem | ||
| 7/31/2012 | Sold | $123,000+5.1%$99/sqft |
Source: Public Record Report a problem | ||
| 4/17/2012 | Listed for sale | $117,000-26.4%$94/sqft |
Source: Herman Group Real Estate #1084111 Report a problem | ||
| 9/6/2006 | Sold | $158,900+17.2%$128/sqft |
Source: Public Record Report a problem | ||
| 12/3/2004 | Sold | $135,580-10.3%$109/sqft |
Source: Public Record Report a problem | ||
| 1/9/2002 | Sold | $151,067$122/sqft |
Source: Public Record Report a problem | ||
Public tax history
| Year | Property taxes | Tax assessment |
|---|---|---|
| 2025 | $2,633 +10.4% | $23,975 -2.4% |
| 2024 | $2,386 +14.6% | $24,569 -13.9% |
| 2023 | $2,083 -11.1% | $28,529 +41.7% |
| 2022 | $2,344 | $20,134 -2.8% |
| 2021 | -- | $20,714 +5.9% |
| 2020 | $2,315 +17.6% | $19,562 |
| 2019 | $1,970 | -- |
| 2018 | $1,970 +0.5% | $16,078 |
| 2017 | $1,960 | $16,078 +19.1% |
| 2016 | -- | $13,500 |
| 2015 | -- | $13,500 +60.8% |
| 2014 | $1,739 +45.5% | $8,398 -13.9% |
| 2013 | $1,195 | $9,750 |
| 2012 | -- | $9,750 |
| 2011 | $1,503 +1.7% | $9,750 -14.2% |
| 2010 | $1,477 -12.2% | $11,370 |
| 2009 | $1,683 | $11,370 -11.2% |
| 2008 | -- | $12,807 |
| 2007 | -- | $12,807 +2.6% |
| 2006 | -- | $12,481 |
| 2005 | -- | $12,481 -1% |
| 2002 | $632 | $12,610 |
Find assessor info on the county website
Monthly payment
Est. payment
Payment breakdown
Explore the cost of this home by adjusting the details. Changes won't be saved.Climate risks
Neighborhood: 80112
Nearby schools
GreatSchools rating
- 4/10Red Hawk Ridge Elementary SchoolGrades: PK-5Distance: 0.6 mi
- 7/10Liberty Middle SchoolGrades: 6-8Distance: 3.5 mi
- 9/10Grandview High SchoolGrades: 9-12Distance: 3.2 mi
Schools provided by the listing agent
- Elementary: Red Hawk Ridge
- Middle: Liberty
- High: Grandview
- District: Cherry Creek 5
Source: REcolorado as distributed by MLS GRID. This data may not be complete. We recommend contacting the local school district to confirm school assignments for this home.
- $380,0003 bd2 ba1.2k sqft7832 S Kittredge Cir, Englewood, CO 80112For Sale

- $376,2003 bd2 ba1.4k sqft7829 S Kittredge Cir, Englewood, CO 80112Off Market
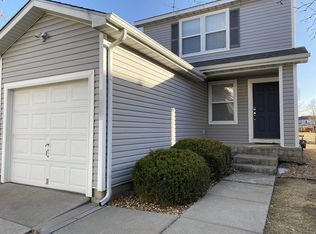
- $380,0002 bd2 ba1.2k sqft7833 S Kittredge Cir, Englewood, CO 80112Sold

- $357,7002 bd2 ba1.2k sqft7835 S Kittredge Cir, Englewood, CO 80112Off Market

- $356,8003 bd1 ba1.2k sqft7837 S Kittredge Cir, Englewood, CO 80112Off Market
- $384,8003 bd2 ba1.4k sqft7827 S Kittredge Cir, Englewood, CO 80112Off Market
- $393,0003 bd3 ba1.4k sqft7836 S Kalispell Cir, Englewood, CO 80112Off Market
- $391,4003 bd2 ba1.2k sqft7834 S Kalispell Cir, Englewood, CO 80112Off Market
A local agent can set up tours, give advice and negotiate with sellers.
Similar homes
- $380,0003 bd2 ba1.2k sqft7832 S Kittredge Circle, Englewood, CO 80112For Sale
 MLS ID #3258982, Jennifer Mell, Realty One Group Elevations, LLC. REcolorado as distributed by MLS GRID
 - $422,5003 bd2 ba1.4k sqft7846 S Kittredge Circle, Englewood, CO 80112For Sale
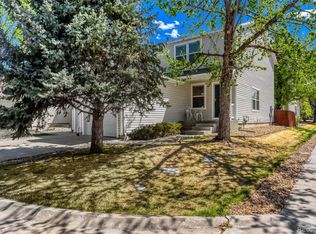 MLS ID #5909367, Richard Garris, Preferred Homes Colorado, Inc. REcolorado as distributed by MLS GRID
 - $459,0003 bd3 ba1.3k sqft8194 S Memphis Way, Englewood, CO 80112For Sale
 MLS ID #6793134, Adriana Ireta, Keller Williams DTC. REcolorado as distributed by MLS GRID
 - $475,0003 bd3 ba1.5k sqft8019 S Kittredge Court, Englewood, CO 80112For Sale
 MLS ID #2520398, Josh Yeddis, Compass - Denver. REcolorado as distributed by MLS GRID
 - $390,0003 bd3 ba1.3k sqft17151 Lark Water Lane #B, Parker, CO 80134For SaleMLS ID #8337132, Jason Tanabe, NAV Real Estate. REcolorado as distributed by MLS GRID
- $372,0003 bd3 ba1.3k sqft16130 E Rice Place #B, Aurora, CO 80015For SaleMLS ID #7000349, Sandi L Zimmerman, RE/MAX Professionals. REcolorado as distributed by MLS GRID
- $380,0002 bd3 ba1.8k sqft9582 Deerhorn Court #54, Parker, CO 80134For SaleMLS ID #8373638, Aimee Fletcher, eXp Realty, LLC. REcolorado as distributed by MLS GRID
- $374,9002 bd2 ba1.2k sqft19815 Applewood Court, Parker, CO 80138For SaleMLS ID #5862553, Luke Mehrens, Rhythm Real Estate, LLC. REcolorado as distributed by MLS GRID
- $395,0003 bd3 ba1.5k sqft5788 Biscay Street, Denver, CO 80249For SaleMLS ID #5282224, Cindy Hiatt, HomeSmart. REcolorado as distributed by MLS GRID
- $427,0003 bd3 ba1.4k sqft5350 S Picadilly Court, Aurora, CO 80015For SaleMLS ID #3051189, Tasha Carrington, eXp Realty, LLC. REcolorado as distributed by MLS GRID
- $350,0003 bd3 ba1.5k sqft1935 S Peoria Street, Aurora, CO 80014For SaleMLS ID #7189664, Eriqueca Sanders, 303 Realty Group Inc. REcolorado as distributed by MLS GRID
- $388,0003 bd2 ba1.5k sqftHighland View II, Centennial, CO 80122For SaleMLS ID #4589551, Heather Lessar, Compass - Denver. REcolorado as distributed by MLS GRID
- $379,9003 bd2 ba1.3k sqft18983 E 16th Place, Aurora, CO 80011For SaleMLS ID #9960742, Richard Frechin, Action Properties Inc. REcolorado as distributed by MLS GRID
- $339,0002 bd2 ba1.1k sqft7111 S Wenatchee Way #G, Aurora, CO 80016For SaleMLS ID #4602208, Courtney Bitner, NextHome Aspire. REcolorado as distributed by MLS GRID
- $395,0003 bd4 ba1.3k sqft9573 Pearl Circle #103, Parker, CO 80134For SaleMLS ID #3643001, Evelyn Johnson, Key Team Real Estate Corp.. REcolorado as distributed by MLS GRID
- $344,0002 bd2 ba988 sqft2541 S Bahama Circle #C, Aurora, CO 80013For SaleMLS ID #7446283, Maritza Torres, RE/MAX Professionals. REcolorado as distributed by MLS GRID
- $299,0002 bd2 ba1.1k sqft7265 S Xenia Cir #E, Centennial, CO 80112For Sale
 MLS ID #1066340, Jeanice Prohs, Glen Marketing. IRES as distributed by MLS GRID
 - $424,9003 bd3 ba1.6k sqft5569 S Quemoy Circle, Aurora, CO 80015For SaleMLS ID #5559666, Kathleen Haas, Colorado Realty 4 Less, LLC. REcolorado as distributed by MLS GRID
- $440,0003 bd2 ba1.4k sqftHighlands at Stonegate North, Parker, CO 80134For SaleMLS ID #3602898, Erika Luecke, eXp Realty, LLC. REcolorado as distributed by MLS GRID
- $480,0002 bd3 ba1.5k sqft8906 E Nichols Pl, Centennial, CO 80112For SaleMLS ID #1064877, Wendy French, Housing Solutions Real Estate. IRES as distributed by MLS GRID
