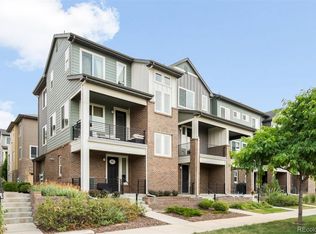
LOCATION LOCATION LOCATION 2 story Townhome offers a massive primary bedroom w/ 5 piece bath and walk in closet. Bonus size bedroom 2 features a walk in closet and full bath. The kitchen offers stunning cabinetry, pantry cabinet, breakfast bar or dining nook - bonus - NEW microwave, hardware, light fixtures, disposal, and refrigerator. Living room fireplace plus included TV and speaker system. Easy access to C-470, I-25, shopping plus surrounding amenities. HOA nearing completion transforming landscaping and walk ways - excuse the transformation!
For sale
$480,000
8906 E Nichols Pl, Centennial, CO 80112
2beds
1,577sqft
:
Get pre-qualified$3,283/mo
Townhouse
Built in 2011
1,119 Square Feet Lot
$-- Zestimate®
$304/sqft
$350/mo HOA
What's special
- 5 days |
- 300 |
- 24 |
Zillow last checked:
Listing updated:
Listed by:
Wendy French 970-692-2000,
Housing Solutions Real Estate
Source: IRES as distributed by MLS GRID,MLS#: 1064877
Facts & features
Interior
Bedrooms & bathrooms
- Bedrooms: 2
- Bathrooms: 3
- Full bathrooms: 2
- 1/2 bathrooms: 1
- Main level bathrooms: 1
Primary bedroom
- Description: Carpet
- Features: 5 Piece Primary Bath
- Level: Upper
- Area: 247 Square Feet
- Dimensions: 13 x 19
Bedroom 2
- Description: Carpet
- Level: Upper
- Area: 180 Square Feet
- Dimensions: 12 x 15
Dining room
- Description: Laminate
- Level: Main
- Area: 100 Square Feet
- Dimensions: 10 x 10
Kitchen
- Description: Laminate
- Level: Main
- Area: 117 Square Feet
- Dimensions: 9 x 13
Laundry
- Description: Ceramic Tile
- Level: Additional
Living room
- Description: Laminate
- Level: Main
- Area: 221 Square Feet
- Dimensions: 13 x 17
Heating
- Forced Air
Cooling
- Central Air, Ceiling Fan(s)
Appliances
- Included: Gas Range, Dishwasher, Refrigerator, Dryer, Microwave, Disposal
- Laundry: Washer/Dryer Hookup
Features
- Separate Dining Room, Pantry, Walk-In Closet(s), Kitchen Island
- Doors: French Doors
- Windows: Window Coverings
- Basement: None
- Has fireplace: Yes
- Fireplace features: Gas, Gas Log, Living Room
Interior area
- Total structure area: 1,577
- Total interior livable area: 1,577 sqft
- Finished area above ground: 1,577
Property
Parking
- Total spaces: 2
- Parking features: Garage Door Opener, Attached
- Attached garage spaces: 2
- Details: Attached
Features
- Levels: Two
- Stories: 2
- Patio & porch: Patio
- Has view: Yes
- View description: City
Lot
- Size: 1,119 Square Feet
- Features: Evergreen Trees, Deciduous Trees, Paved, Curbs, Gutters, Sidewalks, Street Light, Zero Lot Line
Details
- Parcel number: 207534326003
- Zoning: Res
- Special conditions: Private Owner
Construction
Type & style
- Home type: Townhouse
- Property subtype: Townhouse
- Attached to another structure: Yes
Materials
- Brick, Stucco
- Roof: Composition
Condition
- New construction: No
- Year built: 2011
Utilities & green energy
- Electric: Xcel
- Gas: Xcel
- Sewer: Public Sewer
- Water: City
- Utilities for property: Natural Gas Available, Electricity Available, Cable Available, High Speed Avail
Green energy
- Energy efficient items: Windows, Thermostat
Community & HOA
Community
- Features: None
- Security: Fire Alarm
- Subdivision: Century Highland Park Sub 1st Flg
HOA
- Has HOA: Yes
- Services included: Common Amenities, Trash, Snow Removal, Maintenance Grounds, Management, Utilities, Exterior Maintenance, Water, Insurance, Sewer
- HOA fee: $350 monthly
- HOA name: Villas at Highland Park
- HOA phone: 303-482-2213
Location
- Region: Centennial
Financial & listing details
- Price per square foot: $304/sqft
- Tax assessed value: $501,200
- Annual tax amount: $3,602
- Date on market: 7/23/2026
- Listing terms: Cash,Conventional,FHA,VA Loan,1031 Exchange
- Exclusions: washer
- Electric utility on property: Yes
- Road surface type: Asphalt
Estimated market value
Not available
Estimated sales range
Not available
Not available
Price history
| Date | Event | Price |
|---|---|---|
| 7/24/2026 | Listed for sale | $480,000+5.5%$304/sqft |
Source:  IRES as distributed by MLS GRID #1064877 Report a problem IRES as distributed by MLS GRID #1064877 Report a problem | ||
| 11/1/2024 | Sold | $455,000-0.9%$289/sqft |
Source:  REcolorado as distributed by MLS GRID #2962073 Report a problem REcolorado as distributed by MLS GRID #2962073 Report a problem | ||
| 9/19/2024 | Pending sale | $459,000$291/sqft |
Source: REcolorado as distributed by MLS GRID #2962073 Report a problem | ||
| 9/16/2024 | Price change | $459,000-2.1%$291/sqft |
Source: REcolorado as distributed by MLS GRID #2962073 Report a problem | ||
| 9/3/2024 | Price change | $469,000-2%$297/sqft |
Source: REcolorado as distributed by MLS GRID #2962073 Report a problem | ||
| 8/23/2024 | Price change | $478,500-3.3%$303/sqft |
Source: REcolorado as distributed by MLS GRID #2962073 Report a problem | ||
| 8/10/2024 | Price change | $495,000-2.9%$314/sqft |
Source: REcolorado as distributed by MLS GRID #2962073 Report a problem | ||
| 6/7/2024 | Listed for sale | $510,000+100%$323/sqft |
Source: REcolorado as distributed by MLS GRID #2962073 Report a problem | ||
| 3/24/2021 | Listing removed | -- |
Source: Owner Report a problem | ||
| 7/11/2012 | Sold | $255,025-4.1%$162/sqft |
Source: Public Record Report a problem | ||
| 6/9/2012 | Price change | $265,900+0.4%$169/sqft |
Source: Owner Report a problem | ||
| 4/26/2012 | Price change | $264,900-0.4%$168/sqft |
Source: TNC Report a problem | ||
| 3/5/2012 | Listed for sale | $265,900+5.3%$169/sqft |
Source: Owner Report a problem | ||
| 6/14/2011 | Sold | $252,415$160/sqft |
Source: Public Record Report a problem | ||
Public tax history
| Year | Property taxes | Tax assessment |
|---|---|---|
| 2025 | $3,273 +12.5% | $31,325 -0.4% |
| 2024 | $2,909 +6% | $31,450 -11.3% |
| 2023 | $2,745 -0.8% | $35,476 +25.4% |
| 2022 | $2,766 | $28,279 -2.8% |
| 2021 | -- | $29,094 -1.1% |
| 2020 | $2,776 +15.3% | $29,423 |
| 2019 | $2,408 | -- |
| 2018 | $2,408 +1% | $25,114 |
| 2017 | $2,384 | $25,114 -3.6% |
| 2016 | -- | $26,061 |
| 2015 | -- | $26,061 +26.1% |
| 2014 | $2,737 +16.8% | $20,672 +1.9% |
| 2013 | $2,343 | $20,280 +429.5% |
| 2012 | -- | $3,830 |
| 2011 | $461 +8.7% | $3,830 -8.4% |
| 2010 | $424 -35.8% | $4,180 +4.5% |
| 2009 | $661 | $4,000 -37.3% |
| 2008 | -- | $6,380 +100% |
| 2007 | -- | $3,190 |
Find assessor info on the county website
Monthly payment
Est. payment
Payment breakdown
Explore the cost of this home by adjusting the details. Changes won't be saved.Climate risks
Neighborhood: 80112
Nearby schools
GreatSchools rating
- 9/10Willow Creek Elementary SchoolGrades: PK-5Distance: 0.3 mi
- 9/10Campus Middle SchoolGrades: 6-8Distance: 4.2 mi
- 9/10Cherry Creek High SchoolGrades: 9-12Distance: 4.2 mi
Schools provided by the listing agent
- Elementary: Willow Creek
- Middle: Campus
- High: Cherry Creek
Source: IRES as distributed by MLS GRID. This data may not be complete. We recommend contacting the local school district to confirm school assignments for this home.
- $491,3003 bd3 ba1.5k sqft8904 E Nichols Pl, Centennial, CO 80112Off Market
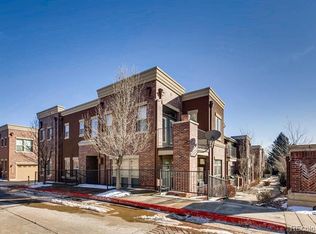
- $515,5003 bd3 ba1.7k sqft8912 E Nichols Pl, Centennial, CO 80112Off Market
- $523,2003 bd3 ba1.7k sqft8902 E Nichols Pl, Centennial, CO 80112Off Market

- $476,9003 bd3 ba1.5k sqft8936 E Nichols Pl, Centennial, CO 80112Off Market
- $462,0002 bd3 ba1.5k sqft8942 E Nichols Pl, Centennial, CO 80112Off Market
- $553,2003 bd3 ba1.7k sqft8934 E Nichols Pl, Centennial, CO 80112Off Market
- $517,0003 bd3 ba1.6k sqft8944 E Nichols Pl, Centennial, CO 80112Off Market
- $511,7002 bd3 ba1.5k sqft8916 E Nichols Pl, Centennial, CO 80112Off Market
A local agent can set up tours, give advice and negotiate with sellers.
Similar homes
- $568,5003 bd3 ba1.7k sqft8946 E Nichols Place, Englewood, CO 80112For Sale
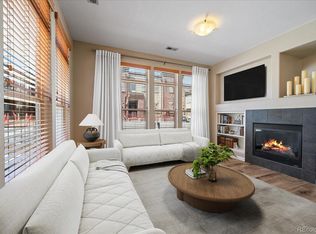
 MLS ID #9355492, Lydia Golesh, Keller Williams DTC. REcolorado as distributed by MLS GRID
 - $475,0002 bd2 ba1.4k sqft8546 Gold Peak Lane #C, Highlands Ranch, CO 80130For Sale
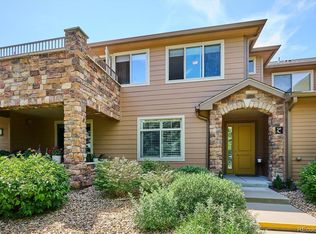 MLS ID #4827559, Steffen Kaufman, RE/MAX Professionals. REcolorado as distributed by MLS GRID
 - $435,0002 bd3 ba1.5k sqft8460 Canyon Rim Trail #4, Englewood, CO 80112For Sale
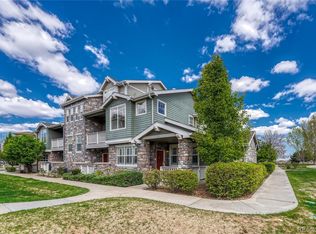 MLS ID #2474708, Leanne Osgood, Osgood Team Real Estate. REcolorado as distributed by MLS GRID
 - $485,0002 bd3 ba1.5k sqft624 E Hinsdale Avenue, Littleton, CO 80122For Sale
 MLS ID #4492083, Jennifer Parson, LIV Sotheby's International Realty. REcolorado as distributed by MLS GRID
 - $464,9002 bd2 ba1.6k sqft10549 Graymont Lane #14D, Littleton, CO 80126For SaleMLS ID #5857617, Thomas Richardson, Six Star Properties LLC. REcolorado as distributed by MLS GRID
- $364,0002 bd2 ba1.1k sqft9039 E Panorama Circle #C201, Englewood, CO 80112For SaleMLS ID #4756479, Mor Zucker, LIV Sotheby's International Realty. REcolorado as distributed by MLS GRID
- $460,0003 bd3 ba2.3k sqft9363 Amison Circle #101, Parker, CO 80134For SaleMLS ID #3703038, Julie Madden, eXp Realty, LLC. REcolorado as distributed by MLS GRID
- $480,0002 bd2 ba1.2k sqft9451 Elmhurst Lane #A, Highlands Ranch, CO 80129For SaleMLS ID #9211753, Blessed Barrack, Equity Colorado Real Estate. REcolorado as distributed by MLS GRID
- $535,0003 bd3 ba1.8k sqftSilver Mesa, Littleton, CO 80130For SaleMLS ID #4707494, Ben Prucey, RE/MAX Professionals. REcolorado as distributed by MLS GRID
- $634,9002 bd2 ba1.5k sqftVallagio at Inverness, Englewood, CO 80112For SaleMLS ID #7201427, James Won, Metroplex Real Estate. REcolorado as distributed by MLS GRID
- $535,0002 bd3 ba1.3k sqftBrownstones at Town Center, Littleton, CO 80129For SaleMLS ID #3187280, Tom Ullrich, RE/MAX Professionals. REcolorado as distributed by MLS GRID
- $509,9003 bd3 ba1.6k sqft508 E Dry Creek Place, Littleton, CO 80122For SaleMLS ID #7048758, Scott Oelstrom, HomeSmart. REcolorado as distributed by MLS GRID
- $679,0002 bd2 ba1.3k sqftVallagio, Englewood, CO 80112For SaleMLS ID #2212018, Rike Palese, RE/MAX Professionals. REcolorado as distributed by MLS GRID
- $500,0003 bd3 ba1.8k sqft4085 Alcazar Drive, Castle Rock, CO 80109For SaleMLS ID #9192588, Phillip Bicker, MODestate. REcolorado as distributed by MLS GRID
- $485,0003 bd3 ba2.3k sqft4373 S Nepal Court, Aurora, CO 80015For SaleMLS ID #3096423, Tedi Hunt, MB The Hunts Real Estate Group. REcolorado as distributed by MLS GRID
- $445,0003 bd3 ba2.2k sqftCreekside at Saddle Rock, Aurora, CO 80016For SaleMLS ID #7750149, Emily Davis, eXp Realty, LLC. REcolorado as distributed by MLS GRID
- $390,0003 bd3 ba1.3k sqft17151 Lark Water Lane #B, Parker, CO 80134For SaleMLS ID #8337132, Jason Tanabe, NAV Real Estate. REcolorado as distributed by MLS GRID
- $499,0002 bd3 ba1.5k sqft2344 Central Park Boulevard, Denver, CO 80238For SaleMLS ID #2170135, Sean Nealon, Your Castle Real Estate Inc. REcolorado as distributed by MLS GRID
- $475,0003 bd3 ba1.8k sqft6238 Wescroft Avenue, Castle Rock, CO 80104For SaleMLS ID #4699767, Mark Kruse, RE/MAX Alliance. REcolorado as distributed by MLS GRID
- $450,0002 bd3 ba1.6k sqft19709 Applewood Court, Parker, CO 80138For SaleMLS ID #7399415, Kari Barnes, RE/MAX Leaders. REcolorado as distributed by MLS GRID
