This charming 2-story row home in the Brownstones at Town Center features 2 bedrooms, 2.5 baths, living room, dining nook, kitchen, private balcony, laundry and 2 car attached garage. No unit above or below. Hardwood flooring throughout with tile flooring in wet areas (mud room, baths, laundry), stainless steel appliances, tile counters, new paint, new water heater, newer refrigerator & garbage disposal and more. The many windows allow the natural light to cascade in - bright and cheerful. Move in ready and great location. Low maintenance living - just lock up and go. Easy to show. Quick Possession. Located within walking distance to amenities such as dining, shopping, library, parks, trails and more. Don't miss your opportunity - Welcome Home!
For sale
Price cut: $11K (9/11)
$509,000
9450 Ridgeline Boulevard #G, Littleton, CO 80129
2beds
1,384sqft
Condominium
Built in 2006
-- sqft lot
$-- Zestimate®
$368/sqft
$488/mo HOA
What's special
- 75 days
- 150
- 11
Zillow last checked:
Listing updated:
Listed by:
Tom Ullrich 303-910-8436 tomrman@aol.com,
RE/MAX Professionals
Source: REcolorado as distributed by MLS GRID,MLS#: 3187280
Facts & features
Interior
Bedrooms & bathrooms
- Bedrooms: 2
- Bathrooms: 3
- Full bathrooms: 1
- 3/4 bathrooms: 1
- 1/2 bathrooms: 1
- Main level bathrooms: 1
Bedroom
- Description: Primary Bedroom: Hardwood Floor, Ceiling Fan, Large Window, Walk-In Closet, Primary Bath
- Features: Primary Suite
- Level: Upper
- Area: 179.47 Square Feet
- Dimensions: 13.1 x 13.7
Bedroom
- Description: Bedroom 2: Hardwood Floor, Custom Light Fixture, Large Windows, Private Bath
- Level: Upper
- Area: 172.9 Square Feet
- Dimensions: 13 x 13.3
Bathroom
- Description: Tile Floor, Single Vanity
- Level: Main
- Area: 26.52 Square Feet
- Dimensions: 5.1 x 5.2
Bathroom
- Description: Primary Bath: Tile Floor, Dual Vanity W/Tile Counter, Step In Shower W/Sliding Glass Door & Built In Bench, Neutral Tones
- Features: Primary Suite
- Level: Upper
- Area: 62.88 Square Feet
- Dimensions: 4.8 x 13.1
Bathroom
- Description: Private Bath To Bedroom 2: Tile Floor, Single Vanity, Shower/Tub Combo, Neutral Tones
- Level: Upper
- Area: 46.64 Square Feet
- Dimensions: 5.3 x 8.8
Bonus room
- Description: Unfinished Space For Future Expansion Or Storage
- Level: Basement
- Area: 313.95 Square Feet
- Dimensions: 16.1 x 19.5
Dining room
- Description: Dining Nook: Hardwood Floor, Ceiling Fan, Neutral Tones, Sliding Door Access To Covered Balcony, Open To Kitchen
- Level: Main
- Area: 106.64 Square Feet
- Dimensions: 8.6 x 12.4
Kitchen
- Description: Hardwood Floor, Tile Counters & Island, Recessed & Pendant Lighting, Stainless Steel Appliances, Window, Neutral Tones
- Level: Main
- Area: 155.4 Square Feet
- Dimensions: 10.5 x 14.8
Laundry
- Description: Tile Floor, Wire Shelf
- Level: Upper
- Area: 19.52 Square Feet
- Dimensions: 3.2 x 6.1
Living room
- Description: Hardwood Floor, Corner Gas Fireplace, Ceiling Fan, High Ceilings, Large Windows W/Plantation Shutters,
- Level: Main
- Area: 179.98 Square Feet
- Dimensions: 11.11 x 16.2
Mud room
- Description: Tile Floor, Access To Garage, Closet, Neutral Tones
- Level: Basement
- Area: 29.93 Square Feet
- Dimensions: 4.1 x 7.3
Heating
- Forced Air, Natural Gas
Cooling
- Central Air
Appliances
- Included: Dishwasher, Disposal, Dryer, Microwave, Range, Refrigerator, Washer
- Laundry: In Unit
Features
- Ceiling Fan(s), High Ceilings, Kitchen Island, Primary Suite, Tile Counters, Walk-In Closet(s)
- Flooring: Tile, Wood
- Windows: Double Pane Windows, Window Coverings
- Basement: Unfinished
- Number of fireplaces: 1
- Fireplace features: Gas, Living Room
- Common walls with other units/homes: 2+ Common Walls
Interior area
- Total structure area: 1,384
- Total interior livable area: 1,384 sqft
- Finished area above ground: 1,384
- Finished area below ground: 0
Video & virtual tour
Property
Parking
- Total spaces: 2
- Parking features: Concrete
- Attached garage spaces: 2
Features
- Levels: Two
- Stories: 2
- Entry location: Exterior Access
- Patio & porch: Covered
Details
- Parcel number: R0469525
- Special conditions: Standard
Construction
Type & style
- Home type: Condo
- Property subtype: Condominium
- Attached to another structure: Yes
Materials
- Brick, Frame, Stucco
- Roof: Composition
Condition
- Year built: 2006
Details
- Builder name: Shea Homes
Utilities & green energy
- Electric: 220 Volts in Garage
- Sewer: Public Sewer
- Water: Public
- Utilities for property: Cable Available, Electricity Connected, Natural Gas Available, Natural Gas Connected, Phone Available
Community & HOA
Community
- Security: Carbon Monoxide Detector(s), Smoke Detector(s)
- Subdivision: Brownstones At Town Center
HOA
- Has HOA: Yes
- Amenities included: Clubhouse, Fitness Center, Park, Playground, Pool, Sauna, Spa/Hot Tub, Tennis Court(s), Trail(s)
- Services included: Maintenance Grounds, Recycling, Snow Removal, Trash
- HOA fee: $174 quarterly
- HOA name: HRCA
- HOA phone: 303-791-2500
- Second HOA fee: $430 monthly
- Second HOA name: 5150 Community Management
- Second HOA phone: 720-961-5150
Location
- Region: Littleton
Financial & listing details
- Price per square foot: $368/sqft
- Tax assessed value: $392,876
- Annual tax amount: $3,519
- Date on market: 7/23/2026
- Listing terms: Cash,Conventional,FHA,VA Loan
- Exclusions: Seller's Personal Possessions.
- Ownership: Individual
- Electric utility on property: Yes
- Road surface type: Paved
Estimated market value
Not available
Estimated sales range
Not available
Not available
Price history
| Date | Event | Price |
|---|---|---|
| 9/11/2026 | Price change | $509,000-2.1%$368/sqft |
Source:  REcolorado as distributed by MLS GRID #3187280 Report a problem REcolorado as distributed by MLS GRID #3187280 Report a problem | ||
| 8/20/2026 | Price change | $520,000-2.8%$376/sqft |
Source: REcolorado as distributed by MLS GRID #3187280 Report a problem | ||
| 7/23/2026 | Listed for sale | $535,000+52.9%$387/sqft |
Source: REcolorado as distributed by MLS GRID #3187280 Report a problem | ||
| 8/9/2016 | Sold | $350,000-1.4%$253/sqft |
Source: Agent Provided Report a problem | ||
| 7/8/2016 | Price change | $355,000-5.3%$257/sqft |
Source: RE/MAX Professionals #2168814 Report a problem | ||
| 6/17/2016 | Listed for sale | $375,000+27.1%$271/sqft |
Source: RE/MAX PROFESSIONALS #2168814 Report a problem | ||
| 3/3/2014 | Sold | $295,000-3.3%$213/sqft |
Source: Agent Provided Report a problem | ||
| 1/20/2014 | Price change | $305,000-3.2%$220/sqft |
Source: RE/MAX Professionals #7588977 Report a problem | ||
| 1/11/2014 | Listed for sale | $315,000+40%$228/sqft |
Source: RE/MAX Professionals #7588977 Report a problem | ||
| 4/7/2010 | Sold | $225,000-6.3%$163/sqft |
Source: Agent Provided Report a problem | ||
| 10/29/2009 | Listing removed | $240,000$173/sqft |
Source: Ray Sherman GRI #817976 Report a problem | ||
| 10/4/2009 | Listed for sale | $240,000$173/sqft |
Source: Ray Sherman GRI #817976 Report a problem | ||
Public tax history
| Year | Property taxes | Tax assessment |
|---|---|---|
| 2021 | -- | $28,090 |
Find assessor info on the county website
Monthly payment
Est. payment
Payment breakdown
Explore the cost of this home by adjusting the details. Changes won't be saved.Climate risks
Neighborhood: 80129
Nearby schools
Schools provided by the listing agent
- Elementary: Eldorado
- Middle: Ranch View
- High: Thunderridge
- District: Douglas RE-1
Source: REcolorado as distributed by MLS GRID. This data may not be complete. We recommend contacting the local school district to confirm school assignments for this home.
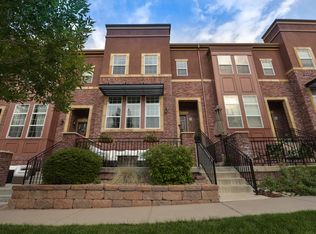
- $408,5393 bd3 ba1.5k sqft9450 Ridgeline Blvd UNIT F, Littleton, CO 80129Off Market
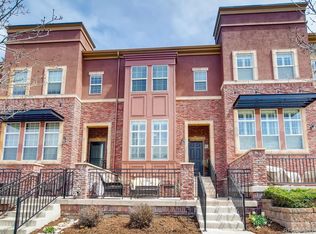
- $392,1542 bd3 ba1.5k sqft9450 Ridgeline Blvd UNIT C, Littleton, CO 80129Off Market
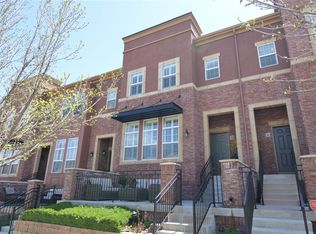
- $524,3003 bd3 ba1.8k sqft9450 Ridgeline Blvd UNIT B, Highlands Ranch, CO 80129Off Market
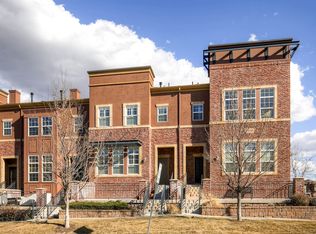
- $413,9352 bd3 ba1.7k sqft9450 Ridgeline Blvd UNIT A, Littleton, CO 80129Off Market
Similar homes
- $500,0002 bd3 ba1.3k sqft789 Bristle Pine Circle #C, Highlands Ranch, CO 80129For Sale
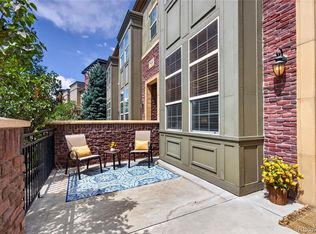
 MLS ID #6639818, DeLUX Team, Compass - Denver. REcolorado as distributed by MLS GRID
 - $535,0002 bd3 ba1.6k sqft649 W Burgundy Street #C, Highlands Ranch, CO 80129For Sale
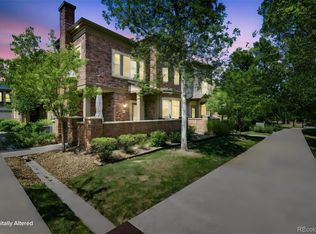 MLS ID #9094534, Kim Kronenberger, RE/MAX Professionals. REcolorado as distributed by MLS GRID
 - $549,9003 bd3 ba1.6k sqft609 W Burgundy Street #B, Highlands Ranch, CO 80129For Sale
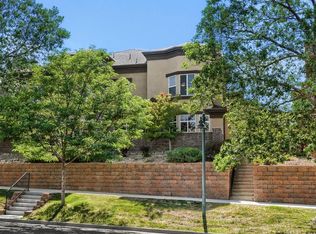 MLS ID #5482649, Merritt Cohn, MB Cohn & Assoc. REcolorado as distributed by MLS GRID
 - $570,0003 bd3 ba1.9k sqft9499 Rockhurst Street #C, Littleton, CO 80129For Sale
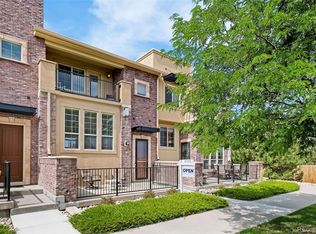 MLS ID #1561341, Jim Hendry, Open Real Estate Inc.. REcolorado as distributed by MLS GRID
 - $429,9002 bd2 ba1.2k sqft9451 Elmhurst Lane #A, Highlands Ranch, CO 80129For SaleMLS ID #9211753, Blessed Barrack, Equity Colorado Real Estate. REcolorado as distributed by MLS GRID
- $469,9992 bd2 ba1.4k sqft104 Whitehaven Circle, Littleton, CO 80129For SaleMLS ID #9195544, Rexanne F Kohler, The Rexanne Kohler Team LLC. REcolorado as distributed by MLS GRID
- $519,0003 bd2 ba1.2k sqft531 Arden Circle, Highlands Ranch, CO 80126For SaleMLS ID #4818304, Lisa M. Taylor, Compass - Denver. REcolorado as distributed by MLS GRID
- $545,0003 bd3 ba1.6k sqft10410 Tracewood Court, Highlands Ranch, CO 80130For SaleMLS ID #4663828, Marci Jensen, Everything Estate LLC. REcolorado as distributed by MLS GRID
- $489,5002 bd3 ba1.6k sqftHighland Walk, Littleton, CO 80126For SaleMLS ID #9981812, Cindy Engel, Keller Williams DTC. REcolorado as distributed by MLS GRID
- $525,0002 bd3 ba1.7k sqft4585 Lyndenwood Circle, Littleton, CO 80130For SaleMLS ID #3944979, Louis Royston, RE/MAX Professionals. REcolorado as distributed by MLS GRID
- $489,9993 bd3 ba1.6k sqft7474 S Logan Street, Littleton, CO 80122For SaleMLS ID #1921932, David Dershem, Compass - Denver. REcolorado as distributed by MLS GRID
- $579,0002 bd3 ba1.8k sqft4 Shetland Court, Highlands Ranch, CO 80130For SaleMLS ID #8381415, Molly Kayser, HomeSmart Realty. REcolorado as distributed by MLS GRID
- $340,0002 bd2 ba1k sqft1651 W Canal Circle #617, Littleton, CO 80120For SaleMLS ID #2111412, The Anderson Group, eXp Realty, LLC. REcolorado as distributed by MLS GRID
- $395,0002 bd2 ba1.2k sqft2940 W Centennial Drive #G, Littleton, CO 80123For SaleMLS ID #3280332, Cindy Rein, Sherlock Homes. REcolorado as distributed by MLS GRID
- $460,0002 bd3 ba1.5k sqft8906 E Nichols Pl, Centennial, CO 80112For Sale
 MLS ID #1064877, Wendy French, Housing Solutions Real Estate. IRES as distributed by MLS GRID
 - $569,9002 bd2 ba1.8k sqftStar Canyon Condominiums, Littleton, CO 80127For SaleMLS ID #4124966, Mark Scanlan, Brokers Guild Real Estate. REcolorado as distributed by MLS GRID
- $484,5002 bd3 ba2k sqftQuincy Place at Pinehurst, Denver, CO 80236For SaleMLS ID #6449928, Colleen (Cookie) Hooper, True Blue Realty LLC. REcolorado as distributed by MLS GRID
- $599,0004 bd3 ba2k sqft6480 Silver Mesa Drive #A, Highlands Ranch, CO 80130For SaleMLS ID #4199762, Hallie Rand, Coldwell Banker Realty 24. REcolorado as distributed by MLS GRID
- $499,8883 bd3 ba1.5k sqft13694 E Weaver Place, Englewood, CO 80111For SaleMLS ID #3803198, Slava Bakhour, A Step Above Realty. REcolorado as distributed by MLS GRID
