Below market value! Excellent opportunity to live in Brownstones at Town Center. This is a rare end unit with the largest floor plan in the community including basement space and backing up to a forest-like side yard. Want walkability to parks, shopping, restaurants, groceries? This end unit townhome with new air conditioner and newer furnace has a beautiful neighborhood design and eye appealing with stucco, stone and brick exteriors. Maintenance free living at its best considering the HOA maintains everything and is a great value. The southern exposure is welcoming and brings beautiful natural light into the home. Main level is perfect for someone needing a main floor bedroom, located in the front of the unit, the bedroom/office has a full bathroom. Extensive hardwood flooring in the dining room, kitchen and family room. Gourmet kitchen includes all stainless steel appliances, island, granite counters, butler's pantry with bar refrigerator. Breakfast bar opens to the family room creating an open space that is perfect for entertaining guests and easy daily living. Primary bedroom on the upper level faces southwest with good natural light. Large walk in closet and primary bathroom have barn door accents. 2nd bedroom, loft, full bathroom and laundry room complete the upstairs. The loft overlooks a beautiful silver maple tree. These Brownstone townhomes have detached oversized garages with a private patio between the home and garage, allowing you to create your own special outdoor space. Unfinished basement with crawlspace that has a concrete floor making storage clean and easy. This home is ready for move in and priced to sell.
Sold for $580,000
$580,000
9489 Cedarhurst Lane #E, Highlands Ranch, CO 80129
3beds
2,335sqft
Townhouse
Built in 2006
-- sqft lot
$579,900 Zestimate®
$248/sqft
$3,267 Estimated rent
Home value
$579,900
$551,000 - $609,000
$3,267/mo
Zestimate® history
Owner options
List your home for rent
$3,267/mo
Rent Zestimate®
Find your next renter with Zillow Rental Manager. Plus, with online applications, you can quickly screen prospective tenants – for free.
$3,267/mo
Rent Zestimate®
Refinance and save
$3,894/mo
Est. payment
Refinancing to a lower rate could help reduce your monthly payments and save thousands over the life of the loan.
$3,894/mo
Est. payment
Explore your selling options
Work with a Zillow partner agent
Leverage their expertise and Zillow's premium Showcase listings to get your home seen by more buyers.
Get startedList with your own agent
Get your home in front of millions of buyers by listing it on Zillow.
Learn how to do itSell it yourself
Take full control of how buyers see your home on Zillow by listing For Sale by Owner (FSBO).
List your homeWhat's special
Zillow last checked:
Listing updated:
Listed by:
Fauna MacKillip 303-870-4740 fauna1@msn.com,
RE/MAX Professionals
Bought with:
Diane Schindler, 1326064
HomeSmart
Source: REcolorado as distributed by MLS GRID,MLS#: 9001613
Facts & features
Interior
Bedrooms & bathrooms
- Bedrooms: 3
- Bathrooms: 3
- Full bathrooms: 3
- Main level bathrooms: 1
- Main level bedrooms: 1
Bedroom
- Level: Main
Bedroom
- Features: Primary Suite
- Level: Upper
Bedroom
- Level: Upper
Bathroom
- Level: Main
Bathroom
- Features: Primary Suite
- Level: Upper
Bathroom
- Level: Upper
Dining room
- Level: Main
Family room
- Level: Main
Kitchen
- Level: Main
Laundry
- Level: Upper
Loft
- Level: Upper
Heating
- Forced Air
Cooling
- Central Air
Appliances
- Included: Bar Fridge, Dishwasher, Disposal, Dryer, Gas Water Heater, Microwave, Oven, Range, Refrigerator, Washer
- Laundry: Laundry Closet
Features
- Five Piece Bath, Granite Counters, High Ceilings, Kitchen Island, Smoke Free, Tile Counters, Walk-In Closet(s)
- Flooring: Carpet, Tile, Wood
- Windows: Double Pane Windows, Window Coverings
- Basement: Partial,Unfinished
- Number of fireplaces: 1
- Fireplace features: Family Room, Gas Log
- Common walls with other units/homes: End Unit
Interior area
- Total structure area: 2,335
- Total interior livable area: 2,335 sqft
- Finished area above ground: 1,799
- Finished area below ground: 0
Property
Parking
- Total spaces: 2
- Parking features: Garage - Attached
- Attached garage spaces: 2
Features
- Levels: Two
- Stories: 2
- Patio & porch: Front Porch, Patio
Details
- Parcel number: R0465552
- Zoning: PUD
- Special conditions: Standard
Construction
Type & style
- Home type: Townhouse
- Architectural style: Contemporary
- Property subtype: Townhouse
- Attached to another structure: Yes
Materials
- Brick, Frame, Stucco
- Foundation: Slab
- Roof: Composition
Condition
- Year built: 2006
Details
- Builder name: Shea Homes
Utilities & green energy
- Electric: 220 Volts
- Sewer: Public Sewer
Community & HOA
Community
- Security: Carbon Monoxide Detector(s), Smoke Detector(s)
- Subdivision: Brownstones At Town Center
HOA
- Has HOA: Yes
- Amenities included: Clubhouse, Fitness Center, Park, Playground, Pool, Tennis Court(s), Trail(s)
- Services included: Reserve Fund, Insurance, Maintenance Grounds, Maintenance Structure, Recycling, Snow Removal, Trash
- HOA fee: $430 monthly
- HOA name: Brownstones at Town Center
- HOA phone: 720-961-5150
- Second HOA fee: $174 quarterly
- Second HOA name: Highlands Ranch
- Second HOA phone: 303-791-2500
Location
- Region: Littleton
Financial & listing details
- Price per square foot: $248/sqft
- Annual tax amount: $4,116
- Date on market: 5/2/2026
- Listing terms: Cash,Conventional,FHA,VA Loan
- Exclusions: None
- Ownership: Individual
Price history
| Date | Event | Price |
|---|---|---|
| 7/20/2026 | Sold | $580,000-1.3%$248/sqft |
Source:  REcolorado as distributed by MLS GRID #9001613 Report a problem REcolorado as distributed by MLS GRID #9001613 Report a problem | ||
| 6/26/2026 | Pending sale | $587,500$252/sqft |
Source: REcolorado as distributed by MLS GRID #9001613 Report a problem | ||
| 6/10/2026 | Price change | $587,500-2.1%$252/sqft |
Source: REcolorado as distributed by MLS GRID #9001613 Report a problem | ||
| 5/15/2026 | Price change | $600,000-2%$257/sqft |
Source: REcolorado as distributed by MLS GRID #9001613 Report a problem | ||
| 5/2/2026 | Listed for sale | $612,000$262/sqft |
Source: REcolorado as distributed by MLS GRID #9001613 Report a problem | ||
Public tax history
Tax history is unavailable.
Neighborhood: 80129
Nearby homes
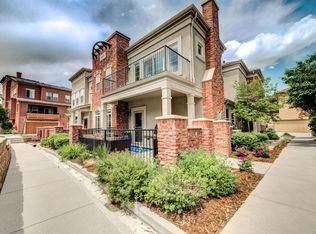
- $535,5003 bd3 ba1.6k sqft9474 Cedarhurst Ln UNIT A, Highlands Ranch, CO 80129Off Market
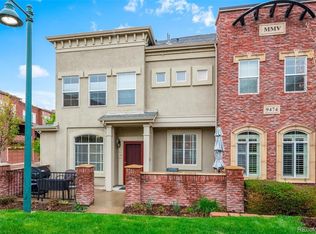
- $433,3293 bd3 ba1.6k sqft9474 Cedarhurst Ln UNIT B, Littleton, CO 80129Off Market
- $390,4003 bd2 ba1.2k sqft9474 Cedarhurst Ln, Littleton, CO 80129Off Market

- $432,1603 bd3 ba1.6k sqft9480 Cedarhurst Ln UNIT C, Littleton, CO 80129Off Market
- $413,1313 bd3 ba1.6k sqft9480 Cedarhurst Ln UNIT B, Highlands Ranch, CO 80129Off Market
- $499,2002 bd2 ba1.2k sqft9480 Cedarhurst Ln UNIT A, Highlands Ranch, CO 80129Off Market
- $535,0002 bd3 ba1.3k sqft9450 Ridgeline Blvd UNIT G, Littleton, CO 80129For Sale
- $434,3893 bd3 ba1.6k sqft9441 Elmhurst Ln UNIT B, Littleton, CO 80129Off Market
Nearby schools
GreatSchools rating
- 7/10Eldorado Elementary SchoolGrades: PK-6Distance: 0.4 mi
- 6/10Ranch View Middle SchoolGrades: 7-8Distance: 1.1 mi
- 9/10Thunderridge High SchoolGrades: 9-12Distance: 0.8 mi
Schools provided by the listing agent
- Elementary: Eldorado
- Middle: Ranch View
- High: Thunderridge
- District: Douglas RE-1
Source: REcolorado as distributed by MLS GRID. This data may not be complete. We recommend contacting the local school district to confirm school assignments for this home.
Get a cash offer in 3 minutes
Find out how much your home could sell for in as little as 3 minutes with a no-obligation cash offer.
Estimated market value
$579,900
Get a cash offer in 3 minutes
Find out how much your home could sell for in as little as 3 minutes with a no-obligation cash offer.
Estimated market value
$579,900
- Colorado
- Douglas County
- Highlands Ranch
- 80129
- 9489 Cedarhurst Lane Unit E
Nearby cities
Nearby zip codes
Other Highlands Ranch Topics
