Skip main navigation
Off market
  • Tax assessed value
    $433,329

    9474 Cedarhurst Ln Unit B, Littleton, CO 80129

    3beds
    1,699sqft
    Condo
    Built in 2006
    -- sqft lot
    $-- Zestimate®
    $255/sqft
    $3,077 Estimated rent

    Home value

    Not available

    Estimated sales range

    Not available

    $3,077/mo

    Zestimate® history
    Loading
    Loading...

    Owner options

    List your home for rent

    $3,077/mo

    Rent Zestimate®

    Find your next renter with Zillow Rental Manager. Plus, with online applications, you can quickly screen prospective tenants – for free.

    Learn more

    $3,077/mo

    Rent Zestimate®

    Refinance and save

    $2,657/mo

    Est. payment

    Refinancing to a lower rate could help reduce your monthly payments and save thousands over the life of the loan.

    See today's rates

    $2,657/mo

    Est. payment

    Explore your selling options

    Work with a Zillow partner agent

    Leverage their expertise and Zillow's premium Showcase listings to get your home seen by more buyers.

    Get started

    List with your own agent

    Get your home in front of millions of buyers by listing it on Zillow.

    Learn how to do it

    Sell it yourself

    Take full control of how buyers see your home on Zillow by listing For Sale by Owner (FSBO).

    List your home

    What's special

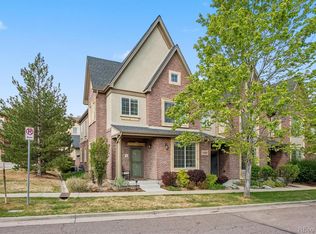
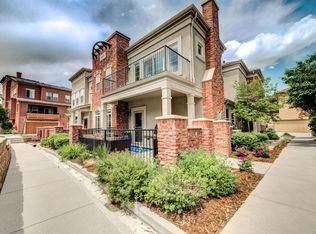
    Beautifully updated and move-in ready townhouse in the Brownstones at Town Center, Highlands Ranch! You are welcomed by a large front porch patio for outdoor entertaining. As you enter the home you will notice the new laminate wood flooring throughout the main level and updated interior paint. Walking into the unit you are welcomed by an inviting living room offering a gas fireplace. Kitchen features include Breakfast Bar, Maple Cabinets, Quartz Countertops and Tile Backsplash. The kitchen has updated stainless steel appliances which include a dual fuel range/self cleaning oven, Bosch dishwasher and SamsungMicrowave and Refrigerator. The spacious dining room can accommodate a table for eight easily and has a great new light fixture, adding to the overall ambiance of the space. Just off of the kitchen is a Breakfast Nook/Eat-in Space which can easily be used as a cozy home office, which looks out into the front yard. Convenient main floor laundry room easily fits a side-by-side washer & dryer with room for additional storage. The Guest Bath is located right off the garage entrance, easily accessible. Don't miss the under stair storage with built-in shelving. Upstairs you will find the spacious Master Suite connecting to a 5-piece Master Bathroom with large Walk-in closet. The Master Bathroom has been updated with a seamless glass shower enclosure, new surround accent tile and light fixture. Master bedroom features black out shades that will insure a great nights sleep. Two secondary bedrooms upstairs share the full hall bathroom. The lovely chair rail in each bedroom gives the rooms a nice decorator accent. Townhome has a spacious attached two car garage. This townhome is in an unbeatable location! You are just minutes away from Town Center and the Civic Green Park where you can enjoy walking, biking, playing at the park, or a concert in the summertime! Come see this immaculate and well maintained townhome today!

    This property is off market, which means it's not currently listed for sale or rent on Zillow. This may be different from what's available on other websites or public sources.

    Facts & features

    Interior

    Bedrooms & bathrooms
    • Bedrooms: 3
    • Bathrooms: 3
    • Full bathrooms: 2
    • 1/2 bathrooms: 1
    Heating
    • Forced air, Gas
    Cooling
    • Central
    Appliances
    • Included: Dishwasher, Dryer, Garbage disposal, Microwave, Range / Oven, Refrigerator, Washer
    Features
    • Eating Space / Kitchen, Kitchen Island, Master Bath, Updated, Window Coverings, Pet Free, Smoke Free
    • Flooring: Tile, Carpet, Hardwood, Linoleum / Vinyl
    • Has fireplace: Yes
    Interior area
    • Total interior livable area: 1,699 sqft

    Property

    Parking
    • Parking features: Garage - Attached
    Features
    • Exterior features: Stucco
    Details
    • Parcel number: 222910220009

    Construction

    Type & style
    • Home type: Condo
    • Architectural style: Triplex (1 unit)
    Materials
    • Frame
    • Roof: Composition
    Condition
    • Year built: 2006

    Utilities & green energy

    • Sewer: Public
    • Water: Public

    Community & HOA

    HOA
    • Has HOA: Yes
    • Services included: Snow Removal, Community Pool, Clubhouse, Exterior Maintenance w/ Roof, Insurance, Trash Removal, Tennis Courts, Common Area Grounds Maintenance, Trails, Capital Reserves
    • HOA fee: $48 monthly
    Location
    • Region: Littleton

    Financial & listing details

    • Price per square foot: $255/sqft
    • Tax assessed value: $433,329

    Price history

    DateEventPrice
    6/11/2021Sold$505,000+3.6%$297/sqft
    Source: Agent Provided Report a problem
    5/18/2021Pending sale$487,500$287/sqft
    Source: RE/MAX International #8337882 Report a problem
    5/14/2021Listed for sale$487,500+14.7%$287/sqft
    Source: RE/MAX International #8337882 Report a problem
    5/1/2018Listing removed$425,000$250/sqft
    Source: COLDWELL BANKER RESIDENTIAL 24 #4809311 Report a problem
    4/8/2018Pending sale$425,000$250/sqft
    Source: Coldwell Banker Residential Brokerage - Southeast Metro at DTC #4809311 Report a problem
    4/1/2018Listed for sale$425,000$250/sqft
    Source: Coldwell Banker Residential Brokerage - Southeast Metro at DTC #4809311 Report a problem
    3/24/2018Pending sale$425,000$250/sqft
    Source: Coldwell Banker Residential Brokerage - Southeast Metro at DTC #4809311 Report a problem
    3/22/2018Listed for sale$425,000$250/sqft
    Source: COLDWELL BANKER RESIDENTIAL 24 #4809311 Report a problem

    Public tax history

    YearProperty taxesTax assessment
    2021-- $30,980
    Find assessor info on the county website

    Neighborhood: 80129

    Nearby schools

    GreatSchools rating
    Schools provided by the listing agent
    • Elementary: Eldorado
    • Middle: Ranch View
    • High: Thunderridge
    • District: Douglas RE-1

    Source: The MLS. This data may not be complete. We recommend contacting the local school district to confirm school assignments for this home.

    Get pre-qualified for a loan
    At Zillow Home Loans, we can pre-qualify you in as little as 5 minutes with no impact to your credit score.

    An equal housing lender. NMLS #10287.