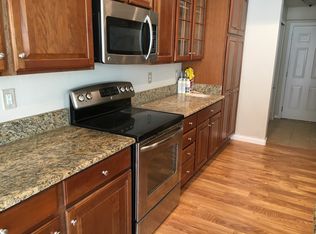
Motivated Seller has Certified Pre-Owned Home offering Buyers added peace of mind before and after closing! A pre-listing home inspection, sewer scope and radon test have already been completed, and a 1-year home warranty is included. Reports are available for review. Ask about the complete Buyer Peace-of-Mind Package. Special opportunity to own one of the community's largest floorplans, with desirable main-level entry, no stairs required to access the main living area, a FULL main-level bath and a versatile office offering the potential for conversion to a 3rd bedroom. The original builder floorplan shows this space as a bedroom option—see Supplemental Documents for details. The open main level extends to a large patio overlooking beautiful open space, with a community walking path just outside your door—ideal for morning walks, exercise or simply enjoying the outdoors. Upstairs, the spacious Primary Suite features a luxurious 5-piece bath, while the secondary bedroom enjoys its own ensuite full bath, providing excellent privacy for family members or guests. Main-level laundry adds everyday convenience, and the attached 2-car garage provides direct main-level access into the home. This flexible floorplan offers an uncommon opportunity for Buyers seeking the potential for main-level bedroom and full-bath living while retaining two private bedroom suites upstairs. The combination of generous interior space, flexible room configuration, direct garage access, private patio, open-space setting and nearby walking path makes this home especially versatile. Well-maintained home in an attractive community offering numerous amenities and a comfortable, low-maintenance lifestyle. With the Certified Pre-Owned Buyer Peace-of-Mind Package included, important due-diligence information Buyers typically seek after going under contract is available for review upfront, helping Buyers make a more informed purchase decision with greater confidence.
For sale
Price cut: $35K (9/8)
$489,500
10546 Graymont Lane #B, Littleton, CO 80126
2beds
1,699sqft
Townhouse
Built in 2005
-- sqft lot
$-- Zestimate®
$288/sqft
$608/mo HOA
What's special
- 59 days
- 334
- 23
Zillow last checked:
Listing updated:
Listed by:
Cindy Engel 303-887-8985 Cindy@EngelPropertyGroup.com,
Keller Williams DTC,
Bob Engel 303-638-0780,
Keller Williams DTC
Source: REcolorado as distributed by MLS GRID,MLS#: 9981812
Facts & features
Interior
Bedrooms & bathrooms
- Bedrooms: 2
- Bathrooms: 3
- Full bathrooms: 3
- Main level bathrooms: 1
Bedroom
- Level: Upper
Bedroom
- Level: Upper
Bathroom
- Level: Main
Bathroom
- Features: Primary Suite
- Level: Upper
Bathroom
- Level: Upper
Family room
- Level: Main
Kitchen
- Level: Main
Laundry
- Level: Main
Office
- Description: Easy To Convert To A Bedroom Original Builder Plans Offered This As An Option. See Floorplans Under Supplements/Documents
- Level: Main
Heating
- Forced Air
Cooling
- Central Air
Appliances
- Included: Dishwasher, Disposal, Gas Water Heater, Refrigerator, Self Cleaning Oven
Features
- Eat-in Kitchen, Five Piece Bath, Primary Suite
- Flooring: Carpet, Tile
- Has basement: No
- Number of fireplaces: 1
- Fireplace features: Gas
- Common walls with other units/homes: End Unit
Interior area
- Total structure area: 1,699
- Total interior livable area: 1,699 sqft
- Finished area above ground: 1,699
Property
Parking
- Total spaces: 2
- Parking features: Garage - Attached
- Attached garage spaces: 2
Features
- Levels: Two
- Stories: 2
- Entry location: Ground
- Patio & porch: Patio
Lot
- Features: Landscaped, Master Planned, Near Public Transit
Details
- Parcel number: R0459903
- Zoning: PDU
- Special conditions: Standard
Construction
Type & style
- Home type: Townhouse
- Architectural style: Contemporary
- Property subtype: Townhouse
- Attached to another structure: Yes
Materials
- Stucco
- Foundation: Slab
- Roof: Composition
Condition
- Year built: 2005
Utilities & green energy
- Electric: 110V
- Sewer: Public Sewer
- Water: Public
- Utilities for property: Cable Available, Electricity Connected
Community & HOA
Community
- Subdivision: Highland Walk
HOA
- Has HOA: Yes
- Amenities included: Clubhouse, Fitness Center, Park, Playground, Pool, Spa/Hot Tub, Tennis Court(s), Trail(s)
- Services included: Insurance, Maintenance Grounds, Maintenance Structure, Recycling, Road Maintenance, Sewer, Snow Removal, Trash, Water
- HOA fee: $171 quarterly
- HOA name: Highlands Ranch Community
- HOA phone: 303-791-2500
- Second HOA fee: $397 monthly
- Second HOA name: Highlands Walk Condo HOA
- Second HOA phone: 303-482-2213
- Third HOA fee: $154 monthly
- Third HOA name: Highlands Walk Amenities
- Third HOA phone: 303-482-2213
Location
- Region: Highlands Ranch
Financial & listing details
- Price per square foot: $288/sqft
- Tax assessed value: $375,259
- Annual tax amount: $3,489
- Date on market: 8/15/2026
- Listing terms: Cash,Conventional,FHA,VA Loan
- Exclusions: Sellers Personal Property
- Ownership: Corporation/Trust
- Electric utility on property: Yes
- Road surface type: Paved
Estimated market value
Not available
Estimated sales range
Not available
Not available
Price history
| Date | Event | Price |
|---|---|---|
| 9/8/2026 | Price change | $489,500-6.7%$288/sqft |
Source:  REcolorado as distributed by MLS GRID #9981812 Report a problem REcolorado as distributed by MLS GRID #9981812 Report a problem | ||
| 8/15/2026 | Listed for sale | $524,500$309/sqft |
Source: REcolorado as distributed by MLS GRID #9981812 Report a problem | ||
Public tax history
| Year | Property taxes | Tax assessment |
|---|---|---|
| 2019 | $2,206 0% | $26,830 +15% |
| 2018 | $2,206 +15% | $23,340 |
| 2017 | $1,918 | $23,340 +6.7% |
| 2016 | $1,918 -2.1% | $21,870 |
| 2015 | $1,959 +11.2% | $21,870 +20.4% |
| 2014 | $1,761 | $18,160 |
Find assessor info on the county website
Monthly payment
Est. payment
Payment breakdown
Explore the cost of this home by adjusting the details. Changes won't be saved.Climate risks
Neighborhood: 80126
Nearby schools
Schools provided by the listing agent
- Elementary: Copper Mesa
- Middle: Mountain Ridge
- High: Mountain Vista
- District: Douglas RE-1
Source: REcolorado as distributed by MLS GRID. This data may not be complete. We recommend contacting the local school district to confirm school assignments for this home.
- $484,0003 bd3 ba1.6k sqft10546 Graymont Ln #20A, Littleton, CO 80126Off Market
- $500,0002 bd2 ba1.5k sqft10520 Graymont Ln UNIT B, Littleton, CO 80126Sold

- $485,0002 bd2 ba1.5k sqft10546 Graymont Ln UNIT D, Littleton, CO 80126Sold

- $449,2003 bd3 ba1.6k sqft10546 Graymont Ln UNIT A, Highlands Ranch, CO 80126Off Market
Similar homes
- $482,9002 bd2 ba1.4k sqft176 Whitehaven Circle, Highlands Ranch, CO 80129For Sale

 MLS ID #3167824, William Knapp, Compass - Denver. REcolorado as distributed by MLS GRID
 - $469,9992 bd2 ba1.4k sqft104 Whitehaven Circle, Littleton, CO 80129For Sale
 MLS ID #9195544, Rexanne F Kohler, The Rexanne Kohler Team LLC. REcolorado as distributed by MLS GRID
 - $499,0003 bd2 ba1.2k sqft531 Arden Circle, Highlands Ranch, CO 80126For Sale
 MLS ID #4818304, Lisa M. Taylor, Compass - Denver. REcolorado as distributed by MLS GRID
 - $535,0002 bd3 ba1.6k sqft649 W Burgundy Street #C, Highlands Ranch, CO 80129For Sale
 MLS ID #9094534, Kim Kronenberger, RE/MAX Professionals. REcolorado as distributed by MLS GRID
 - $495,9003 bd3 ba1.8k sqftSilver Mesa, Highlands Ranch, CO 80130For SaleMLS ID #4707494, Ben Prucey, RE/MAX Professionals. REcolorado as distributed by MLS GRID
- $500,0003 bd3 ba2k sqftSilver Mesa, Highlands Ranch, CO 80130For SaleMLS ID #5434049, Ben Prucey, RE/MAX Professionals. REcolorado as distributed by MLS GRID
- $525,0002 bd3 ba1.7k sqft4585 Lyndenwood Circle, Littleton, CO 80130For SaleMLS ID #3944979, Louis Royston, RE/MAX Professionals. REcolorado as distributed by MLS GRID
- $500,0002 bd3 ba1.3k sqft789 Bristle Pine Circle #C, Highlands Ranch, CO 80129For SaleMLS ID #6639818, DeLUX Team, Compass - Denver. REcolorado as distributed by MLS GRID
- $509,0002 bd3 ba1.3k sqftBrownstones at Town Center, Littleton, CO 80129For SaleMLS ID #3187280, Tom Ullrich, RE/MAX Professionals. REcolorado as distributed by MLS GRID
- $549,9003 bd3 ba1.6k sqft609 W Burgundy Street #B, Highlands Ranch, CO 80129For SaleMLS ID #5482649, Merritt Cohn, MB Cohn & Assoc. REcolorado as distributed by MLS GRID
- $460,0002 bd3 ba1.5k sqft8906 E Nichols Pl, Centennial, CO 80112For Sale
 MLS ID #1064877, Wendy French, Housing Solutions Real Estate. IRES as distributed by MLS GRID
 - $487,9004 bd4 ba2.3k sqft7614 S Cove Circle, Littleton, CO 80122For SaleMLS ID #2725015, Shelby Foster, ERA New Age. REcolorado as distributed by MLS GRID
- $429,9002 bd2 ba1.2k sqft9451 Elmhurst Lane #A, Highlands Ranch, CO 80129For SaleMLS ID #9211753, Blessed Barrack, Equity Colorado Real Estate. REcolorado as distributed by MLS GRID
- $599,0004 bd3 ba2k sqft6480 Silver Mesa Drive #A, Highlands Ranch, CO 80130For SaleMLS ID #4199762, Hallie Rand, Coldwell Banker Realty 24. REcolorado as distributed by MLS GRID
- $484,5002 bd3 ba2k sqftQuincy Place at Pinehurst, Denver, CO 80236For SaleMLS ID #6449928, Colleen (Cookie) Hooper, True Blue Realty LLC. REcolorado as distributed by MLS GRID
- $449,0002 bd2 ba1.1k sqft8547 Gold Peak Drive #D, Highlands Ranch, CO 80130For SaleMLS ID #1852274, Bonnie Emmett, RE/MAX Professionals. REcolorado as distributed by MLS GRID
- $599,9993 bd3 ba2.2k sqft580 Green Ash Street #G, Littleton, CO 80129For SaleMLS ID #6121821, Michael Anderson, RE/MAX Professionals. REcolorado as distributed by MLS GRID
- $588,0003 bd3 ba2.1k sqft10037 Darwin Lane, Highlands Ranch, CO 80130For SaleMLS ID #1805971, Susan Lozano, HomeSmart. REcolorado as distributed by MLS GRID
- $489,0002 bd3 ba2k sqft11338 W Radcliffe Drive, Littleton, CO 80127For SaleMLS ID #6205428, Karin Jacoby, Dream Realty. REcolorado as distributed by MLS GRID
- $350,0002 bd2 ba1k sqft4572 Copeland Loop #201, Littleton, CO 80126For SaleMLS ID #8771333, Jenna Walton, Keller Williams Real Estate LLC. REcolorado as distributed by MLS GRID
