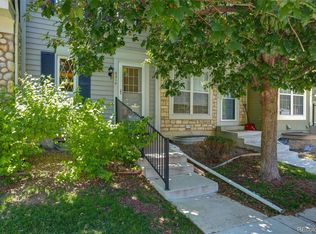
Welcome to Bristol Cove, one of Centennial's hidden gems, where mature trees, peaceful streets, and an abundance of nearby amenities create the perfect place to call home. Ideally situated near parks, walking trails, golf courses, pickleball and tennis courts, shopping, dining, community pools, schools, and summer concerts, this beautifully maintained townhome offers both convenience and lifestyle. Featuring 4 bedrooms and 4 bathrooms, this home offers a versatile floor plan ideal for owner-occupants and investors alike. The main level welcomes you with warm hardwood floors, updated carpet, abundant natural light through a large bay window, and a cozy brick fireplace that anchors the inviting living space. Thoughtful improvements including flooring and kitchen updates, provide a move-in-ready feel while maintaining the home's timeless character. The kitchen features stainless steel appliances, a newer stove, ample pantry storage, and easy access to the dining area and private, fully fenced back deck—perfect for relaxing, entertaining, or enjoying Colorado's beautiful weather. Upstairs, you'll find three bedrooms, including a spacious primary suite with soaring ceilings, generous closet space, and a private en-suite bathroom.The finished basement significantly expands the home's living space and flexibility. Complete with a beautiful brand new full bathroom, dedicated laundry room, built-in Murphy bedroom, and additional flex space, the lower level is ideal for guests, a home office, fitness area, media room, or multi-generational living. This thoughtfully finished space adds both functionality and value, giving you room to adapt the home to your lifestyle.The private two-car garage is conveniently located just steps from the back entrance, making daily living effortless. Clean, well-maintained, and ideally located, this home offers the perfect blend of comfort, convenience, and versatility in one of Centennial's most desirable communities.
For sale
$499,900
7614 S Cove Circle, Littleton, CO 80122
4beds
2,302sqft
:
Get pre-qualified$3,447/mo
Townhouse
Built in 1983
-- sqft lot
$495,500 Zestimate®
$217/sqft
$395/mo HOA
What's special
- 53 days |
- 421 |
- 19 |
Zillow last checked:
Listing updated:
Listed by:
Shelby Foster 720-387-5262 shelby@newagere.com,
ERA New Age
Source: REcolorado as distributed by MLS GRID,MLS#: 2725015
Facts & features
Interior
Bedrooms & bathrooms
- Bedrooms: 4
- Bathrooms: 4
- Full bathrooms: 2
- 3/4 bathrooms: 1
- 1/2 bathrooms: 1
- Main level bathrooms: 1
Bedroom
- Level: Basement
Bedroom
- Level: Upper
Bedroom
- Level: Upper
Bedroom
- Level: Upper
Bathroom
- Level: Basement
Bathroom
- Level: Main
Bathroom
- Level: Upper
Bathroom
- Level: Upper
Bonus room
- Level: Basement
Dining room
- Level: Main
Living room
- Level: Main
Heating
- Forced Air
Cooling
- Central Air
Appliances
- Included: Dishwasher, Dryer, Microwave, Oven, Refrigerator, Washer
Features
- Flooring: Carpet, Tile
- Windows: Bay Window(s), Skylight(s)
- Basement: Finished
- Number of fireplaces: 1
- Fireplace features: Living Room
- Common walls with other units/homes: 2+ Common Walls
Interior area
- Total structure area: 2,302
- Total interior livable area: 2,302 sqft
- Finished area above ground: 1,536
- Finished area below ground: 594
Property
Parking
- Total spaces: 2
- Parking features: Garage
- Garage spaces: 2
Features
- Levels: Two
- Stories: 2
- Patio & porch: Patio
Details
- Parcel number: 032244666
- Special conditions: Standard
Construction
Type & style
- Home type: Townhouse
- Property subtype: Townhouse
- Attached to another structure: Yes
Materials
- Wood Siding
- Roof: Composition
Condition
- Year built: 1983
Utilities & green energy
- Sewer: Public Sewer
Community & HOA
Community
- Subdivision: Bristol Cove
HOA
- Has HOA: Yes
- Amenities included: Playground, Pool, Trail(s)
- Services included: Recycling, Snow Removal, Trash, Water
- HOA fee: $395 monthly
- HOA name: Bristol Cove
- HOA phone: 303-884-4912
Location
- Region: Centennial
Financial & listing details
- Price per square foot: $217/sqft
- Tax assessed value: $476,300
- Annual tax amount: $3,769
- Date on market: 6/12/2026
- Listing terms: Cash,Conventional,FHA,VA Loan
- Exclusions: Sellers Personal Property
- Ownership: Individual
Estimated market value
$495,500
$471,000 - $520,000
$3,301/mo
Price history
| Date | Event | Price |
|---|---|---|
| 6/12/2026 | Listed for sale | $499,900+5%$217/sqft |
Source:  REcolorado as distributed by MLS GRID #2725015 Report a problem REcolorado as distributed by MLS GRID #2725015 Report a problem | ||
| 6/11/2024 | Sold | $476,000+5.8%$207/sqft |
Source: REcolorado as distributed by MLS GRID #8168549 Report a problem | ||
| 5/17/2024 | Pending sale | $450,000$195/sqft |
Source: REcolorado as distributed by MLS GRID #8168549 Report a problem | ||
| 5/14/2024 | Listed for sale | $450,000+28.9%$195/sqft |
Source: REcolorado as distributed by MLS GRID #8168549 Report a problem | ||
| 7/14/2021 | Listing removed | -- |
Source: Zillow Rental Manager Report a problem | ||
| 7/5/2021 | Listed for rent | $2,800+5.7%$1/sqft |
Source: Zillow Rental Manager Report a problem | ||
| 6/25/2021 | Listing removed | -- |
Source: Zillow Rental Manager Report a problem | ||
| 6/18/2021 | Listed for rent | $2,650$1/sqft |
Source: Zillow Rental Manager Report a problem | ||
| 11/15/2018 | Sold | $349,000-1.7%$152/sqft |
Source: Public Record Report a problem | ||
| 10/24/2018 | Pending sale | $355,000$154/sqft |
Source: Red Star Realty LTD LLC #5941160 Report a problem | ||
| 9/28/2018 | Listed for sale | $355,000+67.5%$154/sqft |
Source: MB RED STAR REALTY #5941160 Report a problem | ||
| 4/11/2013 | Sold | $212,000+0%$92/sqft |
Source: Public Record Report a problem | ||
| 2/12/2013 | Price change | $211,999-1.4%$92/sqft |
Source: Exton Tral Estate #1152907 Report a problem | ||
| 1/11/2013 | Listed for sale | $214,999$93/sqft |
Source: Exton Tral Estate #1152907 Report a problem | ||
Public tax history
| Year | Property taxes | Tax assessment |
|---|---|---|
| 2025 | $3,238 +6.6% | $29,769 +5% |
| 2024 | $3,037 +5.2% | $28,341 -12.4% |
| 2023 | $2,887 +0.1% | $32,337 +27.3% |
| 2022 | $2,885 | $25,409 -2.8% |
| 2021 | -- | $26,140 -1.9% |
| 2020 | $2,937 +24.3% | $26,641 |
| 2019 | $2,362 | $26,641 +17.1% |
| 2018 | $2,362 +8.4% | $22,745 |
| 2017 | $2,180 | $22,745 +16.2% |
| 2016 | -- | $19,582 |
| 2015 | -- | $19,582 +21.5% |
| 2014 | $1,952 | $16,119 +1.6% |
| 2013 | -- | $15,870 |
| 2012 | -- | $15,870 |
| 2011 | $1,656 +11.9% | $15,870 -4.1% |
| 2010 | $1,480 -5.4% | $16,540 |
| 2009 | $1,565 | $16,540 -4.9% |
| 2008 | -- | $17,393 |
| 2007 | -- | $17,393 +9.9% |
| 2006 | -- | $15,825 |
| 2005 | -- | $15,825 -3.7% |
| 2002 | $1,293 +9.2% | $16,440 +18.2% |
| 2001 | $1,184 | $13,910 |
Find assessor info on the county website
Monthly payment
Est. payment
Payment breakdown
Explore the cost of this home by adjusting the details. Changes won't be saved.Climate risks
Neighborhood: 80122
Nearby schools
GreatSchools rating
- 6/10Sandburg Elementary SchoolGrades: K-5Distance: 0.9 mi
- 7/10John Wesley Powell Middle SchoolGrades: 6-8Distance: 1.5 mi
- 8/10Arapahoe High SchoolGrades: 9-12Distance: 0.7 mi
Schools provided by the listing agent
- Elementary: Sandburg
- Middle: Powell
- High: Arapahoe
- District: Littleton 6
Source: REcolorado as distributed by MLS GRID. This data may not be complete. We recommend contacting the local school district to confirm school assignments for this home.
- $457,6003 bd4 ba1.4k sqft7612 S Cove Cir, Centennial, CO 80122Off Market
- $443,0003 bd3 ba1.5k sqft7616 S Cove Cir, Centennial, CO 80122Off Market
- $527,9003 bd4 ba2.9k sqft7610 S Cove Cir, Centennial, CO 80122Off Market

- $471,9003 bd3 ba1.8k sqft7618 S Cove Cir, Centennial, CO 80122Off Market
- $325,3002 bd1 ba784 sqft7615 S Steele St, Centennial, CO 80122Off Market
- $309,0002 bd2 ba992 sqft7613 S Steele St, Centennial, CO 80122Off Market
- $520,0004 bd4 ba2.3k sqft7602 S Cove Cir, Centennial, CO 80122Sold
- $463,6003 bd3 ba2.1k sqft7604 S Cove Cir, Centennial, CO 80122Off Market
A local agent can set up tours, give advice and negotiate with sellers.
Similar homes
- $534,9003 bd4 ba2.9k sqft7617 S Cove Circle, Centennial, CO 80122For Sale

 MLS ID #8706465, Michaela Schmitz, Your Castle Real Estate Inc. REcolorado as distributed by MLS GRID
 - $490,0003 bd4 ba2.1k sqft6355 S Jackson Street, Centennial, CO 80121For Sale
 MLS ID #1799315, Ana Jewett, LIV Sotheby's International Realty. REcolorado as distributed by MLS GRID
 - $450,0003 bd2 ba1.9k sqft2874 W Long Drive #B, Littleton, CO 80120For Sale
 MLS ID #3362361, Brendan Moran, Madison & Company Properties. REcolorado as distributed by MLS GRID
 - $388,0003 bd2 ba1.5k sqftHighland View II, Centennial, CO 80122For Sale
 MLS ID #4589551, Heather Lessar, Compass - Denver. REcolorado as distributed by MLS GRID
 - $595,0003 bd3 ba2.5k sqftGeorgetown Village, Littleton, CO 80121For SaleMLS ID #6260547, Marilou Kiessig, RE/MAX of Cherry Creek. REcolorado as distributed by MLS GRID
- $475,0002 bd3 ba1.9k sqft7684 S Monaco Circle, Englewood, CO 80112For SaleMLS ID #4381299, Jacob Eberle, LPT Realty. REcolorado as distributed by MLS GRID
- $615,0005 bd3 ba2.5k sqft8060 S Kendall Boulevard, Littleton, CO 80128For SaleMLS ID #9431044, Mark Brautigam, Alpine Real Estate. REcolorado as distributed by MLS GRID
- $535,0004 bd3 ba2.4k sqftKen Caryl Ranch, Littleton, CO 80127For SaleMLS ID #3535168, Christine Gulley, Compass - Denver. REcolorado as distributed by MLS GRID
- $415,9002 bd2 ba1.4k sqftUniversity Court at Country Park, Centennial, CO 80122For SaleMLS ID #9244677, Julie Fair, RE/MAX Professionals. REcolorado as distributed by MLS GRID
- $497,0003 bd3 ba2.5k sqft5230 S Jellison Street, Littleton, CO 80123For SaleMLS ID #2753685, Corey Martin, Keller Williams DTC. REcolorado as distributed by MLS GRID
- $480,0003 bd2 ba1.2k sqft9314 Hickory Circle, Littleton, CO 80126For SaleMLS ID #4979433, Dave Hettrick, RE/MAX Professionals. REcolorado as distributed by MLS GRID
- $495,0002 bd2 ba1.1k sqft9352 Balsam Court, Highlands Ranch, CO 80126For SaleMLS ID #7649914, Pedro Siqueira, LIV Sotheby's International Realty. REcolorado as distributed by MLS GRID
- $490,0002 bd3 ba2k sqft5155 W Quincy Avenue #L104, Denver, CO 80236For SaleMLS ID #8706379, Andrew Martinez, Blue Yeti Homes. REcolorado as distributed by MLS GRID
- $375,0002 bd2 ba2.1k sqft4619 W Ponds Circle, Littleton, CO 80123For SaleMLS ID #9480663, Story Home Group, LPT Realty. REcolorado as distributed by MLS GRID
- $479,0004 bd3 ba2.4k sqftLakewood Estates, Lakewood, CO 80227For SaleMLS ID #3609720, The Thayer Group, Keller Williams Action Realty LLC. REcolorado as distributed by MLS GRID
- $646,5004 bd2 ba2.7k sqft6616 S Lincoln Street, Centennial, CO 80121For SaleMLS ID #2515476, Kaitlyn Hogan, Ardito Properties LLC. REcolorado as distributed by MLS GRID
- $605,0003 bd3 ba2k sqft8552 Gold Peak Lane #F, Highlands Ranch, CO 80130For SaleMLS ID #5329767, Chad Barnard, Kentwood Real Estate DTC, LLC. REcolorado as distributed by MLS GRID
- $550,0005 bd3 ba3.2k sqft3807 S Olathe Circle, Aurora, CO 80013For SaleMLS ID #9577842, Chris Cote, Compass - Denver. REcolorado as distributed by MLS GRID
- $540,0004 bd2 ba1.8k sqft11033 Pheasant Court, Parker, CO 80134For SaleMLS ID #4809334, Cline Team, Colorado Realty NOW, Inc. REcolorado as distributed by MLS GRID
- $574,9904 bd2 ba1.9k sqft7056 W Rowland Avenue, Littleton, CO 80128For SaleMLS ID #5613808, Nicholas Monge, eXp Realty, LLC. REcolorado as distributed by MLS GRID
