Welcome to this beautifully maintained 2-bedroom, 2.5-bath home with an attached 2 car garage is located in a highly desirable area. The main level features an inviting open-concept layout where the living room seamlessly flows into the dining area and kitchen, creating an ideal space for both everyday living and entertainment. A convenient half bath is also located on the main floor. Step outside to enjoy the private backyard deck, perfect for relaxing. Right off the deck is a must-see bonus room that provides the perfect space for a home office, craft room, or hobby area.
Upstairs, you will find two spacious bedrooms, each with its own attached bathroom. The primary suite offers an open and comfortable layout with a well-appointed en-suite bath, while the secondary bedroom features a recently remodeled private bathroom, adding a fresh and modern touch.
The finished basement expands your living space with an open layout ideal for a playroom, media room, or additional entertainment area. With ample storage throughout the home, this property combines functionality, comfort, and flexibility to fit a variety of lifestyles.
For sale
$490,000
5155 W Quincy Avenue #L104, Denver, CO 80236
2beds
2,011sqft
:
Get pre-qualified$3,534/mo
Townhouse
Built in 1999
-- sqft lot
$485,300 Zestimate®
$244/sqft
$500/mo HOA
What's special
- 32 days |
- 310 |
- 18 |
Zillow last checked:
Listing updated:
Listed by:
Andrew Martinez 720-629-6923 andrwmrtnz4242@gmail.com,
Blue Yeti Homes
Source: REcolorado as distributed by MLS GRID,MLS#: 8706379
Facts & features
Interior
Bedrooms & bathrooms
- Bedrooms: 2
- Bathrooms: 3
- Full bathrooms: 2
- 1/2 bathrooms: 1
- Main level bathrooms: 1
Bedroom
- Features: Primary Suite
- Level: Upper
Bedroom
- Level: Upper
Bathroom
- Features: En Suite Bathroom
- Level: Upper
Bathroom
- Level: Upper
Bathroom
- Level: Main
Heating
- Forced Air
Cooling
- Central Air
Appliances
- Included: Dishwasher, Disposal, Dryer, Gas Water Heater, Microwave, Oven, Refrigerator, Washer
Features
- Basement: Finished
- Number of fireplaces: 1
- Fireplace features: Family Room
- Common walls with other units/homes: 2+ Common Walls
Interior area
- Total structure area: 2,011
- Total interior livable area: 2,011 sqft
- Finished area above ground: 1,548
- Finished area below ground: 440
Video & virtual tour
Property
Parking
- Total spaces: 2
- Parking features: Garage - Attached
- Attached garage spaces: 2
Features
- Levels: Two
- Stories: 2
- Patio & porch: Deck, Front Porch
Details
- Parcel number: 806307078
- Zoning: R-3
- Special conditions: Standard
Construction
Type & style
- Home type: Townhouse
- Property subtype: Townhouse
- Attached to another structure: Yes
Materials
- Frame
- Roof: Composition
Condition
- Year built: 1999
Utilities & green energy
- Water: Public
- Utilities for property: Cable Available
Community & HOA
Community
- Subdivision: Pinehurst Estates
HOA
- Has HOA: Yes
- HOA fee: $500 monthly
- HOA name: Hammersmith Management Inc.
- HOA phone: 303-980-0700
Location
- Region: Denver
Financial & listing details
- Price per square foot: $244/sqft
- Tax assessed value: $498,400
- Annual tax amount: $2,446
- Date on market: 7/10/2026
- Listing terms: Cash,Conventional,FHA,Other,VA Loan
- Exclusions: Personal Property And Workbench.
- Ownership: Individual
Estimated market value
$485,300
$461,000 - $510,000
$2,568/mo
Price history
| Date | Event | Price |
|---|---|---|
| 7/10/2026 | Listed for sale | $490,000+100.1%$244/sqft |
Source:  REcolorado as distributed by MLS GRID #8706379 Report a problem REcolorado as distributed by MLS GRID #8706379 Report a problem | ||
| 10/9/2008 | Sold | $244,900+3.8%$122/sqft |
Source: Public Record Report a problem | ||
| 5/7/2005 | Sold | $236,000+3.7%$117/sqft |
Source: Public Record Report a problem | ||
| 5/3/2000 | Sold | $227,499$113/sqft |
Source: Public Record Report a problem | ||
Public tax history
| Year | Property taxes | Tax assessment |
|---|---|---|
| 2024 | $2,302 -4.9% | $29,710 -9.2% |
| 2023 | $2,422 +3.6% | $32,710 +7.4% |
| 2022 | $2,338 +16.1% | $30,450 -2.8% |
| 2021 | $2,013 +2.9% | $31,330 +15.5% |
| 2020 | $1,957 -4% | $27,127 -0.7% |
| 2019 | $2,038 | $27,317 +3.7% |
| 2018 | $2,038 +0.3% | $26,340 |
| 2017 | $2,032 +13.5% | $26,340 +15% |
| 2016 | $1,790 +15.7% | $22,910 |
| 2015 | $1,546 | $22,910 |
Find assessor info on the county website
Monthly payment
Est. payment
Payment breakdown
Explore the cost of this home by adjusting the details. Changes won't be saved.Climate risks
Neighborhood: Fort Logan
Nearby schools
GreatSchools rating
- 4/10Kaiser Elementary SchoolGrades: PK-5Distance: 0.7 mi
- 5/10Bear Valley International SchoolGrades: 6-8Distance: 1.5 mi
- 3/10John F Kennedy High SchoolGrades: 9-12Distance: 1.7 mi
Schools provided by the listing agent
- Elementary: Kaiser
- Middle: Bear Valley International
- High: John F. Kennedy
- District: Denver 1
Source: REcolorado as distributed by MLS GRID. This data may not be complete. We recommend contacting the local school district to confirm school assignments for this home.
- $550,0003 bd3 ba2.5k sqft5155 W Quincy Ave UNIT L-101, Denver, CO 80236For Sale

- $506,0002 bd3 ba2k sqft5155 W Quincy Ave UNIT M104, Denver, CO 80236Sold

- $366,2002 bd3 ba1.4k sqft5155 W Quincy Ave #A102, Denver, CO 80236Off Market
- $508,1003 bd2 ba1.4k sqft5155 W Quincy Ave UNIT K-101, Denver, CO 80236Off Market
- $441,8002 bd2 ba1.4k sqft5155 W Quincy Ave UNIT G-102, Denver, CO 80236Off Market
- $465,5002 bd2 ba1.5k sqft5155 W Quincy Ave UNIT J-104, Denver, CO 80236Off Market
- $528,8003 bd3 ba2.4k sqft5155 W Quincy Ave UNIT D-101, Denver, CO 80236Off Market
- $480,9002 bd2 ba1.5k sqft5155 W Quincy Ave UNIT D-104, Denver, CO 80236Off Market
A local agent can set up tours, give advice and negotiate with sellers.
Similar homes
- $485,0003 bd3 ba2k sqft6737 W Yale Ave, Lakewood, CO 80227For Sale

 MLS ID #1065036, Nathan Crumb, Keller Williams-DTC. IRES as distributed by MLS GRID
 - $460,0002 bd3 ba1.5k sqft11705 W Stanford Lane, Morrison, CO 80465For Sale
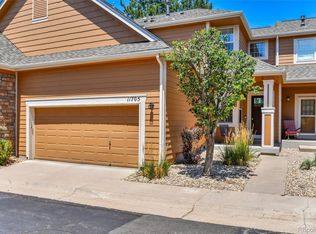
 MLS ID #7410937, Ronda Greene, RE/MAX Professionals. REcolorado as distributed by MLS GRID
 - $485,0003 bd3 ba1.5k sqft4376 S Quail Way, Littleton, CO 80127For Sale
 MLS ID #6628973, Blake Alexander, Compass - Denver. REcolorado as distributed by MLS GRID
 - $519,0003 bd4 ba2.2k sqft6817 S Webster Street #C, Littleton, CO 80128For Sale
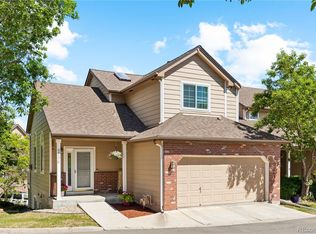 MLS ID #8189494, Vali Hooker, Novella Real Estate. REcolorado as distributed by MLS GRID
 - $485,0003 bd4 ba2.1k sqft6355 S Jackson Street, Centennial, CO 80121For SaleMLS ID #1799315, Ana Jewett, LIV Sotheby's International Realty. REcolorado as distributed by MLS GRID
- $499,0003 bd3 ba2.6k sqftTerrace at Columbine II, Littleton, CO 80128For SaleMLS ID #2706258, Ian Sachs, Infinity Group Realty Denver. REcolorado as distributed by MLS GRID
- $489,9002 bd3 ba1.5k sqft7704 E 25th Avenue, Denver, CO 80238For SaleMLS ID #3455409, Sarah Craner, RE/MAX Professionals. REcolorado as distributed by MLS GRID
- $495,0003 bd3 ba1.5k sqft1208 Carlyle Park Circle, Highlands Ranch, CO 80129For SaleMLS ID #5523345, Toni Cordillo, Coldwell Banker Realty 54. REcolorado as distributed by MLS GRID
- $497,0003 bd3 ba2.5k sqft5230 S Jellison Street, Littleton, CO 80123For SaleMLS ID #2753685, Corey Martin, Keller Williams DTC. REcolorado as distributed by MLS GRID
- $599,0002 bd3 ba1.7k sqft4352 S Quail Court, Littleton, CO 80127For SaleMLS ID #9285733, Trelora Realty Team, Trelora Realty, Inc.. REcolorado as distributed by MLS GRID
- $375,0002 bd2 ba2.1k sqft4619 W Ponds Circle, Littleton, CO 80123For SaleMLS ID #9480663, Story Home Group, LPT Realty. REcolorado as distributed by MLS GRID
- $499,9004 bd4 ba2.3k sqft7614 S Cove Circle, Littleton, CO 80122For SaleMLS ID #2725015, Shelby Foster, ERA New Age. REcolorado as distributed by MLS GRID
- $595,5004 bd2 ba1.8k sqft5600 S Queen Street, Littleton, CO 80127For SaleMLS ID #3381597, Chris Hartsfield, eXp Realty, LLC. REcolorado as distributed by MLS GRID
- $520,0002 bd3 ba2.4k sqft1570 S Roslyn Street, Denver, CO 80231For SaleMLS ID #9325990, Caroline Glidden, Compass - Denver. REcolorado as distributed by MLS GRID
- $529,0002 bd3 ba1.5k sqft8300 Fairmount Drive #SS103, Denver, CO 80247For SaleMLS ID #7354999, Keely Hawk, Coldwell Banker Realty 24. REcolorado as distributed by MLS GRID
- $499,9003 bd3 ba1.8k sqft6500 Silver Mesa Drive #A, Highlands Ranch, CO 80130For SaleMLS ID #6693699, Richard Miskiewicz, Compass - Denver. REcolorado as distributed by MLS GRID
- $425,0002 bd2 ba2k sqft7765 W 90th Drive, Broomfield, CO 80021For SaleMLS ID #3301831, Deana Rosales, Your Castle Real Estate Inc. REcolorado as distributed by MLS GRID
- $535,0004 bd3 ba2.4k sqftKen Caryl Ranch, Littleton, CO 80127For SaleMLS ID #3535168, Christine Gulley, Compass - Denver. REcolorado as distributed by MLS GRID
- $429,9003 bd3 ba1.9k sqftThe Willows At Highline Condos, Denver, CO 80231For SaleMLS ID #1631880, Maxwell Murphy, Real Broker, LLC DBA Real. REcolorado as distributed by MLS GRID
- $535,0004 bd4 ba2.7k sqft5941 S Wright Court, Littleton, CO 80127For SaleMLS ID #8302660, Suzy Pendergraft, RE/MAX Professionals. REcolorado as distributed by MLS GRID
