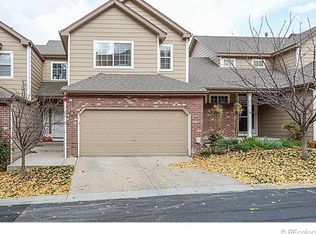
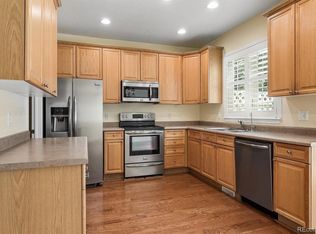
MAIN FLOOR LIVING! Elevated, effortless living awaits in this beautifully appointed 3 bed, 3 bath luxury townhome in the heart of Columbine. Showcasing one of the community’s most sought-after & spacious floor plans, this residence blends refined finishes w thoughtful functionality designed for today’s lifestyle. Step inside to soaring two-story ceilings that create a dramatic yet welcoming sense of space, complemented by rich, sand-on-site hardwood floors (NO CARPET IN UNIT) that flow seamlessly throughout both the main & upper levels. The large family room boasts a custom tile feature wall w fireplace, tons of natural light & direct access to the relaxing deck. Wide open sightlines to the dining & kitchen areas create a coziness & feel that is unmatched. The main level layout is ideal for both everyday living & entertaining, anchored by a stunning, updated kitchen featuring slab granite countertops, a custom marble backsplash, & stainless steel appliances. Designed w convenience in mind, the MAIN-FLOOR PRIMARY SUITE offers a private retreat w easy accessibility, accompanied by MAIN-FLOOR LAUNDRY, perfect for those seeking single-level, no stair living options without sacrificing space. Upstairs, additional bedrooms continue to impress w vaulted ceilings, adding architectural interest & an airy feel throughout. The expansive, unfinished walkout basement presents a rare opportunity to customize & create additional living space tailored to your needs, whether it’s a home theater, fitness studio, or guest suite. Combining low-maintenance living w upscale design & generous square footage, this exceptional Columbine townhome offers comfort, style, & future potential in one of the area’s most desirable communities. Great access to C-470, dining, shopping & premier golf courses in the area! Don't miss: Gorgeous garden area near from covered patio; Rain Soft water filtration & softener systems, new roof installed last year; new asphalt in entire community. Move-in ready!
For sale
Price cut: $11K (9/18)
$488,000
6839 S Webster Street #E, Littleton, CO 80128
3beds
2,644sqft
Townhouse
Built in 2000
1,482 Square Feet Lot
$-- Zestimate®
$185/sqft
$595/mo HOA
What's special
- 183 days
- 484
- 33
Zillow last checked:
Listing updated:
Listed by:
Ian Sachs 303-880-9641 isachs1@msn.com,
Infinity Group Realty Denver
Source: REcolorado as distributed by MLS GRID,MLS#: 2706258
Facts & features
Interior
Bedrooms & bathrooms
- Bedrooms: 3
- Bathrooms: 3
- Full bathrooms: 2
- 1/2 bathrooms: 1
- Main level bathrooms: 2
- Main level bedrooms: 1
Bedroom
- Description: Main Level Primary Suite W Vaulted Ceilings And Great Natural Light!
- Features: Primary Suite
- Level: Main
Bedroom
- Description: Ample Sized Secondary Bedroom W Vaulted Ceilings!
- Level: Upper
Bedroom
- Description: Ample Sized Secondary Bedroom W Vaulted Ceilings!
- Level: Upper
Bathroom
- Description: Large Ensuite W Newer Tile Floors, Dual Sinks, Soaker Tub And Walk-In Shower!
- Features: En Suite Bathroom, Primary Suite
- Level: Main
Bathroom
- Description: Powder Room Located On The Main Floor!
- Level: Main
Bathroom
- Description: Clean And Ready Guest Bath!
- Level: Upper
Dining room
- Description: Large Dining Room W Breakfast Bar Access Overlooking The Kitchen And Family Rooms, Perfect For Entertaining!
- Level: Main
Family room
- Description: Gorgeous Family Room W Soaring Vaulted 2-Story Ceilings, Tiled Fireplace Feature Wall, Hardwood Floors And Tons Of Natural Light!
- Level: Main
Kitchen
- Description: Totally Updated Kitchen W Slab Granite Counters, Custom Marble Backsplash And Beautiful Stainless Steel Appliances!
- Level: Main
Laundry
- Description: Convenient Main Level Laundry Closet!
- Level: Main
Heating
- Forced Air, Natural Gas
Cooling
- Central Air
Appliances
- Included: Dishwasher, Disposal, Dryer, Gas Water Heater, Microwave, Oven, Range, Refrigerator, Washer, Water Purifier, Water Softener
Features
- Ceiling Fan(s), Eat-in Kitchen, Granite Counters, High Ceilings, High Speed Internet, Open Floorplan, Primary Suite, Smoke Free, Vaulted Ceiling(s), Walk-In Closet(s)
- Flooring: Tile, Wood
- Windows: Double Pane Windows, Window Coverings
- Basement: Full,Unfinished,Walk-Out Access
- Number of fireplaces: 1
- Fireplace features: Family Room
- Common walls with other units/homes: 2+ Common Walls
Interior area
- Total structure area: 2,644
- Total interior livable area: 2,644 sqft
- Finished area above ground: 1,555
- Finished area below ground: 0
Video & virtual tour
Property
Parking
- Total spaces: 2
- Parking features: Garage - Attached
- Attached garage spaces: 2
Features
- Levels: Two
- Stories: 2
- Patio & porch: Covered, Deck, Front Porch
- Exterior features: Balcony
- Fencing: None
Lot
- Size: 1,482 Square Feet
- Features: Cul-De-Sac, Landscaped, Master Planned
Details
- Parcel number: 433903
- Zoning: P-D
- Special conditions: Standard
Construction
Type & style
- Home type: Townhouse
- Property subtype: Townhouse
- Attached to another structure: Yes
Materials
- Brick, Cement Siding, Frame
- Foundation: Slab
- Roof: Composition
Condition
- Updated/Remodeled
- Year built: 2000
Utilities & green energy
- Electric: 110V, 220 Volts
- Sewer: Public Sewer
- Water: Public
- Utilities for property: Cable Available, Electricity Connected, Internet Access (Wired), Natural Gas Connected, Phone Available
Community & HOA
Community
- Security: Carbon Monoxide Detector(s), Smoke Detector(s), Video Doorbell
- Subdivision: Terrace At Columbine II
HOA
- Has HOA: Yes
- Services included: Insurance, Irrigation, Maintenance Grounds, Maintenance Structure, Recycling, Sewer, Snow Removal, Trash, Water
- HOA fee: $595 monthly
- HOA name: Terrace at Columbine II
- HOA phone: 303-980-0700
Location
- Region: Littleton
Financial & listing details
- Price per square foot: $185/sqft
- Tax assessed value: $510,709
- Annual tax amount: $2,815
- Date on market: 4/23/2026
- Listing terms: Cash,Conventional,VA Loan
- Exclusions: Seller's Personal Possessions
- Ownership: Individual
- Electric utility on property: Yes
- Road surface type: Paved
Estimated market value
Not available
Estimated sales range
Not available
Not available
Price history
| Date | Event | Price |
|---|---|---|
| 9/18/2026 | Price change | $488,000-2.2%$185/sqft |
Source:  REcolorado as distributed by MLS GRID #2706258 Report a problem REcolorado as distributed by MLS GRID #2706258 Report a problem | ||
| 7/17/2026 | Price change | $499,000-2.3%$189/sqft |
Source: REcolorado as distributed by MLS GRID #2706258 Report a problem | ||
| 7/1/2026 | Price change | $511,000-0.2%$193/sqft |
Source: REcolorado as distributed by MLS GRID #2706258 Report a problem | ||
| 6/12/2026 | Price change | $512,000-1.3%$194/sqft |
Source: REcolorado as distributed by MLS GRID #2706258 Report a problem | ||
| 5/28/2026 | Price change | $519,000-2.1%$196/sqft |
Source: REcolorado as distributed by MLS GRID #2706258 Report a problem | ||
| 4/23/2026 | Listed for sale | $529,900+15.2%$200/sqft |
Source: REcolorado as distributed by MLS GRID #2706258 Report a problem | ||
| 6/22/2021 | Sold | $460,000+13.6%$174/sqft |
Source: Public Record Report a problem | ||
| 8/1/2019 | Sold | $405,000+28.6%$153/sqft |
Source: Public Record Report a problem | ||
| 8/18/2016 | Sold | $315,000+26.1%$119/sqft |
Source: Public Record Report a problem | ||
| 12/14/2012 | Sold | $249,900+34.3%$95/sqft |
Source: BROKERS GUILD solds #1137859_80128_A Report a problem | ||
| 2/24/2000 | Sold | $186,130$70/sqft |
Source: Public Record Report a problem | ||
Public tax history
| Year | Property taxes | Tax assessment |
|---|---|---|
| 2025 | $2,815 -0.2% | $31,919 +14.2% |
| 2024 | $2,821 -1% | $27,958 |
| 2023 | $2,851 -1.5% | $27,958 +0.8% |
| 2022 | $2,894 +4.4% | $27,732 -2.8% |
| 2021 | $2,772 | $28,530 +4.1% |
| 2020 | $2,772 +1.2% | $27,412 |
| 2019 | $2,737 +21.4% | $27,412 +25.1% |
| 2018 | $2,255 | $21,920 |
| 2017 | $2,255 +6.8% | $21,920 +1% |
| 2016 | $2,110 +100% | $21,699 |
| 2015 | $1,055 -39.8% | $21,699 +26.6% |
| 2014 | $1,753 +0.5% | $17,146 |
| 2013 | $1,745 +2% | $17,146 -0.6% |
| 2012 | $1,712 -3.2% | $17,250 |
| 2011 | $1,769 -0.1% | $17,250 -3.9% |
| 2010 | $1,771 +0.8% | $17,950 |
| 2009 | $1,757 +0.3% | $17,950 +1% |
| 2008 | $1,751 -3% | $17,770 |
| 2007 | $1,805 +0.1% | $17,770 -1.7% |
| 2006 | $1,804 -2% | $18,080 |
| 2005 | $1,840 +9.1% | $18,080 |
| 2004 | $1,686 +4.2% | $18,080 |
| 2003 | $1,618 +1.8% | $18,080 +5% |
| 2002 | $1,590 +3.3% | $17,220 +13.3% |
| 2001 | $1,539 | $15,200 |
| 2000 | -- | -- |
Find assessor info on the county website
Monthly payment
Est. payment
Payment breakdown
Explore the cost of this home by adjusting the details. Changes won't be saved.Climate risks
Neighborhood: 80128
Nearby schools
Schools provided by the listing agent
- Elementary: Dutch Creek
- Middle: Ken Caryl
- High: Columbine
- District: Jefferson County R-1
Source: REcolorado as distributed by MLS GRID. This data may not be complete. We recommend contacting the local school district to confirm school assignments for this home.
- $508,4001 bd2 ba1.4k sqft6839 S Webster St UNIT G, Littleton, CO 80128Off Market
- $445,9002 bd4 ba2.1k sqft6839 S Webster St UNIT F, Littleton, CO 80128Off Market
- $439,4002 bd4 ba1.4k sqft6839 S Webster St UNIT D, Littleton, CO 80128Off Market
- $479,3004 bd4 ba1.5k sqft6839 S Webster St UNIT B, Littleton, CO 80128Off Market
Similar homes
- $480,0002 bd3 ba2k sqft8370 S Upham Way, Littleton, CO 80128For Sale

 MLS ID #8468485, Julie Kirby, RE/MAX Professionals. REcolorado as distributed by MLS GRID
 - $475,0003 bd3 ba1.5k sqft4376 S Quail Way, Littleton, CO 80127For Sale
 MLS ID #6628973, Blake Alexander, Compass - Denver. REcolorado as distributed by MLS GRID
 - $489,9993 bd3 ba1.6k sqft7474 S Logan Street, Littleton, CO 80122For Sale
 MLS ID #1921932, David Dershem, Compass - Denver. REcolorado as distributed by MLS GRID
 - $489,0002 bd3 ba2k sqft11338 W Radcliffe Drive, Littleton, CO 80127For Sale
 MLS ID #6205428, Karin Jacoby, Dream Realty. REcolorado as distributed by MLS GRID
 - $555,0003 bd4 ba2.7k sqft2976 W Long Drive #A, Littleton, CO 80120For SaleMLS ID #3699719, Beth Goddard, Equity Colorado Real Estate. REcolorado as distributed by MLS GRID
- $529,0004 bd2 ba1.8k sqft5997 S Pierson Street, Littleton, CO 80127For SaleMLS ID #2574199, Ann Roy, Brokers Guild Real Estate. REcolorado as distributed by MLS GRID
- $480,0002 bd2 ba1.4k sqft176 Whitehaven Circle, Highlands Ranch, CO 80129For SaleMLS ID #3167824, William Knapp, Compass - Denver. REcolorado as distributed by MLS GRID
- $499,8883 bd3 ba1.5k sqft13694 E Weaver Place, Englewood, CO 80111For SaleMLS ID #3803198, Slava Bakhour, A Step Above Realty. REcolorado as distributed by MLS GRID
- $499,0003 bd4 ba2.9k sqft7911 Flower Street #B, Arvada, CO 80005For SaleMLS ID #6832178, Todd Smith, Equity Colorado Real Estate. REcolorado as distributed by MLS GRID
- $549,9002 bd3 ba1.9k sqft6761 W Yale Avenue, Lakewood, CO 80227For SaleMLS ID #5802167, Tim Wade, Keller Williams Advantage Realty LLC. REcolorado as distributed by MLS GRID
- $549,9993 bd4 ba2.7k sqft3035 S Indiana Street, Lakewood, CO 80228For SaleMLS ID #8416044, McKenzie Harr, Compass - Denver. REcolorado as distributed by MLS GRID
- $649,0004 bd3 ba3.2k sqft2769 W Greens Court, Littleton, CO 80123For SaleMLS ID #3880076, Cole Halax, MB Billy Halax Real Estate. REcolorado as distributed by MLS GRID
- $499,9903 bd4 ba2.3k sqft13527 W 63rd Way, Arvada, CO 80004For SaleMLS ID #9248039, Jim Smith, CENTURY 21 Golden Real Estate. REcolorado as distributed by MLS GRID
- $449,9003 bd3 ba2.7k sqft4056 S Abilene Circle #A, Aurora, CO 80014For SaleMLS ID #4012330, Danette Fossceco, HomeSmart. REcolorado as distributed by MLS GRID
- $590,0005 bd4 ba2.2k sqft8274 S Ogden Circle, Littleton, CO 80122For SaleMLS ID #9931124, Diane Tran, Forza Realty, LLC. REcolorado as distributed by MLS GRID
- $664,9003 bd3 ba2.8k sqft688 E Phillips Drive N, Littleton, CO 80122For SaleMLS ID #4227822, Lindsey Gorzalski, Keller Williams DTC. REcolorado as distributed by MLS GRID
- $589,9503 bd3 ba2k sqft7835 Canvasback Circle, Littleton, CO 80125For SaleMLS ID #5071047, Jared Runyon, RE/MAX Professionals. REcolorado as distributed by MLS GRID
- $460,0002 bd3 ba2.5k sqft20426 E Orchard Place, Centennial, CO 80016For SaleMLS ID #6984847, Osmirelly Kidwell, Coldwell Banker Realty 24. REcolorado as distributed by MLS GRID
- $460,0002 bd3 ba1.5k sqft8906 E Nichols Pl, Centennial, CO 80112For Sale
 MLS ID #1064877, Wendy French, Housing Solutions Real Estate. IRES as distributed by MLS GRID
 - $539,0003 bd3 ba2.3k sqftTri B Condo, Golden, CO 80401For SaleMLS ID #5797465, Bryan Balducki, Coldwell Banker Realty 24. REcolorado as distributed by MLS GRID
