Welcome to this beautifully maintained home nestled in a quiet, well-kept, and dog-friendly community in the heart of Littleton. Offering 3 bedrooms, 3 bathrooms, and an inviting open floor plan, this home perfectly blends comfort, functionality, and an unbeatable location.
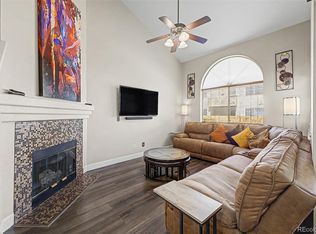
Step inside to find a bright and spacious living area featuring low-maintenance flooring, abundant natural light, and a cozy fireplace—the perfect place to relax on chilly Colorado evenings. The well-appointed kitchen is designed for both everyday living and entertaining, complete with stainless steel appliances, ample counter space, generous cabinetry, and a seamless flow into the dining and living areas.
Upstairs, you'll find three generously sized bedrooms, including a spacious primary suite with a private en-suite bathroom and plenty of closet space. Thoughtful updates and pride of ownership are evident throughout, making this home truly move-in ready.
Outside, enjoy your private patio and the convenience of being just a two-minute walk to the community pool. Outdoor enthusiasts will love the proximity to Harriman Lake, scenic walking and biking trails, parks, and endless opportunities to enjoy Colorado's beautiful outdoors.
The location is hard to beat—just 15 minutes from Red Rocks Amphitheatre, with quick access to C-470, Highway 285, and I-70 for an easy commute or weekend mountain escape. You'll also be just minutes from Southwest Plaza, shopping, restaurants, entertainment, and only about 25 minutes from Downtown Denver.
Whether you're looking for your first home, room to grow, or a low-maintenance lifestyle in one of Littleton's most desirable areas, this home offers the perfect combination of comfort, convenience, and Colorado living.
For sale
Price cut: $10K (9/23)
$475,000
4376 S Quail Way, Littleton, CO 80127
3beds
1,532sqft
Townhouse
Built in 2004
1,306 Square Feet Lot
$-- Zestimate®
$310/sqft
$441/mo HOA
What's special
- 106 days
- 332
- 19
Zillow last checked:
Listing updated:
Listed by:
Blake Alexander 720-810-4662 blake.alexander@compass.com,
Compass - Denver
Source: REcolorado as distributed by MLS GRID,MLS#: 6628973
Facts & features
Interior
Bedrooms & bathrooms
- Bedrooms: 3
- Bathrooms: 3
- Full bathrooms: 2
- 1/2 bathrooms: 1
- Main level bathrooms: 1
Bedroom
- Features: Primary Suite
- Level: Upper
Bedroom
- Level: Upper
Bedroom
- Level: Upper
Bathroom
- Level: Main
Bathroom
- Features: Primary Suite
- Level: Upper
Bathroom
- Level: Upper
Kitchen
- Level: Main
Laundry
- Level: Upper
Living room
- Level: Main
Heating
- Forced Air
Cooling
- Central Air
Appliances
- Included: Dishwasher, Disposal, Dryer, Microwave, Oven, Range, Refrigerator, Washer
Features
- Flooring: Carpet, Tile, Vinyl
- Has basement: No
- Common walls with other units/homes: 2+ Common Walls
Interior area
- Total structure area: 1,532
- Total interior livable area: 1,532 sqft
- Finished area above ground: 1,532
Video & virtual tour
Property
Parking
- Total spaces: 1
- Parking features: Concrete
- Attached garage spaces: 1
Features
- Levels: Two
- Stories: 2
- Entry location: Ground
- Patio & porch: Patio
- Exterior features: Private Yard
Lot
- Size: 1,306 Square Feet
Details
- Parcel number: 501715
- Special conditions: Standard
Construction
Type & style
- Home type: Townhouse
- Property subtype: Townhouse
- Attached to another structure: Yes
Materials
- Concrete, Frame
- Roof: Composition
Condition
- Year built: 2004
Utilities & green energy
- Sewer: Public Sewer
- Water: Public
- Utilities for property: Cable Available, Electricity Connected
Community & HOA
Community
- Subdivision: Lakehurst
HOA
- Has HOA: Yes
- Amenities included: Pool
- Services included: Maintenance Grounds, Maintenance Structure, Sewer, Trash, Water
- HOA fee: $441 monthly
- HOA name: Townhomes at Lakehurst
- HOA phone: 303-482-2213
Location
- Region: Littleton
Financial & listing details
- Price per square foot: $310/sqft
- Tax assessed value: $6
- Annual tax amount: $3,036
- Date on market: 6/26/2026
- Listing terms: Cash,Conventional,FHA,VA Loan
- Exclusions: Seller's Personal Property
- Ownership: Individual
- Electric utility on property: Yes
Estimated market value
Not available
Estimated sales range
Not available
Not available
Price history
| Date | Event | Price |
|---|---|---|
| 9/23/2026 | Price change | $475,000-2.1%$310/sqft |
Source:  REcolorado as distributed by MLS GRID #6628973 Report a problem REcolorado as distributed by MLS GRID #6628973 Report a problem | ||
| 7/29/2026 | Price change | $485,000-2%$317/sqft |
Source: REcolorado as distributed by MLS GRID #6628973 Report a problem | ||
| 6/26/2026 | Listed for sale | $495,000+7.6%$323/sqft |
Source: REcolorado as distributed by MLS GRID #6628973 Report a problem | ||
| 10/27/2021 | Sold | $460,000+2.2%$300/sqft |
Source: HomeSmart Intl Solds #5554960_80127 Report a problem | ||
| 9/29/2021 | Pending sale | $449,900$294/sqft |
Source:  HomeSmart #1668026 Report a problem HomeSmart #1668026 Report a problem | ||
| 9/27/2021 | Price change | $449,9000%$294/sqft |
Source: HomeSmart #1668026 Report a problem | ||
| 9/24/2021 | Listed for sale | $450,000+91.2%$294/sqft |
Source: HomeSmart #1668026 Report a problem | ||
| 3/24/2014 | Sold | $235,310+2.3%$154/sqft |
Source: Agent Provided Report a problem | ||
| 2/15/2014 | Listed for sale | $230,000+7.6%$150/sqft |
Source: Cherry Creek Properties #9333895 Report a problem | ||
| 9/15/2003 | Sold | $213,850$140/sqft |
Source: Agent Provided Report a problem | ||
Public tax history
| Year | Property taxes | Tax assessment |
|---|---|---|
| 2025 | -- | $2 |
| 2024 | -- | $2 |
| 2023 | -- | $2 |
| 2022 | -- | $2 |
| 2021 | -- | $2 |
| 2020 | $0 | $2 |
| 2019 | $0 | $2 |
| 2018 | $0 | $2 |
| 2017 | $0 | $2 -100% |
| 2016 | $1,746 | $18,181 |
| 2015 | $1,746 +17.9% | $18,181 +24.1% |
| 2014 | $1,481 -3.2% | $14,655 |
| 2013 | $1,530 +1.9% | $14,655 -4.1% |
| 2012 | $1,501 -3.6% | $15,283 |
| 2011 | $1,557 +0.1% | $15,283 -4.2% |
| 2010 | $1,556 -2.4% | $15,960 |
| 2009 | $1,595 +0.4% | $15,960 -2.1% |
| 2008 | $1,589 -7% | $16,310 |
| 2007 | $1,710 +2.4% | $16,310 -5.9% |
| 2006 | $1,670 +14.8% | $17,330 +17.3% |
| 2005 | $1,455 +57.6% | $14,770 |
| 2004 | $923 +69.8% | $14,770 +45.5% |
| 2003 | $544 +630.4% | $10,150 +72.3% |
| 2002 | $74 | $5,890 |
Find assessor info on the county website
Monthly payment
Est. payment
Payment breakdown
Explore the cost of this home by adjusting the details. Changes won't be saved.Climate risks
Neighborhood: 80127
Nearby schools
Schools provided by the listing agent
- Elementary: Kendallvue
- Middle: Carmody
- High: Bear Creek
- District: Jefferson County R-1
Source: REcolorado as distributed by MLS GRID. This data may not be complete. We recommend contacting the local school district to confirm school assignments for this home.


Similar homes
- $550,0003 bd2 ba1.9k sqft10868 W Dumbarton Drive, Littleton, CO 80127For Sale

 MLS ID #4719329, Susie Wargin, RE/MAX Alliance. REcolorado as distributed by MLS GRID
 - $470,0003 bd4 ba1.9k sqft8350 S Upham Way, Littleton, CO 80128For Sale
 MLS ID #9401626, Arnold Tedjokusumo, Usaj Realty. REcolorado as distributed by MLS GRID
 - $370,0003 bd3 ba1.2k sqft8481 W Union Ave #2-201, Denver, CO 80123For Sale

 MLS ID #1070125, Julie Leins, Keller Williams-Advantage Rlty. IRES as distributed by MLS GRID
 - $480,0002 bd3 ba2k sqft8370 S Upham Way, Littleton, CO 80128For Sale
 MLS ID #8468485, Julie Kirby, RE/MAX Professionals. REcolorado as distributed by MLS GRID
 - $529,0004 bd2 ba1.8k sqft5997 S Pierson Street, Littleton, CO 80127For SaleMLS ID #2574199, Ann Roy, Brokers Guild Real Estate. REcolorado as distributed by MLS GRID
- $489,0003 bd2 ba1.4k sqft2761 W Riverwalk Cir #A, Littleton, CO 80123For SaleMLS ID #1061334, Margaret Kelly Costello, LIV Sotheby's Intl Realty. IRES as distributed by MLS GRID
- $525,0003 bd4 ba1.8k sqft2892 W Long Cir #G, Littleton, CO 80120For SaleMLS ID #1064746, Nikki Wiederaenders, Compass-Denver. IRES as distributed by MLS GRID
- $364,5003 bd2 ba1.6k sqft10326 W Dartmouth Avenue, Lakewood, CO 80227For SaleMLS ID #9612553, Jeannette Ivy, HomeSmart. REcolorado as distributed by MLS GRID
- $475,0004 bd4 ba2.2k sqft7595 S Cove Circle, Centennial, CO 80122For SaleMLS ID #7915221, Matthew Sumner, Sellstate ACE Properties. REcolorado as distributed by MLS GRID
- $549,9002 bd3 ba1.9k sqft6761 W Yale Avenue, Lakewood, CO 80227For SaleMLS ID #5802167, Tim Wade, Keller Williams Advantage Realty LLC. REcolorado as distributed by MLS GRID
- $482,9002 bd2 ba1.4k sqft176 Whitehaven Circle, Highlands Ranch, CO 80129For SaleMLS ID #3167824, William Knapp, Compass - Denver. REcolorado as distributed by MLS GRID
- $469,9992 bd2 ba1.4k sqft104 Whitehaven Circle, Littleton, CO 80129For SaleMLS ID #9195544, Rexanne F Kohler, The Rexanne Kohler Team LLC. REcolorado as distributed by MLS GRID
- $500,0003 bd3 ba1.6k sqft1702 W 52nd Court, Denver, CO 80221For SaleMLS ID #6570226, Cameron McClellan, eXp Realty, LLC. REcolorado as distributed by MLS GRID
- $525,0003 bd3 ba1.7k sqft9697 Marmot Ridge Circle, Littleton, CO 80125For SaleMLS ID #4312037, Adriana Fisher, Brixton Real Estate. REcolorado as distributed by MLS GRID
- $415,0004 bd4 ba1.7k sqft737 S Depew Street, Lakewood, CO 80226For SaleMLS ID #2349677, Greg Kitzmiller, Berkshire Hathaway HomeServices Colorado Real Estate, LLC. REcolorado as distributed by MLS GRID
- $340,0002 bd3 ba1.1k sqft10102 W Dartmouth Avenue, Lakewood, CO 80227For SaleMLS ID #9183743, John Karger, Serhant Colorado LLC. REcolorado as distributed by MLS GRID
- $477,5003 bd3 ba2.2k sqft8452 Robb Circle #G, Arvada, CO 80005For SaleMLS ID #1517400, Motif Shelton, Redfin Corporation. REcolorado as distributed by MLS GRID
- $460,0002 bd3 ba1.3k sqft84 Spruce Street #305, Denver, CO 80230For SaleMLS ID #7328144, Alexandra Evans, Compass - Denver. REcolorado as distributed by MLS GRID
- $485,0003 bd3 ba2k sqft6472 Silver Mesa Drive #D, Highlands Ranch, CO 80130For SaleMLS ID #9608235, Kimberly Davis, HomeSmart Realty. REcolorado as distributed by MLS GRID
- $339,0003 bd3 ba1.3k sqftTall Pines, Denver, CO 80235For SaleMLS ID #7979657, Ali Van Westenberg, Keller Williams Advantage Realty LLC. REcolorado as distributed by MLS GRID
