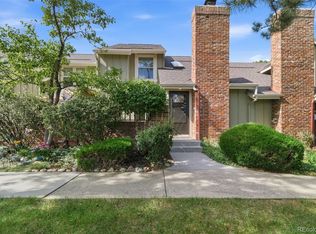
Experience sophisticated living in this thoughtfully updated Southpark townhome, where modern elegance meetsfunctional design. The open-concept main level shines with LVT flooring and a cozy wood burning fireplace, all illuminatedby an abundance of natural light from overhead skylights. Culinary enthusiasts will appreciate the kitchen's granitecountertops, ample cabinetry, and premium stainless steel GE Cafe appliances. Upstairs, the primary suite serves as a trueretreat, featuring a custom-designed bathroom with a walk-in stone and tile shower and dual vanities. The finishedbasement significantly expands the living area, offering a versatile recreation space equipped with a dry bar and winefridge, alongside a full bathroom and laundry area. Recent upgrades including a new roof and contemporary lightingthroughout provide peace of mind and a turn-key experience. Outside, the private patio offers a quiet space for relaxing orentertaining, while the attached two-car garage provides organized storage with built-in shelving. Residents enjoy accessto a wealth of community amenities, including a swimming pool, tennis courts, and playgrounds. Situated within the SouthSuburban Parks and Recreation District, this home is moments away from scenic trails, the Mineral light rail station, andthe vibrant shopping and dining at Aspen Grove. This property perfectly balances upscale style with everyday convenience.
For sale
$525,000
2892 W Long Cir #G, Littleton, CO 80120
3beds
1,831sqft
:
Get pre-qualified$3,515/mo
Townhouse
Built in 1986
1,045 Square Feet Lot
$-- Zestimate®
$287/sqft
$271/mo HOA
What's special
- 4 days |
- 256 |
- 9 |
Zillow last checked:
Listing updated:
Listed by:
Nikki Wiederaenders 720-878-2589,
Compass-Denver
Source: IRES as distributed by MLS GRID,MLS#: 1064746
Facts & features
Interior
Bedrooms & bathrooms
- Bedrooms: 3
- Bathrooms: 4
- Full bathrooms: 1
- 3/4 bathrooms: 2
- 1/2 bathrooms: 1
- Main level bathrooms: 1
Primary bedroom
- Description: Carpet
- Features: 3/4 Primary Bath
- Level: Upper
- Area: 192 Square Feet
- Dimensions: 16 x 12
Bedroom 2
- Description: Carpet
- Level: Upper
- Area: 130 Square Feet
- Dimensions: 13 x 10
Bedroom 3
- Description: Carpet
- Level: Upper
- Area: 140 Square Feet
- Dimensions: 14 x 10
Dining room
- Description: Vinyl
- Level: Main
- Area: 110 Square Feet
- Dimensions: 10 x 11
Kitchen
- Description: Vinyl
- Level: Main
- Area: 81 Square Feet
- Dimensions: 9 x 9
Laundry
- Description: Concrete
- Level: Basement
- Area: 90 Square Feet
- Dimensions: 9 x 10
Living room
- Description: Vinyl
- Level: Main
- Area: 176 Square Feet
- Dimensions: 16 x 11
Heating
- Forced Air
Cooling
- Central Air
Appliances
- Included: Gas Range, Dishwasher, Refrigerator, Washer, Dryer
Features
- Cathedral Ceiling(s)
- Basement: Full
- Has fireplace: Yes
- Fireplace features: Living Room
Interior area
- Total structure area: 1,305
- Total interior livable area: 1,831 sqft
- Finished area above ground: 1,305
Video & virtual tour
Property
Parking
- Total spaces: 2
- Parking features: Attached
- Attached garage spaces: 2
- Details: Attached
Features
- Levels: Two
- Stories: 2
- Patio & porch: Patio
- Has view: Yes
- View description: Hills
Lot
- Size: 1,045 Square Feet
Details
- Parcel number: 207732109119
- Zoning: PUD
- Special conditions: Private Owner
Construction
Type & style
- Home type: Townhouse
- Property subtype: Townhouse
- Attached to another structure: Yes
Materials
- Frame
- Roof: Composition
Condition
- New construction: No
- Year built: 1986
Utilities & green energy
- Water: City
- Utilities for property: Natural Gas Available, Electricity Available
Community & HOA
Community
- Features: Clubhouse, Tennis Court(s), Pool, Playground, Trail(s)
- Subdivision: Southpark Sub 9th Flg
HOA
- Has HOA: Yes
- Services included: Common Amenities, Trash, Snow Removal, Management, Utilities, Exterior Maintenance
- HOA fee: $271 monthly
- HOA name: South Park
- HOA phone: 303-420-4433
Location
- Region: Littleton
Financial & listing details
- Price per square foot: $287/sqft
- Tax assessed value: $517,100
- Annual tax amount: $3,702
- Date on market: 7/21/2026
- Exclusions: Sellers personal property and staging items.
- Electric utility on property: Yes
Estimated market value
Not available
Estimated sales range
Not available
Not available
Price history
| Date | Event | Price |
|---|---|---|
| 7/21/2026 | Listed for sale | $525,000-4.5%$287/sqft |
Source:  IRES as distributed by MLS GRID #1064746 Report a problem IRES as distributed by MLS GRID #1064746 Report a problem | ||
| 7/2/2024 | Sold | $550,000$300/sqft |
Source:  REcolorado as distributed by MLS GRID #2348404 Report a problem REcolorado as distributed by MLS GRID #2348404 Report a problem | ||
| 6/3/2024 | Contingent | $550,000$300/sqft |
Source:  HomeSmart #2348404 Report a problem HomeSmart #2348404 Report a problem | ||
| 5/31/2024 | Pending sale | $550,000$300/sqft |
Source: REcolorado as distributed by MLS GRID #2348404 Report a problem | ||
| 5/17/2024 | Listed for sale | $550,000+41.9%$300/sqft |
Source: REcolorado as distributed by MLS GRID #2348404 Report a problem | ||
| 2/28/2019 | Sold | $387,500-1.1%$212/sqft |
Source: YOUR CASTLE REAL ESTATE solds #7367425_80120_G Report a problem | ||
| 1/29/2019 | Pending sale | $392,000$214/sqft |
Source: Terry Jenni and Associates #7367425 Report a problem | ||
| 1/24/2019 | Price change | $392,000-1.5%$214/sqft |
Source: MB Terry Jenni & Associates #7367425 Report a problem | ||
| 1/16/2019 | Listed for sale | $398,000+63.8%$217/sqft |
Source: MB Terry Jenni and Associates #7367425 Report a problem | ||
| 4/18/2013 | Sold | $243,000-2.8%$133/sqft |
Source: Public Record Report a problem | ||
| 11/30/2012 | Listed for sale | $249,900+70.1%$136/sqft |
Source: Legacy Real Estate Brokers Inc #1154048 Report a problem | ||
| 7/9/1998 | Sold | $146,900+8.9%$80/sqft |
Source: Public Record Report a problem | ||
| 10/31/1997 | Sold | $134,900$74/sqft |
Source: Public Record Report a problem | ||
Public tax history
| Year | Property taxes | Tax assessment |
|---|---|---|
| 2025 | $3,254 +6.9% | $32,319 +1.6% |
| 2024 | $3,043 +9.9% | $31,825 -11.2% |
| 2023 | $2,770 +0.3% | $35,855 +31.4% |
| 2022 | $2,763 | $27,286 -2.8% |
| 2021 | -- | $28,071 +4.9% |
| 2020 | $2,676 +36.2% | $26,763 |
| 2019 | $1,965 | $26,763 +18.6% |
| 2018 | $1,965 +7.9% | $22,558 |
| 2017 | $1,820 | $22,558 +10.6% |
| 2016 | -- | $20,401 |
| 2015 | -- | $20,401 +22.2% |
| 2014 | $1,718 | $16,692 -0.7% |
| 2013 | -- | $16,810 |
| 2012 | -- | $16,810 |
| 2011 | $1,537 +12.8% | $16,810 -6.6% |
| 2010 | $1,363 -1.9% | $17,990 |
| 2009 | $1,389 | $17,990 -1.2% |
| 2008 | -- | $18,205 |
| 2007 | -- | $18,205 +7.3% |
| 2006 | -- | $16,962 |
| 2005 | -- | $16,962 +3.5% |
| 2002 | $1,147 +6.5% | $16,390 +16.1% |
| 2001 | $1,077 | $14,120 |
Find assessor info on the county website
Monthly payment
Est. payment
Payment breakdown
Explore the cost of this home by adjusting the details. Changes won't be saved.Climate risks
Neighborhood: 80120
Nearby schools
GreatSchools rating
- 8/10Runyon Elementary SchoolGrades: K-5Distance: 1.6 mi
- 7/10Euclid Middle SchoolGrades: 6-8Distance: 2.3 mi
- 9/10Heritage High SchoolGrades: 9-12Distance: 1.4 mi
Schools provided by the listing agent
- Elementary: Wilder
- Middle: Goddard
- High: Heritage
Source: IRES as distributed by MLS GRID. This data may not be complete. We recommend contacting the local school district to confirm school assignments for this home.
- $488,1002 bd2 ba2.1k sqft2894 W Long Cir APT A, Littleton, CO 80120Off Market

- $432,1002 bd2 ba1.3k sqft2894 W Long Cir APT B, Littleton, CO 80120Off Market

- $419,9002 bd2 ba1.2k sqft2894 W Long Cir APT C, Littleton, CO 80120Off Market
- $422,2002 bd2 ba1.1k sqft2894 W Long Cir APT D, Littleton, CO 80120Off Market
- $438,5002 bd1 ba1.2k sqft2894 W Long Cir APT E, Littleton, CO 80120Off Market
- $478,1002 bd2 ba1.5k sqft2894 W Long Cir APT F, Littleton, CO 80120Off Market
- $2,8503 bd4 ba1.8k sqft2892 W Long Cir APT B, Littleton, CO 80120For Rent
- $455,0002 bd3 ba1.1k sqft2892 W Long Cir APT A, Littleton, CO 80120Sold
A local agent can set up tours, give advice and negotiate with sellers.
Similar homes
- $555,0004 bd3 ba2.4k sqftKen Caryl Ranch, Littleton, CO 80127For Sale
 MLS ID #3535168, Christine Gulley, Compass - Denver. REcolorado as distributed by MLS GRID
 - $500,0004 bd3 ba2.1k sqft11891 Elk Head Range Road, Littleton, CO 80127For Sale
 MLS ID #7602042, Kourtney Swift, LPT Realty. REcolorado as distributed by MLS GRID
 - $497,5002 bd3 ba1.7k sqft112 Blue Spruce Court, Littleton, CO 80126For Sale
 MLS ID #4001562, Connie Smith, Connie Smith. REcolorado as distributed by MLS GRID
 - $489,9003 bd3 ba1.9k sqftRed Oak, Littleton, CO 80123For Sale
 MLS ID #3127773, Greg Dach, RE/MAX Professionals. REcolorado as distributed by MLS GRID
 - $495,0003 bd3 ba1.5k sqft4376 S Quail Way, Littleton, CO 80127For SaleMLS ID #6628973, Blake Alexander, Compass - Denver. REcolorado as distributed by MLS GRID
- $600,0003 bd3 ba1.6k sqft6446 Nassau Court, Highlands Ranch, CO 80130For SaleMLS ID #7803463, Jeremy Walsleben, Berkshire Hathaway HomeServices Colorado, LLC - Highlands Ranch Real Estate. REcolorado as distributed by MLS GRID
- $620,0004 bd4 ba2.5k sqft7216 S Pierce Court, Littleton, CO 80128For SaleMLS ID #8983020, Jennifer Cherry, Guide Real Estate. REcolorado as distributed by MLS GRID
- $539,0002 bd3 ba2.5k sqft6607 S Forest Way #E, Centennial, CO 80121For SaleMLS ID #8438342, Michelle Groth, Compass - Denver. REcolorado as distributed by MLS GRID
- $515,0003 bd3 ba1.8k sqftSilver Mesa, Littleton, CO 80130For SaleMLS ID #5041315, John Curran, Coldwell Banker Realty 54. REcolorado as distributed by MLS GRID
- $388,0003 bd2 ba1.5k sqftHighland View II, Centennial, CO 80122For SaleMLS ID #4589551, Heather Lessar, Compass - Denver. REcolorado as distributed by MLS GRID
- $420,0002 bd2 ba1.3k sqft9031 Bear Mountain Drive, Highlands Ranch, CO 80126For SaleMLS ID #9628928, Andrea Peters, RE/MAX Synergy. REcolorado as distributed by MLS GRID
- $489,0003 bd3 ba2.6k sqft7020 E Briarwood Circle, Centennial, CO 80112For SaleMLS ID #4002932, Jennifer Girard, RE/MAX Professionals. REcolorado as distributed by MLS GRID
- $415,0003 bd3 ba1.9k sqft6870 S Broadway, Centennial, CO 80122For SaleMLS ID #5503443, Lotte Radoor, Coldwell Banker Realty 56. REcolorado as distributed by MLS GRID
- $365,0002 bd2 ba1k sqft1672 W Canal Circle #411, Littleton, CO 80120For SaleMLS ID #7981119, Olivia Zuncic, Berkshire Hathaway HomeServices Colorado, LLC - Highlands Ranch Real Estate. REcolorado as distributed by MLS GRID
- $355,0002 bd2 ba1k sqft1631 W Canal Circle #818, Littleton, CO 80120For SaleMLS ID #4470150, Michael Duggan, Coldwell Banker Realty 56. REcolorado as distributed by MLS GRID
- $475,0002 bd3 ba1.9k sqft7684 S Monaco Circle, Englewood, CO 80112For SaleMLS ID #4381299, Jacob Eberle, LPT Realty. REcolorado as distributed by MLS GRID
- $425,0004 bd3 ba1.7k sqft10279 W Fair Avenue #D, Littleton, CO 80127For SaleMLS ID #2616568, Melanie Browder, Milehimodern. REcolorado as distributed by MLS GRID
- $475,0003 bd3 ba1.5k sqft8019 S Kittredge Court, Englewood, CO 80112For SaleMLS ID #2520398, Josh Yeddis, Compass - Denver. REcolorado as distributed by MLS GRID
- $539,0003 bd4 ba2.2k sqftSixth Avenue West Townhouses, Golden, CO 80401For SaleMLS ID #2329459, Kristin Boritzke, Nookhaven Homes. REcolorado as distributed by MLS GRID
- $415,0002 bd2 ba991 sqft9465 Carlyle Park Place, Highlands Ranch, CO 80129For SaleMLS ID #4917359, Andrew Chetram, Thrive Real Estate Group. REcolorado as distributed by MLS GRID
