Nicely maintained and updated 3-bedroom, 3-bath model. Rare 3-bedroom model in Dakota Ridge. Newer stainless steel appliances. Kitchen and baths recent remodel with solid surface counters. New carpet. Private fenced-in deck area provides a really nice outdoor space. Large closets as well as two storage areas. Professionally maintained landscaping with lots of trees!
Just minutes from Chatfield Reservoir and trails, parks, and local dining.
For sale
$398,500
9647 W Chatfield Avenue #E, Littleton, CO 80128
3beds
1,345sqft
:
Get pre-qualified$2,896/mo
Townhouse
Built in 1998
-- sqft lot
$-- Zestimate®
$296/sqft
$405/mo HOA
What's special
- 16 days |
- 693 |
- 47 |
Zillow last checked:
Listing updated:
Listed by:
Larry Simpson 303-808-6100 Larry.Simpson@Compass.com,
Compass - Denver,
The Northrop Group 303-525-0200,
Compass - Denver
Source: REcolorado as distributed by MLS GRID,MLS#: 4047478
Facts & features
Interior
Bedrooms & bathrooms
- Bedrooms: 3
- Bathrooms: 3
- Full bathrooms: 2
- 1/2 bathrooms: 1
- Main level bathrooms: 1
Bedroom
- Level: Upper
Bedroom
- Level: Upper
Bedroom
- Level: Upper
Bathroom
- Level: Upper
Bathroom
- Level: Upper
Bathroom
- Level: Main
Family room
- Level: Main
Kitchen
- Level: Main
Heating
- Forced Air
Cooling
- Central Air
Appliances
- Included: Dishwasher, Disposal, Dryer, Gas Water Heater, Microwave, Range, Refrigerator, Washer
- Laundry: In Unit
Features
- Flooring: Carpet, Laminate
- Basement: Crawl Space
- Number of fireplaces: 1
- Fireplace features: Family Room
- Common walls with other units/homes: 2+ Common Walls
Interior area
- Total structure area: 1,345
- Total interior livable area: 1,345 sqft
- Finished area above ground: 1,345
Video & virtual tour
Property
Parking
- Total spaces: 2
- Details: Off Street Spaces: 2
Features
- Levels: Two
- Stories: 2
- Entry location: Ground
- Patio & porch: Deck
- Exterior features: Private Yard, Rain Gutters
Details
- Parcel number: 425085
- Zoning: P-D
- Special conditions: Standard
Construction
Type & style
- Home type: Townhouse
- Architectural style: Contemporary
- Property subtype: Townhouse
- Attached to another structure: Yes
Materials
- Frame
- Foundation: Concrete Perimeter
- Roof: Composition
Condition
- Updated/Remodeled
- Year built: 1998
Utilities & green energy
- Electric: 110V
- Sewer: Public Sewer
- Water: Public
- Utilities for property: Cable Available, Electricity Connected, Internet Access (Wired), Natural Gas Connected
Community & HOA
Community
- Subdivision: Charter At Dakota Station
HOA
- Has HOA: Yes
- Services included: Insurance, Maintenance Grounds, Maintenance Structure, Recycling, Sewer, Shuttle Available, Trash, Water
- HOA fee: $405 monthly
- HOA name: Charter at Dakota Station
- HOA phone: 866-611-5864
Location
- Region: Littleton
Financial & listing details
- Price per square foot: $296/sqft
- Tax assessed value: $440,168
- Annual tax amount: $2,871
- Date on market: 8/3/2026
- Listing terms: Cash,Conventional,FHA,VA Loan
- Exclusions: Seller`s Personal Property
- Ownership: Individual
- Electric utility on property: Yes
- Road surface type: Paved
Estimated market value
Not available
Estimated sales range
Not available
Not available
Price history
| Date | Event | Price |
|---|---|---|
| 7/29/2026 | Listed for sale | $398,500+6.3%$296/sqft |
Source:  REcolorado as distributed by MLS GRID #4047478 Report a problem REcolorado as distributed by MLS GRID #4047478 Report a problem | ||
| 3/22/2022 | Sold | $375,000$279/sqft |
Source: Public Record Report a problem | ||
| 7/12/2021 | Sold | $375,000+27.1%$279/sqft |
Source: Public Record Report a problem | ||
| 7/12/2019 | Sold | $295,000+111.5%$219/sqft |
Source: Public Record Report a problem | ||
| 9/8/2010 | Sold | $139,500$104/sqft |
Source: Public Record Report a problem | ||
| 7/20/2010 | Price change | $139,500-10%$104/sqft |
Source: foreclosure.com Report a problem | ||
| 6/13/2010 | Listed for sale | $155,000-7%$115/sqft |
Source: MB Denver Colorado Realty #895311 Report a problem | ||
| 5/3/2010 | Sold | $166,688-3.6%$124/sqft |
Source: Public Record Report a problem | ||
| 12/11/2003 | Sold | $173,000+54.7%$129/sqft |
Source: Public Record Report a problem | ||
| 7/9/1997 | Sold | $111,860$83/sqft |
Source: Public Record Report a problem | ||
Public tax history
| Year | Property taxes | Tax assessment |
|---|---|---|
| 2025 | $2,336 +0% | $27,510 +15.4% |
| 2024 | $2,335 +15.7% | $23,840 |
| 2023 | $2,017 -1.3% | $23,840 +17.9% |
| 2022 | $2,043 -1.6% | $20,224 -2.8% |
| 2021 | $2,076 | $20,806 -1.8% |
| 2020 | $2,076 +1.3% | $21,187 |
| 2019 | $2,050 +6.8% | $21,187 +10.6% |
| 2018 | $1,919 | $19,151 |
| 2017 | $1,919 +37.3% | $19,151 +31.5% |
| 2016 | $1,398 | $14,559 |
| 2015 | $1,398 +22.5% | $14,559 +28.9% |
| 2014 | $1,141 -7.4% | $11,295 |
| 2013 | $1,233 +1.9% | $11,295 -8.3% |
| 2012 | $1,210 -5.4% | $12,322 |
| 2011 | $1,279 +0.1% | $12,322 -6% |
| 2010 | $1,278 -4.5% | $13,110 |
| 2009 | $1,339 +0.4% | $13,110 -4.2% |
| 2008 | $1,334 -4.8% | $13,690 |
| 2007 | $1,401 +2.4% | $13,690 -3.6% |
| 2006 | $1,369 +4.9% | $14,200 +7.3% |
| 2005 | $1,304 +8.3% | $13,240 |
| 2004 | $1,204 -2.3% | $13,240 |
| 2003 | $1,232 +1.7% | $13,240 -0.8% |
| 2002 | $1,212 +9.7% | $13,350 +20.3% |
| 2001 | $1,104 +8.5% | $11,100 |
| 2000 | $1,018 | $11,100 |
Find assessor info on the county website
Monthly payment
Est. payment
Payment breakdown
Explore the cost of this home by adjusting the details. Changes won't be saved.Climate risks
Neighborhood: 80128
Nearby schools
GreatSchools rating
- 5/10Mortensen Elementary SchoolGrades: PK-5Distance: 0.4 mi
- 7/10Falcon Bluffs Middle SchoolGrades: 6-8Distance: 0.3 mi
- 9/10Chatfield High SchoolGrades: 9-12Distance: 2 mi
Schools provided by the listing agent
- Elementary: Mortensen
- Middle: Falcon Bluffs
- High: Chatfield
- District: Jefferson County R-1
Source: REcolorado as distributed by MLS GRID. This data may not be complete. We recommend contacting the local school district to confirm school assignments for this home.
- $408,4003 bd3 ba1.3k sqft9647 W Chatfield Ave UNIT D, Littleton, CO 80128Off Market

- $363,1002 bd3 ba1.2k sqft9647 W Chatfield Ave UNIT F, Littleton, CO 80128Off Market
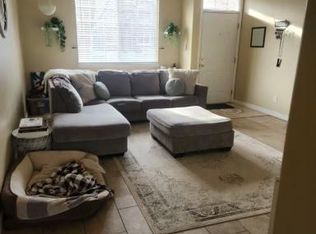
- $393,9003 bd3 ba1.3k sqft9647 W Chatfield Ave UNIT G, Littleton, CO 80128Off Market
- $211-- sqft9647 W Chatfield Ave UNIT D, Littleton, CO 80128Off Market
- $408,2003 bd3 ba1.3k sqft9647 W Chatfield Ave UNIT B, Littleton, CO 80128Off Market
- $370,3002 bd3 ba1.2k sqft9647 W Chatfield Ave UNIT C, Littleton, CO 80128Off Market
- $351,3002 bd2 ba1k sqft9647 W Chatfield Ave UNIT H, Littleton, CO 80128Off Market
- $415,0002 bd3 ba1.2k sqft9643 W Chatfield Ave UNIT C, Littleton, CO 80128Sold
A local agent can set up tours, give advice and negotiate with sellers.
Similar homes
- $359,0002 bd3 ba1.2k sqft9653 W Chatfield Ave #B, Littleton, CO 80128For Sale

 MLS ID #1065310, Erin Talburt, Compass-Denver. IRES as distributed by MLS GRID
 - $405,0003 bd4 ba1.7k sqft7906 S Depew Street #C, Littleton, CO 80128For Sale

 MLS ID #5068597, Tyler Terch, ideal Residential Group. REcolorado as distributed by MLS GRID
 - $370,0002 bd2 ba1.3k sqft9691 W Chatfield Avenue #C, Littleton, CO 80128For Sale
 MLS ID #6461517, Caitlin Brennan, The Agency - Denver. REcolorado as distributed by MLS GRID
 - $395,0003 bd3 ba1.5k sqft8217 S Fillmore Way, Centennial, CO 80122For Sale
 MLS ID #6781526, Melissa Brugh, eXp Realty, LLC. REcolorado as distributed by MLS GRID
 - $325,0002 bd1 ba870 sqft6712 S Independence Street, Littleton, CO 80128For SaleMLS ID #8113618, McKenna Mau, Berkshire Hathaway HomeServices Colorado Real Estate, LLC – Erie. REcolorado as distributed by MLS GRID
- $395,0003 bd2 ba1.3k sqft12348 W Dorado Place Bldg 8 #102, Littleton, CO 80127For SaleMLS ID #1623988, Lori Perry, eXp Realty, LLC. REcolorado as distributed by MLS GRID
- $388,0003 bd2 ba1.5k sqftHighland View II, Centennial, CO 80122For SaleMLS ID #4589551, Heather Lessar, Compass - Denver. REcolorado as distributed by MLS GRID
- $485,0003 bd3 ba1.5k sqft4376 S Quail Way, Littleton, CO 80127For SaleMLS ID #6628973, Blake Alexander, Compass - Denver. REcolorado as distributed by MLS GRID
- $415,0002 bd2 ba991 sqft9465 Carlyle Park Place, Highlands Ranch, CO 80129For SaleMLS ID #4917359, Andrew Chetram, Thrive Real Estate Group. REcolorado as distributed by MLS GRID
- $489,9003 bd3 ba1.9k sqftRed Oak, Littleton, CO 80123For SaleMLS ID #3127773, Greg Dach, RE/MAX Professionals. REcolorado as distributed by MLS GRID
- $405,0002 bd2 ba1.2k sqft2940 W Centennial Drive #G, Littleton, CO 80123For SaleMLS ID #3280332, Cindy Rein, Sherlock Homes. REcolorado as distributed by MLS GRID
- $374,8003 bd2 ba1.6k sqft10326 W Dartmouth Avenue, Lakewood, CO 80227For SaleMLS ID #9612553, Jeannette Ivy, HomeSmart. REcolorado as distributed by MLS GRID
- $525,0003 bd4 ba1.8k sqft2892 W Long Cir #G, Littleton, CO 80120For SaleMLS ID #1064746, Nikki Wiederaenders, Compass-Denver. IRES as distributed by MLS GRID
- $474,9003 bd3 ba1.9k sqft5226 S Jellison Street, Littleton, CO 80123For SaleMLS ID #7350263, Tom Ullrich, RE/MAX Professionals. REcolorado as distributed by MLS GRID
- $415,0003 bd3 ba1.9k sqft6870 S Broadway, Centennial, CO 80122For SaleMLS ID #5503443, Lotte Radoor, Coldwell Banker Realty 56. REcolorado as distributed by MLS GRID
- $380,0002 bd3 ba1.6k sqft4268 E Maplewood Way, Littleton, CO 80121For SaleMLS ID #2264357, Thaddeus Howells, Compass - Denver. REcolorado as distributed by MLS GRID
- $344,0003 bd2 ba1.3k sqft3528 S Depew Street #6, Denver, CO 80235For SaleMLS ID #8488471, Brad Sawatzky, Colorado Real Estate Pros. REcolorado as distributed by MLS GRID
- $360,0002 bd2 ba1k sqft1672 W Canal Circle #411, Littleton, CO 80120For SaleMLS ID #7981119, Olivia Zuncic, Berkshire Hathaway HomeServices Colorado, LLC - Highlands Ranch Real Estate. REcolorado as distributed by MLS GRID
- $469,0003 bd3 ba1.3k sqft8194 S Memphis Way, Englewood, CO 80112For SaleMLS ID #6793134, Adriana Ireta, Keller Williams DTC. REcolorado as distributed by MLS GRID
- $509,9003 bd3 ba1.6k sqft508 E Dry Creek Place, Littleton, CO 80122For SaleMLS ID #7048758, Scott Oelstrom, HomeSmart. REcolorado as distributed by MLS GRID
