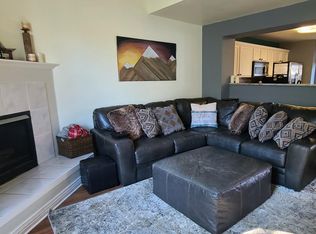
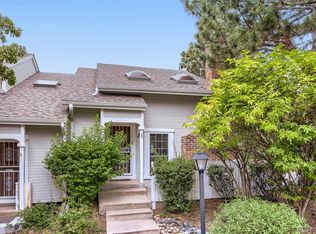
Bright and open, this 3-bedroom, 4-bath unit is now available in the popular Millbrook community. It features updated flooring, including newer carpet and laminate wood floors. The updated kitchen boasts granite countertops with seating space, stainless steel appliances, and a stylish backsplash. The interior has recently been painted, and the main floor bath has been upgraded with a new vanity and tiled floor. Upstairs, you'll find a spacious master bedroom with a 3/4 bath, along with a large secondary bedroom and a full bath. The finished basement includes a non-conforming third bedroom, a 3/4 bath, as well as laundry and storage. This unit comes with a reserved parking space next to the garage, both of which connect to a private fenced patio directly behind the unit. Enjoy the fantastic location near biking trails at South Platte Park and Chatfield State Park, which are both very close. The unit is also conveniently located near schools, shops, and the Mineral light rail station.
For sale
$415,000
7906 S Depew Street #C, Littleton, CO 80128
3beds
1,721sqft
:
Get pre-qualified$3,024/mo
Townhouse
Built in 1997
1,394 Square Feet Lot
$412,600 Zestimate®
$241/sqft
$431/mo HOA
What's special
- 40 days |
- 533 |
- 47 |
Zillow last checked:
Listing updated:
Listed by:
Tyler Terch tyterch@idealresidentialgroup.com,
ideal Residential Group
Source: REcolorado as distributed by MLS GRID,MLS#: 5068597
Facts & features
Interior
Bedrooms & bathrooms
- Bedrooms: 3
- Bathrooms: 4
- Full bathrooms: 1
- 3/4 bathrooms: 2
- 1/2 bathrooms: 1
- Main level bathrooms: 1
Bedroom
- Level: Upper
Bedroom
- Level: Upper
Bedroom
- Description: Non-Conforming
- Level: Basement
Bathroom
- Level: Main
Bathroom
- Level: Upper
Bathroom
- Level: Upper
Bathroom
- Level: Basement
Dining room
- Level: Main
Kitchen
- Level: Main
Laundry
- Level: Basement
Living room
- Level: Main
Utility room
- Level: Basement
Heating
- Forced Air
Cooling
- Central Air
Appliances
- Included: Cooktop, Dishwasher, Disposal, Dryer, Microwave, Oven, Range, Refrigerator, Washer
Features
- Flooring: Carpet, Wood
- Basement: Finished,Full
- Number of fireplaces: 1
- Fireplace features: Living Room
- Common walls with other units/homes: 2+ Common Walls
Interior area
- Total structure area: 1,721
- Total interior livable area: 1,721 sqft
- Finished area above ground: 1,108
- Finished area below ground: 400
Property
Parking
- Total spaces: 2
- Parking features: Garage
- Garage spaces: 1
- Details: Reserved Spaces: 1
Features
- Levels: Two
- Stories: 2
- Patio & porch: Front Porch, Patio
Lot
- Size: 1,394 Square Feet
Details
- Parcel number: 164070
- Zoning: P-D
- Special conditions: Standard
Construction
Type & style
- Home type: Townhouse
- Property subtype: Townhouse
- Attached to another structure: Yes
Materials
- Stone, Wood Siding
- Foundation: Concrete Perimeter
- Roof: Composition
Condition
- Year built: 1997
Utilities & green energy
- Sewer: Public Sewer
- Water: Public
- Utilities for property: Cable Available, Electricity Connected, Natural Gas Connected
Community & HOA
Community
- Subdivision: Millbrook Townhomes
HOA
- Has HOA: Yes
- Services included: Insurance, Maintenance Grounds, Maintenance Structure, Recycling, Sewer, Trash, Water
- HOA fee: $431 monthly
- HOA name: M & M Property Mangement
- HOA phone: 866-611-5864
Location
- Region: Littleton
Financial & listing details
- Price per square foot: $241/sqft
- Tax assessed value: $437,618
- Annual tax amount: $2,991
- Date on market: 6/19/2026
- Listing terms: Cash,Conventional,FHA
- Exclusions: Seller's Personal Property
- Ownership: Individual
- Electric utility on property: Yes
Estimated market value
$412,600
$392,000 - $433,000
$2,881/mo
Price history
| Date | Event | Price |
|---|---|---|
| 6/19/2026 | Listed for sale | $415,000+18.6%$241/sqft |
Source:  REcolorado as distributed by MLS GRID #5068597 Report a problem REcolorado as distributed by MLS GRID #5068597 Report a problem | ||
| 9/10/2020 | Sold | $350,000+1.5%$203/sqft |
Source: Public Record Report a problem | ||
| 8/17/2020 | Pending sale | $344,900$200/sqft |
Source: Brokers Guild Real Estate #5240133 Report a problem | ||
| 8/15/2020 | Listed for sale | $344,900$200/sqft |
Source: Brokers Guild Real Estate #5240133 Report a problem | ||
| 8/15/2020 | Pending sale | $344,900$200/sqft |
Source: Brokers Guild Real Estate #5240133 Report a problem | ||
| 8/13/2020 | Listed for sale | $344,900+17.7%$200/sqft |
Source: Brokers Guild Real Estate #5240133 Report a problem | ||
| 10/2/2017 | Sold | $293,000-0.7%$170/sqft |
Source: Public Record Report a problem | ||
| 8/6/2017 | Listed for sale | $295,000+34.1%$171/sqft |
Source: MB Simmons & Associates #6578288 Report a problem | ||
| 5/28/2015 | Sold | $220,000+13.9%$128/sqft |
Source: Public Record Report a problem | ||
| 8/27/2014 | Sold | $193,200$112/sqft |
Source: Public Record Report a problem | ||
| 7/15/2014 | Listed for sale | $193,200+0.9%$112/sqft |
Source: Mitchell Realty Services #4587721 Report a problem | ||
| 6/10/2008 | Sold | $191,500+7.9%$111/sqft |
Source: Public Record Report a problem | ||
| 2/4/2004 | Sold | $177,400+34.9%$103/sqft |
Source: Public Record Report a problem | ||
| 5/27/1999 | Sold | $131,500+9.1%$76/sqft |
Source: Public Record Report a problem | ||
| 4/9/1996 | Sold | $120,490$70/sqft |
Source: Public Record Report a problem | ||
Public tax history
| Year | Property taxes | Tax assessment |
|---|---|---|
| 2025 | $2,732 -0.2% | $27,351 +0.8% |
| 2024 | $2,738 +15.3% | $27,132 |
| 2023 | $2,374 -1.5% | $27,132 +17.5% |
| 2022 | $2,410 +3.2% | $23,090 -2.8% |
| 2021 | $2,335 | $23,755 +2.9% |
| 2020 | $2,335 +1.2% | $23,091 |
| 2019 | $2,306 +15.5% | $23,091 +19% |
| 2018 | $1,996 | $19,407 |
| 2017 | $1,996 +33.1% | $19,407 +25.8% |
| 2016 | $1,500 | $15,426 |
| 2015 | $1,500 +14.7% | $15,426 +20.6% |
| 2014 | $1,308 -0.5% | $12,792 |
| 2013 | $1,314 +2% | $12,792 -1.5% |
| 2012 | $1,289 -6.8% | $12,991 |
| 2011 | $1,383 -0.1% | $12,991 -7.5% |
| 2010 | $1,385 -1.7% | $14,040 |
| 2009 | $1,409 +0.3% | $14,040 -1.5% |
| 2008 | $1,404 -1% | $14,250 |
| 2007 | $1,419 +1.9% | $14,250 +0.3% |
| 2006 | $1,393 -0.5% | $14,210 +3.3% |
| 2005 | $1,400 +9.1% | $13,750 |
| 2004 | $1,282 -1.9% | $13,750 |
| 2003 | $1,307 +1.8% | $13,750 -1.2% |
| 2002 | $1,284 +3% | $13,910 +12.9% |
| 2001 | $1,247 +4.4% | $12,320 |
| 2000 | $1,195 | $12,320 |
Find assessor info on the county website
Monthly payment
Est. payment
Payment breakdown
Explore the cost of this home by adjusting the details. Changes won't be saved.Climate risks
Neighborhood: 80128
Nearby schools
GreatSchools rating
- 5/10Columbine Hills Elementary SchoolGrades: PK-5Distance: 0.3 mi
- 6/10Ken Caryl Middle SchoolGrades: 6-8Distance: 0.8 mi
- 8/10Columbine High SchoolGrades: 9-12Distance: 2.2 mi
Schools provided by the listing agent
- Elementary: Columbine Hills
- Middle: Ken Caryl
- High: Columbine
- District: Jefferson County R-1
Source: REcolorado as distributed by MLS GRID. This data may not be complete. We recommend contacting the local school district to confirm school assignments for this home.
- $433,5002 bd2 ba1.3k sqft7906 S Depew St APT D, Littleton, CO 80128Off Market
- $372,2002 bd3 ba1k sqft7906 S Depew St APT B, Littleton, CO 80128Off Market

- $441,8003 bd3 ba1.9k sqft7906 S Depew St APT A, Littleton, CO 80128Off Market

- $426,7003 bd4 ba1.4k sqft7906 S Depew St, Littleton, CO 80128Off Market
- $421,0002 bd3 ba2k sqft7904 S Depew St APT A, Littleton, CO 80128Off Market
- $371,7003 bd2 ba950 sqft7904 S Depew St APT B, Littleton, CO 80128Off Market
- $398,1002 bd3 ba950 sqft7904 S Depew St APT C, Littleton, CO 80128Off Market
- $386,1003 bd3 ba1.8k sqft7904 S Depew St APT D, Littleton, CO 80128Off Market
A local agent can set up tours, give advice and negotiate with sellers.
Similar homes
- $420,0002 bd2 ba1.2k sqftSouthPark, Littleton, CO 80120For Sale
 MLS ID #3182732, Kent Perenyi, Engel and Volkers: Castle Rock & Castle Pines. REcolorado as distributed by MLS GRID
 - $360,0002 bd2 ba1.6k sqftDutch Creek, Littleton, CO 80128For Sale
 MLS ID #8999224, Faith Young, Keller Williams Advantage Realty LLC. REcolorado as distributed by MLS GRID
 - $425,0004 bd3 ba1.7k sqft10279 W Fair Avenue #D, Littleton, CO 80127For Sale
 MLS ID #2616568, Melanie Browder, Milehimodern. REcolorado as distributed by MLS GRID
 - $479,0002 bd3 ba1.5k sqft8386 S Garland Way, Littleton, CO 80128For Sale
 MLS ID #6061916, Thao Nguyen, HomeSmart Realty. REcolorado as distributed by MLS GRID
 - $415,0003 bd3 ba1.9k sqft6870 S Broadway, Centennial, CO 80122For SaleMLS ID #5503443, Lotte Radoor, Coldwell Banker Realty 56. REcolorado as distributed by MLS GRID
- $350,0002 bd3 ba1.2k sqft9653 W Chatfield Avenue #B, Littleton, CO 80128For SaleMLS ID #9664971, Erin Talburt, Compass - Denver. REcolorado as distributed by MLS GRID
- $388,0003 bd2 ba1.5k sqftHighland View II, Centennial, CO 80122For SaleMLS ID #4589551, Heather Lessar, Compass - Denver. REcolorado as distributed by MLS GRID
- $445,0002 bd3 ba2k sqft10557 W Maplewood Drive #C, Littleton, CO 80127For SaleMLS ID #4260007, Karin Jacoby, Dream Realty. REcolorado as distributed by MLS GRID
- $354,9002 bd2 ba900 sqftDakota Station Condos Flg # 3 Ph # 6, Littleton, CO 80128For SaleMLS ID #2717816, Lori Anderst, Brokers Guild Real Estate. REcolorado as distributed by MLS GRID
- $405,0002 bd2 ba1.2k sqft2940 W Centennial Drive #G, Littleton, CO 80123For SaleMLS ID #3280332, Cindy Rein, Sherlock Homes. REcolorado as distributed by MLS GRID
- $415,0003 bd3 ba1.6k sqft5530 S Quemoy Circle, Aurora, CO 80015For SaleMLS ID #2002881, Lexie White, HomeSmart. REcolorado as distributed by MLS GRID
- $375,0002 bd2 ba1k sqft2852 W Centennial Drive #E, Littleton, CO 80123For SaleMLS ID #2719543, Karl Lueders, Madison & Company Properties. REcolorado as distributed by MLS GRID
- $349,9904 bd2 ba1.5k sqft10500 W Fair Avenue #B, Littleton, CO 80127For SaleMLS ID #9716405, Nancy Barron, Orchard Brokerage LLC. REcolorado as distributed by MLS GRID
- $499,9003 bd3 ba2.1k sqft2760 W Greens Court, Littleton, CO 80123For SaleMLS ID #9060140, The Awaka Group, Real Broker, LLC DBA Real. REcolorado as distributed by MLS GRID
- $450,0003 bd3 ba2.3k sqftSunpointe, Lakewood, CO 80227For SaleMLS ID #2643801, Mary Beth Pickett, Financial Security Realty. REcolorado as distributed by MLS GRID
- $380,0003 bd2 ba1.2k sqft7832 S Kittredge Circle, Englewood, CO 80112For SaleMLS ID #3258982, Jennifer Mell, Realty One Group Elevations, LLC. REcolorado as distributed by MLS GRID
- $299,0002 bd1 ba960 sqftGreystroke Condos, Littleton, CO 80128For SaleMLS ID #6226862, Debbie Fraser-Larsen, Brokers Guild Homes. REcolorado as distributed by MLS GRID
- $599,0003 bd3 ba1.8k sqft2977 W Rowland Avenue, Littleton, CO 80120For SaleMLS ID #6346509, Tami Shipman, RE/MAX Synergy. REcolorado as distributed by MLS GRID
- $409,9003 bd3 ba1.9k sqftApplewood Park Townhomes Condos, Golden, CO 80401For SaleMLS ID #9574068, Alice Wolters, Remingo. REcolorado as distributed by MLS GRID
- $299,9002 bd1 ba896 sqft8341 S Upham Way #209, Littleton, CO 80128For SaleMLS ID #9670601, Keith Rosenhagen, Rosenhagen Real Estate Professionals. REcolorado as distributed by MLS GRID
