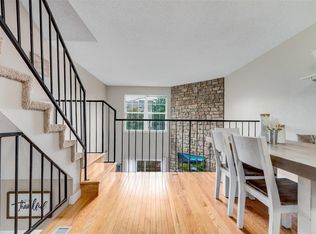
Welcome home to this beautiful 2 bedroom, 2 bath townhome in Littleton! This 2-story home has an inviting layout with thoughtful updates throughout, plus a lower-level walkout that opens directly into the courtyard. The floor plan includes thoughtful updates throughout. From the moment you arrive, you'll appreciate the charming curb appeal, mature trees, and inviting front entry. Inside, you'll discover a bright and welcoming floor plan featuring updated flooring, neutral tones, and comfortable living spaces designed for everyday living and entertaining. The living room is filled with natural light and flows seamlessly into the dining area, creating the perfect setting for gathering with family and friends. The beautifully updated kitchen offers white cabinetry, granite-inspired countertops, stainless steel appliances and convenient access to the private deck ideal for enjoying your morning coffee or relaxing outdoors. The upper level features generously sized bedrooms and a beautifully updated bathroom with modern finishes. The convenient upstairs laundry area adds everyday functionality and ease. Downstairs, the finished basement provides additional flexible living space perfect for a family room, home office, workout area, hobby space, guest retreat, plus there is a rough in to add an additional bathroom. Stay cool this summer with a whole house fan. The furnace is newer as well. Love your outdoor living area with a private deck overlooking the community greenbelt, offering a peaceful place to unwind and Colorado's beautiful weather. Additional features include updated lighting & reserved parking. Enjoy your community amenities including a clubhouse, pool, playground & trails. Divinely located near Meadows Golf Club, Lilley Gulch Recreation Center Robert F. Clement Park, Johnson Reservoir, parks, shopping, dining with easy access to C-470 and the foothills, this home offers the perfect blend of comfort, convenience, and low-maintenance living.
For sale
Price cut: $5K (7/5)
$360,000
6708 S Holland Way, Littleton, CO 80128
2beds
1,624sqft
:
Get pre-qualified$2,542/mo
Townhouse
Built in 1982
610 Square Feet Lot
$-- Zestimate®
$222/sqft
$292/mo HOA
What's special
- 43 days |
- 458 |
- 39 |
Zillow last checked:
Listing updated:
Listed by:
Faith Young 720-270-9467 FaithYoung@kw.com,
Keller Williams Advantage Realty LLC
Source: REcolorado as distributed by MLS GRID,MLS#: 8999224
Facts & features
Interior
Bedrooms & bathrooms
- Bedrooms: 2
- Bathrooms: 2
- Full bathrooms: 1
- 1/4 bathrooms: 1
- Main level bathrooms: 1
Bedroom
- Level: Upper
Bedroom
- Level: Upper
Bathroom
- Level: Upper
Bathroom
- Level: Main
Dining room
- Level: Main
Kitchen
- Level: Main
Laundry
- Level: Upper
Living room
- Level: Main
Heating
- Forced Air
Cooling
- None
Appliances
- Included: Dryer, Oven, Range, Refrigerator, Washer
- Laundry: In Unit
Features
- Basement: Finished,Walk-Out Access
- Common walls with other units/homes: 2+ Common Walls
Interior area
- Total structure area: 1,624
- Total interior livable area: 1,624 sqft
- Finished area above ground: 1,102
- Finished area below ground: 0
Property
Parking
- Total spaces: 3
- Details: Off Street Spaces: 2, Reserved Spaces: 1
Features
- Levels: Two
- Stories: 2
- Patio & porch: Deck
Lot
- Size: 610 Square Feet
Details
- Parcel number: 165551
- Zoning: P-D
- Special conditions: Standard
Construction
Type & style
- Home type: Townhouse
- Property subtype: Townhouse
- Attached to another structure: Yes
Materials
- Wood Siding
- Roof: Composition
Condition
- Year built: 1982
Utilities & green energy
- Sewer: Public Sewer
Community & HOA
Community
- Subdivision: Dutch Ridge Flg 1 Ext Sur 1
HOA
- Has HOA: Yes
- Amenities included: Clubhouse, Playground, Pool, Trail(s)
- Services included: Maintenance Grounds, Snow Removal
- HOA fee: $292 monthly
- HOA name: Goodwin & Company
- HOA phone: 303-693-2118
Location
- Region: Littleton
Financial & listing details
- Price per square foot: $222/sqft
- Tax assessed value: $434,871
- Annual tax amount: $2,836
- Date on market: 6/16/2026
- Listing terms: Cash,Conventional,FHA
- Exclusions: Sellers Personal Items. Security Cameras
- Ownership: Individual
Estimated market value
Not available
Estimated sales range
Not available
Not available
Price history
| Date | Event | Price |
|---|---|---|
| 7/5/2026 | Price change | $360,000-1.4%$222/sqft |
Source:  REcolorado as distributed by MLS GRID #8999224 Report a problem REcolorado as distributed by MLS GRID #8999224 Report a problem | ||
| 6/21/2026 | Price change | $365,000-1.4%$225/sqft |
Source: REcolorado as distributed by MLS GRID #8999224 Report a problem | ||
| 6/16/2026 | Listed for sale | $370,000+2.8%$228/sqft |
Source: REcolorado as distributed by MLS GRID #8999224 Report a problem | ||
| 12/23/2025 | Listing removed | $2,350$1/sqft |
Source: REcolorado as distributed by MLS GRID #5391867 Report a problem | ||
| 11/17/2025 | Price change | $2,350-2.1%$1/sqft |
Source: REcolorado as distributed by MLS GRID #5391867 Report a problem | ||
| 11/8/2025 | Price change | $2,400-4%$1/sqft |
Source: REcolorado as distributed by MLS GRID #5391867 Report a problem | ||
| 10/10/2025 | Listed for rent | $2,500$2/sqft |
Source: REcolorado as distributed by MLS GRID #5391867 Report a problem | ||
| 8/4/2021 | Sold | $360,000+129.3%$222/sqft |
Source: Public Record Report a problem | ||
| 5/22/2002 | Sold | $157,000+124.6%$97/sqft |
Source: Public Record Report a problem | ||
| 2/8/1994 | Sold | $69,900$43/sqft |
Source: Public Record Report a problem | ||
Public tax history
| Year | Property taxes | Tax assessment |
|---|---|---|
| 2025 | $2,491 +0% | $27,179 +6.9% |
| 2024 | $2,490 +29.2% | $25,428 |
| 2023 | $1,927 -1.3% | $25,428 +31.6% |
| 2022 | $1,952 +5.8% | $19,318 -2.8% |
| 2021 | $1,845 | $19,874 +5.5% |
| 2020 | $1,845 +1.3% | $18,834 |
| 2019 | $1,822 +20.7% | $18,834 +25% |
| 2018 | $1,510 | $15,069 |
| 2017 | $1,510 +18.3% | $15,069 +13.4% |
| 2016 | $1,276 | $13,293 |
| 2015 | $1,276 +25.6% | $13,293 +32.2% |
| 2014 | $1,016 -8.3% | $10,054 |
| 2013 | $1,108 +1.9% | $10,054 -9.2% |
| 2012 | $1,087 +0.4% | $11,073 |
| 2011 | $1,083 +0% | $11,073 -0.2% |
| 2010 | $1,082 -10% | $11,100 |
| 2009 | $1,202 +0.4% | $11,100 -9.7% |
| 2008 | $1,197 -4.6% | $12,290 |
| 2007 | $1,255 +2.4% | $12,290 -3.4% |
| 2006 | $1,226 -4% | $12,720 -1.9% |
| 2005 | $1,277 +8.3% | $12,960 |
| 2004 | $1,179 +10.6% | $12,960 |
| 2003 | $1,066 +1.7% | $12,960 +12.2% |
| 2002 | $1,048 +12.2% | $11,550 +23% |
| 2001 | $934 +4.1% | $9,390 |
| 2000 | $897 | $9,390 |
Find assessor info on the county website
Monthly payment
Est. payment
Payment breakdown
Explore the cost of this home by adjusting the details. Changes won't be saved.Climate risks
Neighborhood: 80128
Nearby schools
GreatSchools rating
- 5/10Stony Creek Elementary SchoolGrades: PK-5Distance: 0.7 mi
- 7/10Deer Creek Middle SchoolGrades: 6-8Distance: 0.6 mi
- 9/10Chatfield High SchoolGrades: 9-12Distance: 1.6 mi
Schools provided by the listing agent
- Elementary: Stony Creek
- Middle: Deer Creek
- High: Chatfield
- District: Jefferson County R-1
Source: REcolorado as distributed by MLS GRID. This data may not be complete. We recommend contacting the local school district to confirm school assignments for this home.
- $377,0003 bd2 ba1.4k sqft6710 S Holland Way, Littleton, CO 80128Off Market
- $426,5002 bd3 ba1.4k sqft6706 S Holland Way, Littleton, CO 80128Sold

- $370,0003 bd2 ba1.5k sqft6712 S Holland Way, Littleton, CO 80128For Sale

- $285,8002 bd1 ba900 sqft6704 S Holland Way, Littleton, CO 80128Off Market

- $343,2002 bd2 ba1k sqft6714 S Holland Way, Littleton, CO 80128Off Market
- $284,6002 bd1 ba870 sqft6702 S Holland Way, Littleton, CO 80128Off Market
- $367,4002 bd4 ba1.1k sqft6716 S Holland Way, Littleton, CO 80128Off Market
- $330,8002 bd2 ba1.1k sqft6748 S Holland Way, Littleton, CO 80128Off Market
A local agent can set up tours, give advice and negotiate with sellers.
Similar homes
- $365,0004 bd3 ba1.8k sqft7187 S Webster Street, Littleton, CO 80128For Sale

 MLS ID #7516498, Adriana Luevano, HomeSmart Realty. REcolorado as distributed by MLS GRID
 - $400,0004 bd3 ba1.8k sqft7711 W GLASGOW Place, Littleton, CO 80128For Sale
 MLS ID #9510175, Mark Maes, Maes Real Estate. REcolorado as distributed by MLS GRID
 - $370,0002 bd2 ba1.3k sqft9691 W Chatfield Avenue #C, Littleton, CO 80128For Sale
 MLS ID #6461517, Caitlin Brennan, The Agency - Denver. REcolorado as distributed by MLS GRID
 - $415,0004 bd3 ba1.7k sqft10279 W Fair Avenue #D, Littleton, CO 80127For Sale
 MLS ID #2616568, Melanie Browder, Milehimodern. REcolorado as distributed by MLS GRID
 - $350,0002 bd3 ba1k sqft8805 W Floyd Avenue, Lakewood, CO 80227For SaleMLS ID #9773882, Jessica Jimenez, RE/MAX Professionals. REcolorado as distributed by MLS GRID
- $355,0002 bd3 ba1.1k sqft10102 W Dartmouth Avenue, Lakewood, CO 80227For SaleMLS ID #9183743, John Karger, eXp Realty, LLC. REcolorado as distributed by MLS GRID
- $295,0002 bd2 ba1k sqft8376 S Upham Way Bldg B #105, Littleton, CO 80128For SaleMLS ID #3251965, Tamara Davis, Bradley Real Estate. REcolorado as distributed by MLS GRID
- $388,0003 bd2 ba1.5k sqftHighland View II, Centennial, CO 80122For SaleMLS ID #4589551, Heather Lessar, Compass - Denver. REcolorado as distributed by MLS GRID
- $360,0002 bd2 ba1k sqft1672 W Canal Circle #411, Littleton, CO 80120For SaleMLS ID #7981119, Olivia Zuncic, Berkshire Hathaway HomeServices Colorado, LLC - Highlands Ranch Real Estate. REcolorado as distributed by MLS GRID
- $379,0003 bd2 ba1.6k sqft1248 S Reed Street #3, Lakewood, CO 80232For SaleMLS ID #7799605, William Flynn, RE/MAX Professionals. REcolorado as distributed by MLS GRID
- $334,9002 bd3 ba1.5k sqft3300 W Florida Avenue #121, Denver, CO 80219For SaleMLS ID #3256981, Frank Duran, RE/MAX Alliance. REcolorado as distributed by MLS GRID
- $384,0003 bd2 ba1.4k sqftBuilding 7, Denver, CO 80235For SaleMLS ID #7032977, Praneeth Apparasu, Real Broker, LLC DBA Real. REcolorado as distributed by MLS GRID
- $415,0002 bd3 ba1.6k sqft8755 W Cornell Avenue Bldg 14 #5, Lakewood, CO 80227For SaleMLS ID #2599137, Erin Posey, Compass - Denver. REcolorado as distributed by MLS GRID
- $525,0003 bd4 ba1.8k sqft2892 W Long Cir #G, Littleton, CO 80120For Sale
 MLS ID #1064746, Nikki Wiederaenders, Compass-Denver. IRES as distributed by MLS GRID
 - $420,0002 bd2 ba1.3k sqft9031 Bear Mountain Drive, Highlands Ranch, CO 80126For SaleMLS ID #9628928, Andrea Peters, RE/MAX Synergy. REcolorado as distributed by MLS GRID
- $369,9003 bd3 ba1.4k sqft6615 W 84th Way #98, Arvada, CO 80003For SaleMLS ID #9068437, Nicki Thompson, RE/MAX Alliance - Olde Town. REcolorado as distributed by MLS GRID
- $319,9002 bd2 ba1k sqft4875 S Balsam Way #7-101, Littleton, CO 80123For SaleMLS ID #6967612, Heather Reed, RE/MAX Synergy. REcolorado as distributed by MLS GRID
- $413,5002 bd3 ba1.5k sqftSilver Valley at Bear Creek, Lakewood, CO 80227For SaleMLS ID #7501552, Reana Kaminsky, Landmark Residential Brokerage. REcolorado as distributed by MLS GRID
- $350,0002 bd2 ba1.3k sqft7853 W 87th Drive, Arvada, CO 80005For SaleMLS ID #7748358, Duane Sauer, Coldwell Banker Realty 56. REcolorado as distributed by MLS GRID
- $375,0002 bd3 ba1.3k sqft5242 W 68th Avenue, Arvada, CO 80003For SaleMLS ID #5028764, Shawntel Sumstad, Key Team Real Estate Corp.. REcolorado as distributed by MLS GRID
