Backing to open space with a private six-foot fenced backyard, this rare four-bedroom, three-bathroom townhome offers the perfect blend of privacy, space, and thoughtful updates. The functional layout includes generous living areas and a spacious kitchen with room for both a breakfast table and formal dining. Recent improvements include luxury vinyl plank flooring, updated lighting, solid-core French doors enclosing the oversized pantry, custom basement laundry storage, a new roof (2024), new gutters and exterior paint (2025), a new garage door and track system, upgraded laundry vent, radon mitigation (2022), and a Ring floodlight camera. With four bedrooms, a private yard, open-space views, and numerous major updates already completed, this move-in ready home is a rare opportunity in the sought-after Stanton Farms community.
For sale
Price cut: $10K (7/29)
$415,000
10279 W Fair Avenue #D, Littleton, CO 80127
4beds
1,735sqft
:
Get pre-qualified$2,967/mo
Townhouse
Built in 1983
-- sqft lot
$-- Zestimate®
$239/sqft
$400/mo HOA
What's special
- 43 days |
- 846 |
- 38 |
Zillow last checked:
Listing updated:
Listed by:
Melanie Browder 303-862-0464 melanie@homebymelanie.com,
Milehimodern
Source: REcolorado as distributed by MLS GRID,MLS#: 2616568
Facts & features
Interior
Bedrooms & bathrooms
- Bedrooms: 4
- Bathrooms: 3
- Full bathrooms: 1
- 3/4 bathrooms: 1
- 1/2 bathrooms: 1
- Main level bathrooms: 1
Bedroom
- Features: Primary Suite
- Level: Upper
Bedroom
- Level: Upper
Bedroom
- Level: Upper
Bedroom
- Level: Basement
Bathroom
- Level: Main
Bathroom
- Features: En Suite Bathroom, Primary Suite
- Level: Upper
Bathroom
- Level: Upper
Dining room
- Level: Main
Kitchen
- Level: Main
Laundry
- Level: Basement
Living room
- Level: Main
Heating
- Forced Air, Natural Gas
Cooling
- Central Air
Appliances
- Included: Dishwasher, Dryer, Microwave, Range, Refrigerator, Washer
Features
- Ceiling Fan(s), Eat-in Kitchen, High Ceilings, Laminate Counters, Open Floorplan, Pantry, Primary Suite, Radon Mitigation System, Vaulted Ceiling(s)
- Flooring: Carpet, Laminate, Tile
- Windows: Double Pane Windows, Window Coverings
- Basement: Finished
- Common walls with other units/homes: 2+ Common Walls
Interior area
- Total structure area: 1,735
- Total interior livable area: 1,735 sqft
- Finished area above ground: 1,240
- Finished area below ground: 0
Property
Parking
- Total spaces: 2
- Parking features: Garage - Attached
- Attached garage spaces: 1
- Details: Reserved Spaces: 1
Features
- Levels: Two
- Stories: 2
- Exterior features: Lighting, Private Yard, Rain Gutters
Details
- Parcel number: 168389
- Zoning: P-D
- Special conditions: Standard
Construction
Type & style
- Home type: Townhouse
- Property subtype: Townhouse
- Attached to another structure: Yes
Materials
- Frame, Wood Siding
- Roof: Composition
Condition
- Updated/Remodeled
- Year built: 1983
Utilities & green energy
- Sewer: Public Sewer
- Water: Public
- Utilities for property: Cable Available, Electricity Connected, Internet Access (Wired), Natural Gas Connected
Community & HOA
Community
- Subdivision: Stanton Farms
HOA
- Has HOA: Yes
- Services included: Maintenance Grounds, Maintenance Structure, Sewer, Snow Removal, Trash
- HOA fee: $400 monthly
- HOA name: KC and Associates
- HOA phone: 303-232-9200
Location
- Region: Littleton
Financial & listing details
- Price per square foot: $239/sqft
- Tax assessed value: $444,638
- Annual tax amount: $2,900
- Date on market: 6/25/2026
- Listing terms: Cash,Conventional,Other
- Exclusions: Seller's Personal Property And/Or Staging Items
- Ownership: Individual
- Electric utility on property: Yes
- Road surface type: Paved
Estimated market value
Not available
Estimated sales range
Not available
Not available
Price history
| Date | Event | Price |
|---|---|---|
| 7/29/2026 | Price change | $415,000-2.4%$239/sqft |
Source:  REcolorado as distributed by MLS GRID #2616568 Report a problem REcolorado as distributed by MLS GRID #2616568 Report a problem | ||
| 7/14/2026 | Price change | $425,000-2.3%$245/sqft |
Source: REcolorado as distributed by MLS GRID #2616568 Report a problem | ||
| 6/25/2026 | Listed for sale | $435,000+20.8%$251/sqft |
Source: REcolorado as distributed by MLS GRID #2616568 Report a problem | ||
| 11/9/2020 | Sold | $360,000+1.6%$207/sqft |
Source: Public Record Report a problem | ||
| 9/30/2020 | Pending sale | $354,500$204/sqft |
Source: Keller Williams Advantage Realty Llc #6642032 Report a problem | ||
| 9/18/2020 | Listed for sale | $354,500+24.4%$204/sqft |
Source: Keller Williams Advantage Realty Llc #6642032 Report a problem | ||
| 9/7/2017 | Sold | $285,000+1.8%$164/sqft |
Source: Public Record Report a problem | ||
| 7/26/2017 | Listed for sale | $280,000+37.3%$161/sqft |
Source: Keller Williams DTC #4618454 Report a problem | ||
| 12/22/2013 | Listing removed | $204,000$118/sqft |
Source: Innovative Real Estate #1223345 Report a problem | ||
| 9/20/2013 | Price change | $204,000-2.4%$118/sqft |
Source: Innovative Real Estate #1223345 Report a problem | ||
| 8/22/2013 | Listed for sale | $209,000+34.8%$120/sqft |
Source: Innovative Real Estate #1223345 Report a problem | ||
| 7/5/2011 | Sold | $155,000$89/sqft |
Source: Public Record Report a problem | ||
| 5/18/2011 | Price change | $155,000-6.1%$89/sqft |
Source: Your Castle Real Estate #962768 Report a problem | ||
| 3/28/2011 | Price change | $165,000-2.9%$95/sqft |
Source: Your Castle Real Estate #962768 Report a problem | ||
| 1/23/2011 | Price change | $170,000-2.9%$98/sqft |
Source: Your Castle Real Estate #962768 Report a problem | ||
| 10/24/2010 | Price change | $175,000-5.4%$101/sqft |
Source: ERA Herman Group Real Estate #928850 Report a problem | ||
| 9/17/2010 | Listed for sale | $185,000-2.6%$107/sqft |
Source: Herman Group Real Estate #928850 Report a problem | ||
| 11/22/2006 | Sold | $190,000+6.7%$110/sqft |
Source: Public Record Report a problem | ||
| 10/6/2005 | Sold | $178,000$103/sqft |
Source: Public Record Report a problem | ||
Public tax history
| Year | Property taxes | Tax assessment |
|---|---|---|
| 2025 | $2,654 +0% | $27,790 +2.6% |
| 2024 | $2,653 +7.8% | $27,087 |
| 2023 | $2,460 -1.3% | $27,087 +9.8% |
| 2022 | $2,491 +9.9% | $24,659 -2.8% |
| 2021 | $2,267 | $25,368 +9.6% |
| 2020 | $2,267 +1.3% | $23,139 |
| 2019 | $2,239 +26.9% | $23,139 +31.4% |
| 2018 | $1,764 | $17,603 |
| 2017 | $1,764 +20.9% | $17,603 +15.9% |
| 2016 | $1,458 | $15,188 |
| 2015 | $1,458 +24.3% | $15,188 +30.8% |
| 2014 | $1,174 -4.9% | $11,614 |
| 2013 | $1,234 +1.9% | $11,614 -5.8% |
| 2012 | $1,211 -4.1% | $12,330 |
| 2011 | $1,262 +0% | $12,330 -4.7% |
| 2010 | $1,262 -6% | $12,940 |
| 2009 | $1,342 +0.4% | $12,940 -5.7% |
| 2008 | $1,337 -0.4% | $13,720 |
| 2007 | $1,343 +2.4% | $13,720 +0.8% |
| 2006 | $1,312 +3.3% | $13,610 +5.6% |
| 2005 | $1,270 +8.3% | $12,890 |
| 2004 | $1,172 -3.3% | $12,890 |
| 2003 | $1,213 +1.7% | $12,890 -1.9% |
| 2002 | $1,193 +11.5% | $13,140 +22.2% |
| 2001 | $1,070 +4.1% | $10,750 |
| 2000 | $1,027 | $10,750 |
Find assessor info on the county website
Monthly payment
Est. payment
Payment breakdown
Explore the cost of this home by adjusting the details. Changes won't be saved.Climate risks
Neighborhood: 80127
Nearby schools
GreatSchools rating
- 5/10Stony Creek Elementary SchoolGrades: PK-5Distance: 1.5 mi
- 7/10Deer Creek Middle SchoolGrades: 6-8Distance: 1.4 mi
- 9/10Chatfield High SchoolGrades: 9-12Distance: 1.6 mi
Schools provided by the listing agent
- Elementary: Stony Creek
- Middle: Deer Creek
- High: Chatfield
- District: Jefferson County R-1
Source: REcolorado as distributed by MLS GRID. This data may not be complete. We recommend contacting the local school district to confirm school assignments for this home.
- $419,0003 bd4 ba1.6k sqft10279 W Fair Ave APT A, Littleton, CO 80127Off Market
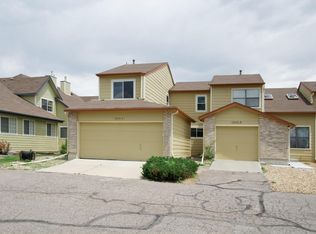
- $400,3002 bd3 ba1.6k sqft10279 W Fair Ave APT C, Littleton, CO 80127Off Market

- $414,6003 bd3 ba1.1k sqft10279 W Fair Ave APT F, Littleton, CO 80127Off Market
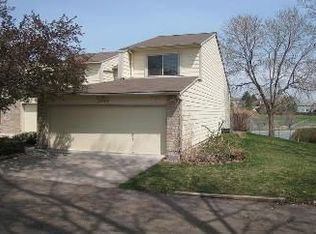
- $380,0002 bd2 ba1.5k sqft10279 W Fair Ave APT E, Littleton, CO 80127Sold

- $408,0003 bd3 ba1.5k sqft10279 W Fair Ave APT B, Littleton, CO 80127Sold
- $423,5003 bd3 ba1.3k sqft10259 W Fair Ave APT B, Littleton, CO 80127Off Market
- $460,8004 bd4 ba1.3k sqft10259 W Fair Ave APT C, Littleton, CO 80127Off Market
- $453,3002 bd2 ba2.5k sqft10259 W Fair Ave APT D, Littleton, CO 80127Off Market
A local agent can set up tours, give advice and negotiate with sellers.
Similar homes
- $445,0002 bd3 ba2k sqft10557 W Maplewood Drive #C, Littleton, CO 80127For Sale

 MLS ID #4260007, Karin Jacoby, Dream Realty. REcolorado as distributed by MLS GRID
 - $415,0003 bd4 ba1.7k sqft7906 S Depew Street #C, Littleton, CO 80128For Sale
 MLS ID #5068597, Tyler Terch, ideal Residential Group. REcolorado as distributed by MLS GRID
 - $459,9003 bd2 ba1.5k sqft9525 W David Avenue, Littleton, CO 80128For Sale
 MLS ID #6670938, Brian Horton, Mainstay Brokerage LLC. REcolorado as distributed by MLS GRID
 - $459,0003 bd3 ba2.5k sqft4466 W Pondview Drive, Littleton, CO 80123For Sale
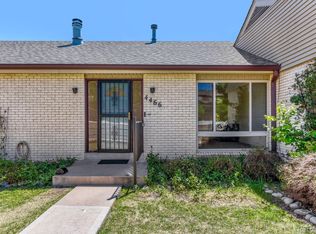 MLS ID #2891676, Jerome Wiencek, Investment Management Group Ltd. REcolorado as distributed by MLS GRID
 - $350,0003 bd2 ba1.2k sqft7404 S Zephyr Court, Littleton, CO 80128For SaleMLS ID #3082700, Doug Gaeta, Compass - Denver. REcolorado as distributed by MLS GRID
- $420,0002 bd2 ba1.2k sqftSouthPark, Littleton, CO 80120For SaleMLS ID #3182732, Kent Perenyi, Engel and Volkers: Castle Rock & Castle Pines. REcolorado as distributed by MLS GRID
- $415,0003 bd3 ba1.9k sqft6870 S Broadway, Centennial, CO 80122For SaleMLS ID #5503443, Lotte Radoor, Coldwell Banker Realty 56. REcolorado as distributed by MLS GRID
- $350,0002 bd3 ba1.1k sqft7600 W Coal Mine Avenue #C, Littleton, CO 80123For SaleMLS ID #7597096, Kendra Lanterman, West and Main Homes Inc. REcolorado as distributed by MLS GRID
- $310,0002 bd2 ba1.2k sqft12118 W Dorado Place #103, Littleton, CO 80127For SaleMLS ID #4053243, Rey Cordova, Keller Williams Realty Urban Elite. REcolorado as distributed by MLS GRID
- $367,5003 bd4 ba1.6k sqftPheasant Creek, Lakewood, CO 80227For SaleMLS ID #5429330, Van Lewis, RE/MAX Alliance. REcolorado as distributed by MLS GRID
- $420,0004 bd4 ba2.4k sqft11703 E Cornell Circle, Aurora, CO 80014For SaleMLS ID #2439932, Taylor Simmons, Your Castle Real Estate Inc. REcolorado as distributed by MLS GRID
- $345,0003 bd3 ba1.5k sqftGreen Mountain Townhouses, Denver, CO 80228For SaleMLS ID #8649710, Diane Howe, eXp Realty, LLC. REcolorado as distributed by MLS GRID
- $344,9003 bd3 ba1.3k sqftTall Pines, Denver, CO 80235For SaleMLS ID #7979657, Ali Van Westenberg, Keller Williams Advantage Realty LLC. REcolorado as distributed by MLS GRID
- $409,9003 bd3 ba1.9k sqftApplewood Park Townhomes Condos, Golden, CO 80401For SaleMLS ID #9574068, Alice Wolters, Remingo. REcolorado as distributed by MLS GRID
- $388,0003 bd2 ba1.5k sqftHighland View II, Centennial, CO 80122For SaleMLS ID #4589551, Heather Lessar, Compass - Denver. REcolorado as distributed by MLS GRID
- $450,0003 bd3 ba2k sqft7101 W Yale Avenue #1102, Denver, CO 80227For SaleMLS ID #7658577, Joshua Larsen, Keller Williams Realty Urban Elite. REcolorado as distributed by MLS GRID
- $590,0004 bd3 ba2.3k sqft4853 S Hoyt Street, Littleton, CO 80123For SaleMLS ID #1916822, Brook Willardsen, Madison & Company Properties. REcolorado as distributed by MLS GRID
- $450,0003 bd3 ba2.3k sqftSunpointe, Lakewood, CO 80227For SaleMLS ID #2643801, Mary Beth Pickett, Financial Security Realty. REcolorado as distributed by MLS GRID
- $355,0002 bd2 ba1k sqft8775 W Berry Avenue #203, Littleton, CO 80123For SaleMLS ID #3469285, Eric Breault, LPT Realty. REcolorado as distributed by MLS GRID
- $574,9904 bd2 ba1.9k sqft7056 W Rowland Avenue, Littleton, CO 80128For SaleMLS ID #5613808, Nicholas Monge, eXp Realty, LLC. REcolorado as distributed by MLS GRID
