Move in ready and clean as a whistle! Remodeled in 2018 with granite kitchen tops-cabinets-sink-faucets. New dishwasher, stove, microwave since 2023. Stainless steel refrigerator with ice maker. New windows and glass sliders in 2024. New furnace 2025, and new AC in 2023-hot water heater in 2021. Main floor has real hardwood floors, and upstairs-down stairs floors are wood laminate. Owner just remodel three of the four bathroom with new tile, flooring, and vanity tops. Full basement with bedroom & walkout sliding door; main level deck (13.6 x 8.4) off of kitchen. HOA just installed new fencing for the community giving it a fresh, new look! Your single parking space directly in front of unit numbered 10268. Addition-adjacent parking available. Mature landscaping with many tree, common areas, and park/pool area. Unit is vacant for EZ showing, so come by soon!
Accepting backups
Price cut: $5K (7/30)
$367,500
10268 W Dartmouth Avenue, Lakewood, CO 80227
3beds
1,681sqft
Townhouse
Built in 1984
-- sqft lot
$365,800 Zestimate®
$219/sqft
$380/mo HOA
What's special
- 75 days
- 328
- 24
Zillow last checked:
Listing updated:
Listed by:
Van Lewis 303-550-1362,
RE/MAX Alliance
Source: REcolorado as distributed by MLS GRID,MLS#: 5429330
Facts & features
Interior
Bedrooms & bathrooms
- Bedrooms: 3
- Bathrooms: 4
- Full bathrooms: 1
- 3/4 bathrooms: 2
- 1/2 bathrooms: 1
- Main level bathrooms: 1
Bedroom
- Description: In Front Of Unit Has 3/4 Bathroom
- Features: Primary Suite
- Level: Upper
- Area: 146.59 Square Feet
- Dimensions: 13.7 x 10.7
Bedroom
- Description: In Back Of Unit Has Full Bathroom/Tub
- Level: Upper
- Area: 142.48 Square Feet
- Dimensions: 13.7 x 10.4
Bedroom
- Description: 3/4 Bathroom
- Level: Basement
- Area: 142.48 Square Feet
- Dimensions: 13.7 x 10.4
Bathroom
- Features: En Suite Bathroom
- Level: Main
Bathroom
- Description: 2nd Level Front Bedroom
- Features: En Suite Bathroom
- Level: Upper
Bathroom
- Description: 2nd Level Back Bedroom
- Features: Primary Suite
- Level: Upper
Bathroom
- Features: En Suite Bathroom
- Level: Basement
Kitchen
- Description: Includes Eating Space 6.7 X 6.0
- Level: Main
- Area: 205.36 Square Feet
- Dimensions: 13.6 x 15.1
Laundry
- Description: In Unfinished Bsmt Area
- Level: Basement
Living room
- Level: Main
- Area: 191.8 Square Feet
- Dimensions: 13.7 x 14
Heating
- Forced Air, Natural Gas
Cooling
- Central Air
Appliances
- Included: Dishwasher, Disposal, Dryer, Gas Water Heater, Microwave, Oven, Range, Refrigerator, Self Cleaning Oven, Washer
- Laundry: In Unit
Features
- Ceiling Fan(s), Eat-in Kitchen, Granite Counters, Kitchen Island, Smoke Free
- Flooring: Laminate
- Windows: Double Pane Windows, Window Coverings, Window Treatments
- Basement: Exterior Entry,Finished,Full,Interior Entry,Walk-Out Access
- Number of fireplaces: 1
- Fireplace features: Wood Burning
- Common walls with other units/homes: 2+ Common Walls
Interior area
- Total structure area: 1,681
- Total interior livable area: 1,681 sqft
- Finished area above ground: 1,131
- Finished area below ground: 385
Property
Parking
- Total spaces: 1
- Parking features: Asphalt
- Details: Reserved Spaces: 1
Features
- Levels: Two
- Stories: 2
- Entry location: Ground
- Patio & porch: Deck, Patio
- Exterior features: Private Yard, Rain Gutters
- Fencing: Partial
Details
- Parcel number: 171209
- Special conditions: Standard
Construction
Type & style
- Home type: Townhouse
- Property subtype: Townhouse
- Attached to another structure: Yes
Materials
- Brick, Frame, Other
- Foundation: Concrete Perimeter, Slab
- Roof: Composition
Condition
- Updated/Remodeled
- Year built: 1984
Utilities & green energy
- Electric: 220 Volts
- Sewer: Public Sewer
- Water: Public
- Utilities for property: Electricity Connected, Natural Gas Connected, Phone Available
Community & HOA
Community
- Security: Carbon Monoxide Detector(s), Smoke Detector(s)
- Subdivision: Pheasant Creek
HOA
- Has HOA: Yes
- Services included: Reserve Fund, Insurance, Irrigation, Maintenance Grounds, Maintenance Structure, Recycling, Road Maintenance, Sewer, Snow Removal, Trash, Water
- HOA fee: $380 monthly
- HOA name: Brightstar
- HOA phone: 303-952-4004
Location
- Region: Lakewood
Financial & listing details
- Price per square foot: $219/sqft
- Tax assessed value: $425,115
- Annual tax amount: $2,690
- Date on market: 6/18/2026
- Listing terms: Cash,Conventional,FHA,VA Loan
- Exclusions: None
- Ownership: Individual
- Electric utility on property: Yes
- Road surface type: Paved
Estimated market value
$365,800
$348,000 - $384,000
$2,566/mo
Price history
| Date | Event | Price |
|---|---|---|
| 8/24/2026 | Pending sale | $367,500$219/sqft |
Source:  REcolorado as distributed by MLS GRID #5429330 Report a problem REcolorado as distributed by MLS GRID #5429330 Report a problem | ||
| 7/30/2026 | Price change | $367,500-1.3%$219/sqft |
Source: REcolorado as distributed by MLS GRID #5429330 Report a problem | ||
| 7/15/2026 | Price change | $372,500-1.3%$222/sqft |
Source: REcolorado as distributed by MLS GRID #5429330 Report a problem | ||
| 6/28/2026 | Price change | $377,500-2.6%$225/sqft |
Source: REcolorado as distributed by MLS GRID #5429330 Report a problem | ||
| 6/18/2026 | Listed for sale | $387,500+30.5%$231/sqft |
Source: REcolorado as distributed by MLS GRID #5429330 Report a problem | ||
| 2/5/2025 | Listing removed | $2,395$1/sqft |
Source: Zillow Rentals Report a problem | ||
| 1/6/2025 | Price change | $2,395-4%$1/sqft |
Source: Zillow Rentals Report a problem | ||
| 12/4/2024 | Price change | $2,495-3.1%$1/sqft |
Source: Zillow Rentals Report a problem | ||
| 11/27/2024 | Listed for rent | $2,575$2/sqft |
Source: Zillow Rentals Report a problem | ||
| 7/11/2018 | Sold | $297,000+4.2%$177/sqft |
Source: Public Record Report a problem | ||
| 6/13/2018 | Pending sale | $285,000$170/sqft |
Source: Keller Williams Realty Success #2936412 Report a problem | ||
| 6/7/2018 | Listed for sale | $285,000+79.2%$170/sqft |
Source: Keller Williams Realty Success #2936412 Report a problem | ||
| 3/20/2013 | Sold | $159,000+89.3%$95/sqft |
Source: Public Record Report a problem | ||
| 1/16/1998 | Sold | $84,000$50/sqft |
Source: Public Record Report a problem | ||
Public tax history
| Year | Property taxes | Tax assessment |
|---|---|---|
| 2025 | $2,269 +0.7% | $26,570 +10.8% |
| 2024 | $2,253 +8.2% | $23,986 |
| 2023 | $2,082 -1.2% | $23,986 +11% |
| 2022 | $2,106 +1.8% | $21,603 -2.8% |
| 2021 | $2,069 | $22,225 +1.5% |
| 2020 | $2,069 +1.5% | $21,897 |
| 2019 | $2,039 +21.5% | $21,897 +25.9% |
| 2018 | $1,678 | $17,395 |
| 2017 | $1,678 +27.7% | $17,395 +21.5% |
| 2016 | $1,313 | $14,320 |
| 2015 | $1,313 +56.7% | $14,320 +69.9% |
| 2014 | $838 -16.7% | $8,430 -9.9% |
| 2013 | $1,006 +1.9% | $9,353 -8.4% |
| 2012 | $987 -10.9% | $10,213 |
| 2011 | $1,108 +0% | $10,213 -11.5% |
| 2010 | $1,107 -7.9% | $11,540 |
| 2009 | $1,203 +0.2% | $11,540 -7.8% |
| 2008 | $1,200 -0.8% | $12,510 |
| 2007 | $1,210 +2.3% | $12,510 +0.2% |
| 2006 | $1,183 +1.3% | $12,490 +3.7% |
| 2005 | $1,168 +8.6% | $12,040 |
| 2004 | $1,075 +1.6% | $12,040 |
| 2003 | $1,058 +1.5% | $12,040 +3% |
| 2002 | $1,043 +10.8% | $11,690 +26.4% |
| 2001 | $941 -0.8% | $9,250 |
| 2000 | $949 | $9,250 |
Find assessor info on the county website
Monthly payment
Est. payment
Payment breakdown
Explore the cost of this home by adjusting the details. Changes won't be saved.Climate risks
Neighborhood: 80227
Nearby schools
Schools provided by the listing agent
- Elementary: Bear Creek
- Middle: Carmody
- High: Bear Creek
- District: Jefferson County R-1
Source: REcolorado as distributed by MLS GRID. This data may not be complete. We recommend contacting the local school district to confirm school assignments for this home.
- $340,2002 bd2 ba1k sqft10266 W Dartmouth Ave, Lakewood, CO 80227Off Market
- $358,3003 bd3 ba1.6k sqft10264 W Dartmouth Ave, Lakewood, CO 80227Off Market
- $387,8003 bd2 ba1.5k sqft10270 W Dartmouth Ave, Lakewood, CO 80227Off Market
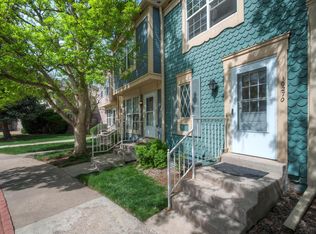
- $335,3002 bd1 ba1k sqft10272 W Dartmouth Ave, Lakewood, CO 80227Off Market

Similar homes
- $359,9002 bd2 ba1.2k sqft8749 W Cornell Avenue #13, Lakewood, CO 80227For Sale

 MLS ID #8660386, Scott Conry, RE/MAX Alliance. REcolorado as distributed by MLS GRID
 - $329,5002 bd3 ba1.3k sqftSouthampton Townhomes, Denver, CO 80227For Sale
 MLS ID #8223328, Maureen Clark, Compass - Denver. REcolorado as distributed by MLS GRID
 - $409,0002 bd3 ba1.9k sqft2054 S Balsam Street, Lakewood, CO 80227For Sale
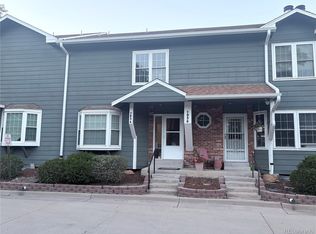 MLS ID #2543368, Michelle Roybal, MX Connections Real Estate. REcolorado as distributed by MLS GRID
 - $350,0003 bd2 ba1.1k sqft1220 S Flower Circle #A, Lakewood, CO 80232For Sale
 MLS ID #3680421, Traci Quinn, Guardian Homes Real Estate Llc. REcolorado as distributed by MLS GRID
 - $399,9002 bd2 ba1.8k sqft9197 W Cedar Drive #C, Denver, CO 80226For SaleMLS ID #9319382, Abel Reyes, The Block Inc. REcolorado as distributed by MLS GRID
- $439,9003 bd3 ba2.3k sqftSunpointe, Lakewood, CO 80227For SaleMLS ID #2643801, Mary Beth Pickett, Financial Security Realty. REcolorado as distributed by MLS GRID
- $319,9003 bd2 ba1.5k sqft1482 S Pierson Street #78, Denver, CO 80232For SaleMLS ID #4314609, Lori Anderst, Brokers Guild Real Estate. REcolorado as distributed by MLS GRID
- $399,0004 bd3 ba1.9k sqft10279 W Fair Avenue #D, Littleton, CO 80127For SaleMLS ID #2616568, Melanie Browder, Milehimodern. REcolorado as distributed by MLS GRID
- $365,0003 bd3 ba2k sqft2754 S Lansing Way, Aurora, CO 80014For SaleMLS ID #5259302, Laura Mastro, Your Castle Real Estate Inc. REcolorado as distributed by MLS GRID
- $465,0003 bd3 ba2.4k sqft254 Zang Street, Lakewood, CO 80228For SaleMLS ID #7985456, Virginia Heidinger, Your Castle Real Estate Inc. REcolorado as distributed by MLS GRID
- $395,0003 bd3 ba1.6k sqft11575 W 70th Place #C, Arvada, CO 80004For SaleMLS ID #7140492, Theresa Holder-Morrison, RE/MAX Alliance. REcolorado as distributed by MLS GRID
- $345,0002 bd3 ba1.1k sqft7600 W Coal Mine Avenue #C, Littleton, CO 80123For SaleMLS ID #7597096, Kendra Lanterman, West and Main Homes Inc. REcolorado as distributed by MLS GRID
- $380,0003 bd2 ba1.7k sqftSequoia Condos, Arvada, CO 80005For SaleMLS ID #2509238, Josh Saxton, eXp Realty, LLC. REcolorado as distributed by MLS GRID
- $379,9002 bd2 ba1k sqft9647 W Chatfield Avenue #A, Littleton, CO 80128For SaleMLS ID #5171651, Gifford Dudley, Coldwell Banker Realty 24. REcolorado as distributed by MLS GRID
- $307,0002 bd2 ba1.1k sqft582 S Xenon Court, Lakewood, CO 80228For SaleMLS ID #2457451, Jessica Griffith, Legacy 100 Real Estate Partners LLC. REcolorado as distributed by MLS GRID
- $289,9992 bd2 ba1k sqft6944 W Mississippi Avenue, Lakewood, CO 80226For SaleMLS ID #5613694, Ali Longo, RE/MAX Leaders. REcolorado as distributed by MLS GRID
- $360,0004 bd4 ba1.8k sqft147 Paris Circle, Aurora, CO 80011For SaleMLS ID #7298980, Ananiya Gebretsadik, Brokers Guild Homes. REcolorado as distributed by MLS GRID
- $355,0004 bd3 ba2k sqft1235 S Monaco Street Parkway, Denver, CO 80224For SaleMLS ID #7934039, Silvia Torres, HomeSmart. REcolorado as distributed by MLS GRID
- $274,9002 bd2 ba1k sqft5735 W Atlantic Place #101, Lakewood, CO 80227For SaleMLS ID #1761484, Brenda Karina Pinon Carrasco, Compass - Denver. REcolorado as distributed by MLS GRID
- $388,0003 bd2 ba1.5k sqftHighland View II, Centennial, CO 80122For SaleMLS ID #4589551, Heather Lessar, Compass - Denver. REcolorado as distributed by MLS GRID
