Welcome home to this lovely two-bedroom, one-and-a-half-bath condo in Lakewood!
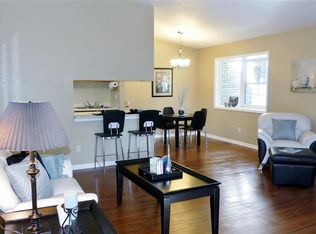
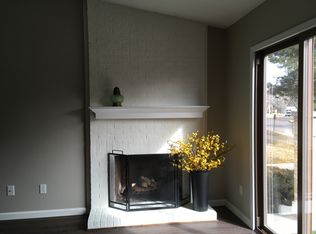
Step inside to a spacious main-level living area, where a central fireplace creates a warm focal point and large windows bring in abundant natural light. The living room flows into a dedicated dining area, with a convenient half bathroom also located on the main level.
The adjoining kitchen offers ample cabinet storage and countertop prep space, a tiled backsplash, black appliances, hardwood flooring, and a breakfast bar that opens to the dining area, providing plenty of room for everyday living and entertaining.
Upstairs, two spacious bedrooms with ample closet space offer privacy and comfort, along with a full bathroom. An attached one-car garage provides secure parking and valuable additional storage.
With a practical floor plan, generous living space, and plenty of opportunity to personalize over time, this home is ready for its next owner to make it their own.
For sale
$399,900
9197 W Cedar Drive #C, Denver, CO 80226
2beds
1,876sqft
Townhouse
Built in 1989
-- sqft lot
$393,800 Zestimate®
$213/sqft
$360/mo HOA
What's special
- 16 days
- 334
- 11
Zillow last checked:
Listing updated:
Listed by:
Abel Reyes 720-435-9393 ABEL2SELL@GMAIL.COM,
The Block Inc
Source: REcolorado as distributed by MLS GRID,MLS#: 9319382
Facts & features
Interior
Bedrooms & bathrooms
- Bedrooms: 2
- Bathrooms: 2
- Full bathrooms: 1
- 1/2 bathrooms: 1
- Main level bathrooms: 1
Bedroom
- Level: Upper
Bedroom
- Level: Upper
Bathroom
- Level: Upper
Bathroom
- Level: Main
Heating
- Forced Air
Cooling
- Central Air
Features
- Basement: Unfinished
- Number of fireplaces: 1
- Fireplace features: Living Room
- Common walls with other units/homes: 1 Common Wall
Interior area
- Total structure area: 1,876
- Total interior livable area: 1,876 sqft
- Finished area above ground: 1,250
- Finished area below ground: 0
Video & virtual tour
Property
Parking
- Total spaces: 1
- Parking features: Garage - Attached
- Attached garage spaces: 1
Features
- Levels: Two
- Stories: 2
Details
- Parcel number: 186551
- Special conditions: Standard
Construction
Type & style
- Home type: Townhouse
- Property subtype: Townhouse
- Attached to another structure: Yes
Materials
- Wood Siding
- Roof: Composition
Condition
- Year built: 1989
Utilities & green energy
- Sewer: Public Sewer
Community & HOA
Community
- Subdivision: Westford Condos
HOA
- Has HOA: Yes
- Services included: Maintenance Grounds, Maintenance Structure, Sewer, Snow Removal, Trash, Water
- HOA fee: $360 monthly
- HOA name: Westford Condos
- HOA phone: 866-473-2573
Location
- Region: Lakewood
Financial & listing details
- Price per square foot: $213/sqft
- Tax assessed value: $381,518
- Annual tax amount: $1,831
- Date on market: 8/17/2026
- Listing terms: Cash,Conventional,FHA,VA Loan
- Exclusions: Sellers Personal Property
- Ownership: Individual
Estimated market value
$393,800
$374,000 - $413,000
$3,046/mo
Price history
| Date | Event | Price |
|---|---|---|
| 8/17/2026 | Listed for sale | $399,900+384.7%$213/sqft |
Source:  REcolorado as distributed by MLS GRID #9319382 Report a problem REcolorado as distributed by MLS GRID #9319382 Report a problem | ||
| 8/21/1987 | Sold | $82,500$44/sqft |
Source: Agent Provided Report a problem | ||
Public tax history
| Year | Property taxes | Tax assessment |
|---|---|---|
| 2025 | $1,545 +0.5% | $23,845 +5.9% |
| 2024 | $1,537 -11.4% | $22,517 |
| 2023 | $1,735 -1.5% | $22,517 -7.8% |
| 2022 | $1,762 +38.1% | $24,431 -2.8% |
| 2021 | $1,276 | $25,134 +24.2% |
| 2020 | $1,276 +1.2% | $20,230 |
| 2019 | $1,261 +19.7% | $20,230 +13.7% |
| 2018 | $1,054 | $17,798 |
| 2017 | $1,054 +43.4% | $17,798 +15% |
| 2016 | $735 | $15,483 |
| 2015 | $735 +19.3% | $15,483 +28.2% |
| 2014 | $616 -3% | $12,076 |
| 2013 | $635 -49% | $12,076 -3.9% |
| 2012 | $1,246 -3.6% | $12,562 |
| 2011 | $1,293 +7.9% | $12,562 -4.2% |
| 2010 | $1,199 +86.3% | $13,110 |
| 2009 | $643 +0.2% | $13,110 -6.6% |
| 2008 | $642 -2.5% | $14,040 |
| 2007 | $658 -48.8% | $14,040 -1.6% |
| 2006 | $1,287 -5.9% | $14,270 -3.7% |
| 2005 | $1,367 +9.2% | $14,820 |
| 2004 | $1,252 -2.7% | $14,820 |
| 2003 | $1,288 +1.6% | $14,820 -1.3% |
| 2002 | $1,268 +17.4% | $15,020 +28.5% |
| 2001 | $1,080 -0.9% | $11,690 |
| 2000 | $1,090 | $11,690 |
Find assessor info on the county website
Monthly payment
Est. payment
Payment breakdown
Explore the cost of this home by adjusting the details. Changes won't be saved.Climate risks
Neighborhood: Mid Lakewood
Nearby schools
Schools provided by the listing agent
- Elementary: South Lakewood
- Middle: Creighton
- High: Lakewood
- District: Jefferson County R-1
Source: REcolorado as distributed by MLS GRID. This data may not be complete. We recommend contacting the local school district to confirm school assignments for this home.
- $398,8002 bd2 ba2.2k sqft9197 W Cedar Dr UNIT A, Lakewood, CO 80226Off Market
- $336,5002 bd2 ba1.2k sqft9197 W Cedar Dr UNIT B, Lakewood, CO 80226Off Market
- $389,6002 bd2 ba2.2k sqft9197 W Cedar Dr UNIT D, Lakewood, CO 80226Off Market
- $348,6002 bd2 ba1.4k sqft9197 W Cedar Dr UNIT E, Lakewood, CO 80226Off Market
Similar homes
- $409,0002 bd3 ba1.9k sqft2054 S Balsam Street, Lakewood, CO 80227For Sale
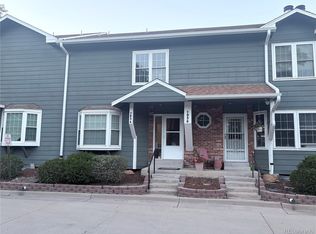
 MLS ID #2543368, Michelle Roybal, MX Connections Real Estate. REcolorado as distributed by MLS GRID
 - $375,0002 bd4 ba1.5k sqft11131 W 17th Avenue #101, Denver, CO 80215For Sale
 MLS ID #9268695, Anthony Limpede, Coldwell Banker Realty 54. REcolorado as distributed by MLS GRID
 - $350,0002 bd2 ba1k sqft989 S Miller St #204, Lakewood, CO 80226For Sale
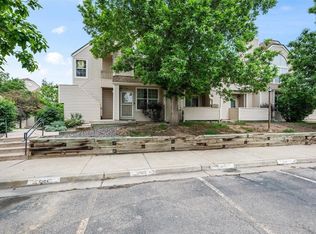
 MLS ID #1062471, Joan Pallone, Pallone & Associates. IRES as distributed by MLS GRID
 - $329,5002 bd3 ba1.3k sqftSouthampton Townhomes, Denver, CO 80227For Sale
 MLS ID #8223328, Maureen Clark, Compass - Denver. REcolorado as distributed by MLS GRID
 - $345,0003 bd3 ba1.5k sqftGreen Mountain Townhouses, Denver, CO 80228For SaleMLS ID #8649710, Diane Howe, eXp Realty, LLC. REcolorado as distributed by MLS GRID
- $439,9003 bd3 ba2.3k sqftSunpointe, Lakewood, CO 80227For SaleMLS ID #2643801, Mary Beth Pickett, Financial Security Realty. REcolorado as distributed by MLS GRID
- $350,0002 bd2 ba1.8k sqft1768 Robb Street, Denver, CO 80215For SaleMLS ID #2400391, Nick Papantonakis, RE/MAX Alliance - Olde Town. REcolorado as distributed by MLS GRID
- $409,9003 bd3 ba1.9k sqftApplewood Park Townhomes Condos, Golden, CO 80401For SaleMLS ID #9574068, Alice Wolters, Remingo. REcolorado as distributed by MLS GRID
- $465,0003 bd3 ba2.4k sqft254 Zang Street, Lakewood, CO 80228For SaleMLS ID #7985456, Virginia Heidinger, Your Castle Real Estate Inc. REcolorado as distributed by MLS GRID
- $399,0004 bd3 ba1.9k sqft10279 W Fair Avenue #D, Littleton, CO 80127For SaleMLS ID #2616568, Melanie Browder, Milehimodern. REcolorado as distributed by MLS GRID
- $430,0002 bd3 ba2k sqft10557 W Maplewood Drive #C, Littleton, CO 80127For SaleMLS ID #4260007, Karin Jacoby, Dream Realty. REcolorado as distributed by MLS GRID
- $380,0003 bd2 ba1.7k sqftSequoia Condos, Arvada, CO 80005For SaleMLS ID #2509238, Josh Saxton, eXp Realty, LLC. REcolorado as distributed by MLS GRID
- $344,8003 bd3 ba1.3k sqftTall Pines, Denver, CO 80235For SaleMLS ID #7979657, Ali Van Westenberg, Keller Williams Advantage Realty LLC. REcolorado as distributed by MLS GRID
- $439,0003 bd3 ba1.7k sqft10530 W Fair Ave #B, Littleton, CO 80127For SaleMLS ID #1065796, Marcelle Partridge, Coldwell Banker Realty-Boulder. IRES as distributed by MLS GRID
- $389,9002 bd3 ba1.9k sqft9930 Grove Street #A, Westminster, CO 80031For SaleMLS ID #7401744, Jody Bennigsdorf, RE/MAX Alliance. REcolorado as distributed by MLS GRID
- $270,0002 bd2 ba972 sqft1924 Newland Court, Lakewood, CO 80214For SaleMLS ID #8073965, Betsy McKee, eXp Realty, LLC. REcolorado as distributed by MLS GRID
- $329,9002 bd2 ba1.5k sqft6466 E Mississippi Avenue, Denver, CO 80224For SaleMLS ID #9206120, Josh Spector, Your Castle Realty LLC. REcolorado as distributed by MLS GRID
- $599,0004 bd4 ba2.6k sqft69 Ward Court, Lakewood, CO 80228For SaleMLS ID #9758841, Trelora Realty Team, Trelora Realty, Inc.. REcolorado as distributed by MLS GRID
- $472,5003 bd4 ba2.7k sqft7900 W Layton Avenue #839, Littleton, CO 80123For SaleMLS ID #8652996, Mark Jessop, Keller Williams DTC. REcolorado as distributed by MLS GRID
- $460,0002 bd2 ba1.2k sqft426 Anvil Way, Golden, CO 80401For SaleMLS ID #8005126, Sarah Cowan, Guide Real Estate. REcolorado as distributed by MLS GRID
