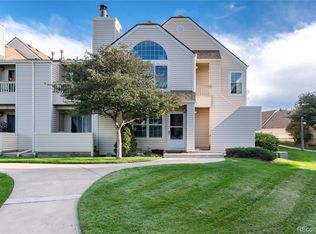
This sunny, charming home with vaulted ceilings is just waiting for you! There are 2 bedrooms and 2 bathrooms, a wide-open floor plan and some lovely upgrades. The kitchen has beautiful quartz countertops, new tile flooring, and a new dishwasher. The great room has walnut wood floors and a wood burning fireplace! The bathrooms have been remodeled, and the interior has been freshly painted! The water heater is only 1 1/2years old. Look out the kitchen window to the Lake! This end unit has the most desirable location...just steps from the walkway that takes you to the walking path around the lake! There is one car garage and a reserved parking space! Enjoy the clubhouse and relax around the pool. This home is convenient to everything -shopping, parks, schools and more. This is the one!
For sale
$350,000
989 S Miller St #204, Lakewood, CO 80226
2beds
1,048sqft
Condominium
Built in 1985
-- sqft lot
$-- Zestimate®
$334/sqft
$460/mo HOA
What's special
Vaulted ceilingsReserved parking spaceNew dishwasherOne car garageWood burning fireplaceBeautiful quartz countertopsWide-open floor plan
- 58 days |
- 205 |
- 11 |
Zillow last checked:
Listing updated:
Listed by:
Joan Pallone 303-810-9647,
Pallone & Associates
Source: IRES as distributed by MLS GRID,MLS#: 1062471
Facts & features
Interior
Bedrooms & bathrooms
- Bedrooms: 2
- Bathrooms: 2
- Full bathrooms: 1
- 3/4 bathrooms: 1
- Main level bathrooms: 2
Primary bedroom
- Description: Carpet
- Features: 3/4 Primary Bath
- Level: Main
- Area: 1 Square Feet
- Dimensions: 1 x 1
Bedroom 2
- Description: Carpet
- Level: Main
Great room
- Description: Hardwood
- Level: Main
Kitchen
- Description: Hardwood
- Level: Main
- Area: 1 Square Feet
- Dimensions: 1 x 1
Laundry
- Description: Carpet
- Level: Main
Living room
- Description: Hardwood
- Level: Main
Heating
- Forced Air
Cooling
- Central Air, Ceiling Fan(s)
Appliances
- Included: Electric Range, Dishwasher, Refrigerator, Microwave, Disposal
- Laundry: Washer/Dryer Hookup
Features
- Eat-in Kitchen, Open Floorplan, Walk-In Closet(s)
- Flooring: Wood
- Windows: Window Coverings
- Basement: None
- Has fireplace: Yes
- Fireplace features: Outside
Interior area
- Total structure area: 1,048
- Total interior livable area: 1,048 sqft
- Finished area above ground: 1,048
Video & virtual tour
Property
Parking
- Total spaces: 1
- Parking features: Detached
- Garage spaces: 1
- Details: Detached
Features
- Levels: One
- Stories: 1
- Entry location: 2nd Floor
- Exterior features: Balcony
Details
- Parcel number: 186099
- Zoning: PUD
- Special conditions: Private Owner
Construction
Type & style
- Home type: Condo
- Property subtype: Condominium
- Attached to another structure: Yes
Materials
- Frame
- Roof: Composition
Condition
- New construction: No
- Year built: 1985
Utilities & green energy
- Gas: Xcel
- Sewer: Public Sewer
- Water: City
- Utilities for property: Natural Gas Available, Electricity Available
Community & HOA
Community
- Features: Clubhouse, Pool
- Security: Fire Alarm
- Subdivision: Sun Valley West Condos Ph 5
HOA
- Has HOA: Yes
- Services included: Trash, Snow Removal, Maintenance Grounds, Management, Exterior Maintenance, Water, Sewer
- HOA fee: $460 monthly
- HOA name: Ascend Property Management
- HOA phone: 970-367-4200
Location
- Region: Lakewood
Financial & listing details
- Price per square foot: $334/sqft
- Tax assessed value: $331,506
- Annual tax amount: $2,011
- Date on market: 6/22/2026
- Listing terms: Cash,Conventional,FHA,VA Loan
- Exclusions: Staging items, Ring cameras and equipment
- Electric utility on property: Yes
Estimated market value
Not available
Estimated sales range
Not available
Not available
Price history
| Date | Event | Price |
|---|---|---|
| 6/5/2026 | Listed for sale | $350,000-5.4%$334/sqft |
Source:  REcolorado as distributed by MLS GRID #1876718 Report a problem REcolorado as distributed by MLS GRID #1876718 Report a problem | ||
| 6/28/2023 | Sold | $370,000+230.4%$353/sqft |
Source: Public Record Report a problem | ||
| 7/5/2013 | Sold | $112,000+21.7%$107/sqft |
Source: Public Record Report a problem | ||
| 9/20/2010 | Sold | $92,000-23.3%$88/sqft |
Source: Public Record Report a problem | ||
| 5/16/2010 | Listed for sale | $120,000-18.3%$115/sqft |
Source: Keller Williams Realty DTC #885517 Report a problem | ||
| 6/30/2005 | Sold | $146,900$140/sqft |
Source: Public Record Report a problem | ||
Public tax history
| Year | Property taxes | Tax assessment |
|---|---|---|
| 2025 | $1,741 +0.5% | $20,719 +7.9% |
| 2024 | $1,732 +1.9% | $19,206 |
| 2023 | $1,700 -1.4% | $19,206 +4.2% |
| 2022 | $1,724 +7.1% | $18,426 -2.8% |
| 2021 | $1,610 | $18,956 +6.6% |
| 2020 | $1,610 +1.3% | $17,783 |
| 2019 | $1,590 +23.3% | $17,783 +27.4% |
| 2018 | $1,290 | $13,954 |
| 2017 | $1,290 +15.3% | $13,954 +9.6% |
| 2016 | $1,119 +100% | $12,729 |
| 2015 | $559 -23.4% | $12,729 +72.1% |
| 2014 | $731 -18.9% | $7,396 |
| 2013 | $901 +2.1% | $7,396 -22.8% |
| 2012 | $883 -8% | $9,577 |
| 2011 | $960 +0.2% | $9,577 -8.6% |
| 2010 | $958 +6.7% | $10,480 |
| 2009 | $898 +0.2% | $10,480 +6.9% |
| 2008 | $896 -12.7% | $9,800 |
| 2007 | $1,027 +2.3% | $9,800 -11.9% |
| 2006 | $1,004 -1.6% | $11,130 +0.6% |
| 2005 | $1,020 +9.2% | $11,060 |
| 2004 | $935 +1% | $11,060 |
| 2003 | $926 +1.6% | $11,060 +2.4% |
| 2002 | $911 +6.7% | $10,800 +21.8% |
| 2001 | $854 -0.8% | $8,870 |
| 2000 | $861 | $8,870 |
Find assessor info on the county website
Monthly payment
Est. payment
Payment breakdown
Explore the cost of this home by adjusting the details. Changes won't be saved.Climate risks
Neighborhood: 80226
Nearby schools
GreatSchools rating
- 4/10Belmar School of Integrated ArtsGrades: K-5Distance: 0.8 mi
- 4/10Creighton Middle SchoolGrades: 6-8Distance: 1.5 mi
- 7/10Lakewood High SchoolGrades: 9-12Distance: 2.2 mi
Schools provided by the listing agent
- Elementary: Belmar
- Middle: Creighton
- High: Lakewood
Source: IRES as distributed by MLS GRID. This data may not be complete. We recommend contacting the local school district to confirm school assignments for this home.
- $300,5002 bd2 ba1k sqft989 S Miller St APT 104, Lakewood, CO 80226Off Market
- $333,0002 bd2 ba1k sqft989 S Miller St APT 201, Lakewood, CO 80226Sold
- $311,2002 bd2 ba1k sqft989 S Miller St APT 101, Lakewood, CO 80226Off Market
- $318,0003 bd2 ba1k sqft989 S Miller St APT 102, Lakewood, CO 80226Off Market
- $313,4002 bd2 ba1k sqft989 S Miller St APT 103, Lakewood, CO 80226Off Market
- $304,4002 bd2 ba1k sqft989 S Miller St APT 202, Lakewood, CO 80226Off Market
- $323,7002 bd2 ba1k sqft989 S Miller St APT 203, Lakewood, CO 80226Off Market
- $312,4002 bd2 ba1k sqft979 S Miller St APT 101, Lakewood, CO 80226Off Market
A local agent can set up tours, give advice and negotiate with sellers.
Similar homes
- $300,0003 bd2 ba1.5k sqft1521 S Owens Street #15, Denver, CO 80232For Sale

 MLS ID #3508871, Brenton Guyor, Your Castle Real Estate Inc. REcolorado as distributed by MLS GRID
 - $359,9002 bd2 ba1.2k sqft8749 W Cornell Avenue #13, Lakewood, CO 80227For Sale
 MLS ID #8660386, Scott Conry, RE/MAX Alliance. REcolorado as distributed by MLS GRID
 - $350,0002 bd3 ba1k sqft8805 W Floyd Avenue, Lakewood, CO 80227For Sale
 MLS ID #9773882, Jessica Jimenez, RE/MAX Professionals. REcolorado as distributed by MLS GRID
 - $355,0002 bd3 ba1.1k sqft10102 W Dartmouth Avenue, Lakewood, CO 80227For Sale
 MLS ID #9183743, John Karger, eXp Realty, LLC. REcolorado as distributed by MLS GRID
 - $292,9992 bd2 ba1k sqft6944 W Mississippi Avenue, Denver, CO 80226For SaleMLS ID #5613694, Ali Longo, RE/MAX Leaders. REcolorado as distributed by MLS GRID
- $299,9992 bd2 ba1.1k sqft10212 W Dartmouth Avenue, Denver, CO 80227For SaleMLS ID #6557118, Minsun Baglieri, RE/MAX Professionals. REcolorado as distributed by MLS GRID
- $384,0003 bd2 ba1.4k sqftBuilding 7, Denver, CO 80235For SaleMLS ID #7032977, Praneeth Apparasu, Real Broker, LLC DBA Real. REcolorado as distributed by MLS GRID
- $307,0002 bd2 ba1.1k sqft582 S Xenon Court, Lakewood, CO 80228For SaleMLS ID #2457451, Jessica Griffith, Legacy 100 Real Estate Partners LLC. REcolorado as distributed by MLS GRID
- $345,0002 bd1 ba946 sqft4286 S Eldridge Street #101, Morrison, CO 80465For SaleMLS ID #4277926, Marty Mamigonian, JPAR Modern Real Estate. REcolorado as distributed by MLS GRID
- $270,0002 bd2 ba867 sqft4899 S Dudley Street #23B, Littleton, CO 80123For SaleMLS ID #6427319, Andrea Price, Price & Co. Real Estate. REcolorado as distributed by MLS GRID
- $344,8003 bd3 ba1.3k sqftTall Pines, Denver, CO 80235For SaleMLS ID #7979657, Ali Van Westenberg, Keller Williams Advantage Realty LLC. REcolorado as distributed by MLS GRID
- $379,0003 bd2 ba1.2k sqft8481 W Union Avenue #2-201, Littleton, CO 80123For SaleMLS ID #6045713, Julie Leins, Keller Williams Advantage Realty LLC. REcolorado as distributed by MLS GRID
- $319,9002 bd2 ba1k sqft4875 S Balsam Way #7-101, Littleton, CO 80123For SaleMLS ID #6967612, Heather Reed, RE/MAX Synergy. REcolorado as distributed by MLS GRID
- $335,0001 bd1 ba914 sqft10336 W 55th Place #101, Arvada, CO 80002For SaleMLS ID #4306383, Karen Brown, LoKation Real Estate. REcolorado as distributed by MLS GRID
- $350,0002 bd3 ba1.1k sqft7600 W Coal Mine Avenue #C, Littleton, CO 80123For SaleMLS ID #7597096, Kendra Lanterman, West and Main Homes Inc. REcolorado as distributed by MLS GRID
- $349,0002 bd3 ba1.2k sqft9653 W Chatfield Ave #B, Littleton, CO 80128For Sale
 MLS ID #1065310, Erin Talburt, Compass-Denver. IRES as distributed by MLS GRID
 - $300,0002 bd1 ba980 sqft2842 W Centennial Drive #I, Littleton, CO 80123For SaleMLS ID #2516278, Aurelio Lewis, Real Broker, LLC DBA Real. REcolorado as distributed by MLS GRID
- $413,4993 bd3 ba1.5k sqftSilver Valley at Bear Creek, Lakewood, CO 80227For SaleMLS ID #7501552, Reana Kaminsky, Landmark Residential Brokerage. REcolorado as distributed by MLS GRID
- $370,0002 bd2 ba1.3k sqft9691 W Chatfield Avenue #C, Littleton, CO 80128For SaleMLS ID #6461517, Caitlin Brennan, The Agency - Denver. REcolorado as distributed by MLS GRID
- $245,0002 bd1 ba887 sqftCamelot Condominiums, Denver, CO 80214For SaleMLS ID #7503259, Amy Olson, Compass - Denver. REcolorado as distributed by MLS GRID
