Skip main navigation
For sale
  • Price cut: $14.9K (8/18)
    $345,000

    4286 S Eldridge Street #101, Morrison, CO 80465

    2beds
    946sqft
    : 
    $2,355/mo
    Get pre-qualified
    Condominium
    Built in 1998
    -- sqft lot
    $-- Zestimate®
    $365/sqft
    $175/mo HOA

    What's special

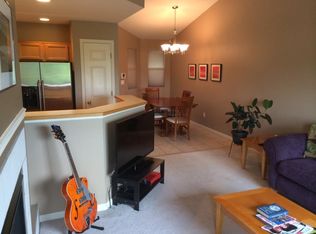
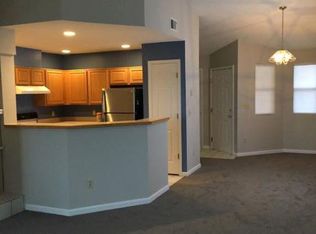
    Welcome home to this clean, well-maintained 2-bedroom, 1-bath end-unit condo offering the comfort and convenience of ground-floor living.The low HOA makes this a great value. This inviting home is in great condition and features beautiful hardwood floors throughout the main living areas, creating a warm and timeless feel. The kitchen has stainless steel appliances, granite countertops, and a pantry that provides plenty of extra storage. The living area offers plenty of natural light, while the two bedrooms provide comfortable spaces for rest or a home office. The full bathroom is clean and well cared for, with granite counter making this home truly move-in ready.The washer and dryer are included, so you can settle in without the extra expense of purchasing appliances.Parking is easy with an attached one-car garage plus one reserved parking space. As an end unit, you'll enjoy added privacy and fewer shared walls, while the ground-floor location means no stairs to climb. If you're looking for a home that's clean, updated, this condo is an excellent opportunity.
    21 days
    |
    335
    |
    23
    |

    Zillow last checked:

    Listing updated:

    Listed by:

    Marty Mamigonian 303-433-3158 marty4homes@gmail.com,

    JPAR Modern Real Estate

    Source: REcolorado as distributed by MLS GRID,MLS#: 4277926MLS Logo

      Facts & features

      Interior

      Bedrooms & bathrooms
      • Bedrooms: 2
      • Bathrooms: 1
      • Full bathrooms: 1
      • Main level bathrooms: 1
      • Main level bedrooms: 2
      Bedroom
      • Description: Ceiling Fan, Carpet
      • Features: Primary Suite
      • Level: Main
      • Area: 120 Square Feet
      • Dimensions: 10 x 12
      Bedroom
      • Description: Double Doors/ Can Be An Office
      • Level: Main
      • Area: 88 Square Feet
      • Dimensions: 8 x 11
      Bathroom
      • Description: Granite Counter
      • Level: Main
      • Area: 55 Square Feet
      • Dimensions: 5 x 11
      Dining room
      • Level: Main
      • Area: 117 Square Feet
      • Dimensions: 9 x 13
      Kitchen
      • Description: Granite Counter, Ss Appliances,Pantry
      • Level: Main
      • Area: 121 Square Feet
      • Dimensions: 11 x 11
      Laundry
      • Level: Main
      • Area: 30 Square Feet
      • Dimensions: 5 x 6
      Living room
      • Description: Gas Fireplace, Ceiling Fan
      • Level: Main
      • Area: 154 Square Feet
      • Dimensions: 11 x 14
      Heating
      • Forced Air, Natural Gas
      Cooling
      • Central Air
      Appliances
      • Included: Dishwasher, Disposal, Dryer, Gas Water Heater, Microwave, Refrigerator, Self Cleaning Oven, Washer
      • Laundry: In Unit
      Features
      • Ceiling Fan(s), Granite Counters, No Stairs, Pantry, Smoke Free
      • Flooring: Carpet, Tile, Wood
      • Windows: Double Pane Windows, Window Coverings
      • Has basement: No
      • Number of fireplaces: 1
      • Fireplace features: Living Room
      • Common walls with other units/homes: End Unit,1 Common Wall
      Interior area
      • Total structure area: 946
      • Total interior livable area: 946 sqft
      • Finished area above ground: 946

      Property

      Parking
      • Total spaces: 2
      • Parking features: Asphalt
      • Attached garage spaces: 1
      • Details: Reserved Spaces: 1
      Features
      • Levels: One
      • Stories: 1
      • Entry location: Ground
      • Patio & porch: Front Porch
      Details
      • Parcel number: 427846
      • Special conditions: Standard

      Construction

      Type & style
      • Home type: Condo
      • Architectural style: Contemporary
      • Property subtype: Condominium
      • Attached to another structure: Yes
      Materials
      • Frame, Stone, Wood Siding
      • Roof: Composition
      Condition
      • Year built: 1998

      Utilities & green energy

      • Sewer: Public Sewer
      • Water: Public
      • Utilities for property: Electricity Connected, Natural Gas Connected

      Community & HOA

      Community
      • Security: Smoke Detector(s)
      • Subdivision: Soda Lake II
      HOA
      • Has HOA: Yes
      • Services included: Insurance, Maintenance Grounds, Snow Removal, Trash, Water
      • HOA fee: $175 monthly
      • HOA name: Soda Lake II
      Location
      • Region: Morrison

      Financial & listing details

      • Price per square foot: $365/sqft
      • Tax assessed value: $351,961
      • Annual tax amount: $2,296
      • Date on market: 8/7/2026
      • Listing terms: Cash,Conventional,FHA,VA Loan
      • Exclusions: Sellers Personal Belongings
      • Ownership: Individual
      • Electric utility on property: Yes
      • Road surface type: Paved

        Estimated market value

        Not available

        Estimated sales range

        Not available

        Not available

        Price history

        DateEventPrice
        8/18/2026Price change$345,000-4.1%$365/sqft
        Source: REcolorado as distributed by MLS GRID #4277926 Report a problem
        8/7/2026Listed for sale$359,900+33.8%$380/sqft
        Source: REcolorado as distributed by MLS GRID #4277926 Report a problem
        10/4/2019Sold$269,000$284/sqft
        Source: Public Record Report a problem
        8/11/2019Pending sale$269,000$284/sqft
        Source: Colorado Flat Fee Realty Inc #5822954 Report a problem
        8/9/2019Listed for sale$269,000+14.5%$284/sqft
        Source: Colorado Flat Fee Realty Inc #5822954 Report a problem
        10/3/2017Sold$235,000$248/sqft
        Source: Public Record Report a problem
        8/23/2017Listed for sale$235,000+74.1%$248/sqft
        Source: TRELORA #8294192 Report a problem
        5/13/2014Sold$135,000$143/sqft
        Source: Public Record Report a problem
        3/27/2014Price change$135,000-2.5%$143/sqft
        Source: RE/MAX Masters, Inc. #9550598 Report a problem
        3/22/2014Listed for sale$138,500-1.1%$146/sqft
        Source: RE/MAX Masters, Inc. #9550598 Report a problem
        3/1/2005Sold$140,000+33.3%$148/sqft
        Source: Public Record Report a problem
        4/29/1999Sold$105,000+5.5%$111/sqft
        Source: Public Record Report a problem
        5/18/1998Sold$99,538$105/sqft
        Source: Public Record Report a problem

        Public tax history

        YearProperty taxesTax assessment
        2025$1,820 +0%$21,998 +18.4%
        2024$1,819 +3.4%$18,576
        2023$1,760 -1.3%$18,576 +5.3%
        2022$1,782 +13.8%$17,642 -2.8%
        2021$1,567 $18,150 +13.5%
        2020$1,567 +1.3%$15,991
        2019$1,547 +31.5%$15,991 +36.1%
        2018$1,177 $11,746
        2017$1,177 +9.4%$11,746 +4.9%
        2016$1,076 $11,201
        2015$1,076 +26.1%$11,201 +32.7%
        2014$853 -16%$8,439
        2013$1,015 +1.9%$8,439 -16.8%
        2012$996 -3.9%$10,142
        2011$1,037 +0.1%$10,142 -4.6%
        2010$1,036 -3.3%$10,630
        2009$1,072 +0.4%$10,630 -3%
        2008$1,068 -1.9%$10,960
        2007$1,088 +2.4%$10,960 -0.6%
        2006$1,063 +2.3%$11,030 +4.5%
        2005$1,039 +8.3%$10,550
        2004$960 -9.9%$10,550
        2003$1,065 +1.7%$10,550 -8.6%
        2002$1,048 +13.4%$11,540 +24.4%
        2001$923 +4.1%$9,280
        2000$887 $9,280
        Find assessor info on the county website

        Monthly payment

        Est. payment

        Payment breakdown

        Explore the cost of this home by adjusting the details. Changes won't be saved.
        All calculations are estimates and provided by Zillow, Inc. for informational purposes only. Actual amounts may vary.
        HOA fees may include property taxes on listings classified as Co-Ops. Contact the listing agent and/or owner for fee details.
        See how much you could borrow to make a competitive offer.

        Climate risks

        Neighborhood: 80465

        Getting around

        44 / 100
        Car-Dependent
        53 / 100
        Bikeable

        Nearby schools

        GreatSchools rating
        Schools provided by the listing agent
        • Elementary: Kendallvue
        • Middle: Carmody
        • High: Bear Creek
        • District: Jefferson County R-1

        Source: REcolorado as distributed by MLS GRID. This data may not be complete. We recommend contacting the local school district to confirm school assignments for this home.

        A local agent can set up tours, give advice and negotiate with sellers.

        Browse local experts

        Similar homes