Skip main navigation
Sold for $383,000
  • $383,000

    4206 S Eldridge Street #207, Morrison, CO 80465

    3beds
    1,100sqft
    Condominium
    Built in 1986
    -- sqft lot
    $360,100 Zestimate®
    $348/sqft
    $2,394 Estimated rent

    Home value

    $360,100

    $342,000 - $378,000

    $2,394/mo

    Zestimate® history
    Loading
    Loading...

    Owner options

    List your home for rent

    $2,394/mo

    Rent Zestimate®

    Find your next renter with Zillow Rental Manager. Plus, with online applications, you can quickly screen prospective tenants – for free.

    Learn more

    $2,394/mo

    Rent Zestimate®

    Refinance and save

    $2,600/mo

    Est. payment

    Refinancing to a lower rate could help reduce your monthly payments and save thousands over the life of the loan.

    See today's rates

    $2,600/mo

    Est. payment

    Explore your selling options

    Work with a Zillow partner agent

    Leverage their expertise and Zillow's premium Showcase listings to get your home seen by more buyers.

    Get started

    List with your own agent

    Get your home in front of millions of buyers by listing it on Zillow.

    Learn how to do it

    Sell it yourself

    Take full control of how buyers see your home on Zillow by listing For Sale by Owner (FSBO).

    List your home

    What's special

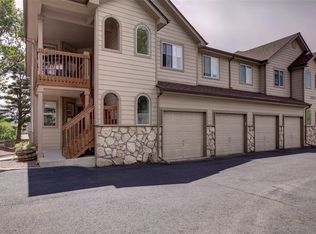
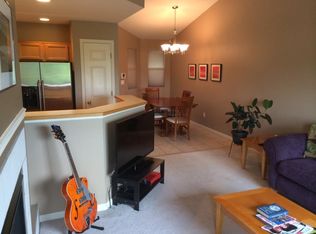
    Updated ranch style condo with picturesque foothills views! Breathtaking mountain views and modern comforts blend seamlessly in this 3 bedroom, 2 bath condo with an open floor plan that offers easy access to nature trails and outdoor adventures right outside your door. Step inside to find brand-new flooring throughout, combining soft carpet, sleek tile, and warm laminate for a cozy yet elegant feel. The remodeled kitchen, featuring a striking backsplash, stainless steel appliances, and laminate counters, is perfect for both everyday meals and entertaining guests. The open-concept living area is highlighted by a cozy fireplace in the family room, leading directly to a large balcony—ideal for enjoying stunning sunset views over the foothills. Both bathrooms have been tastefully upgraded with new vanities, elegant tile, and a luxurious master shower, creating a spa-like experience right at home. The convenience of in-unit laundry, ceiling fans, and a smoke-free environment adds to the appeal, making this condo a perfect blend of functionality and comfort. The Cambridge Condos community offers a peaceful and private living experience, enhanced by an HOA that covers essential services like snow removal, trash, water, sewer, and exterior maintenance. Enjoy the convenience of being close to C-470, downtown Morrison, and a variety of outdoor adventures, including hiking, biking, and Bear Creek State Park. This condo isn’t just a place to live—it’s a lifestyle. Don’t miss your opportunity to make this exceptional property your home. Schedule your viewing today!

    Zillow last checked:

    Listing updated:

    Listed by:

    Greg Drake 303-884-0990 greg@realtyprosco.com,

    Realty Professionals LLC

    Bought with:

    Alissa Theis, 100084085

    Compass - Denver

    Source: REcolorado as distributed by MLS GRID,MLS#: 9410479MLS Logo

    Facts & features

    Interior

    Bedrooms & bathrooms
    • Bedrooms: 3
    • Bathrooms: 2
    • Full bathrooms: 1
    • 3/4 bathrooms: 1
    • Main level bathrooms: 2
    • Main level bedrooms: 3
    Primary bedroom
    • Description: New Carpet With Walk-In Closet
    • Level: Main
    • Area: 236.35 Square Feet
    • Dimensions: 14.5 x 16.3
    Bedroom
    • Description: New Carpet
    • Level: Main
    • Area: 140.76 Square Feet
    • Dimensions: 10.2 x 13.8
    Bedroom
    • Description: New Carpet
    • Level: Main
    • Area: 144.9 Square Feet
    • Dimensions: 10.5 x 13.8
    Primary bathroom
    • Description: Updated
    • Level: Main
    • Area: 33.15 Square Feet
    • Dimensions: 5.1 x 6.5
    Bathroom
    • Description: Updated
    • Level: Main
    • Area: 54.67 Square Feet
    • Dimensions: 7.1 x 7.7
    Family room
    • Description: Large With Fireplace
    • Level: Main
    • Area: 307.5 Square Feet
    • Dimensions: 15 x 20.5
    Kitchen
    • Description: Stainless Steel Appliances
    • Level: Main
    • Area: 169.65 Square Feet
    • Dimensions: 11.7 x 14.5
    Laundry
    • Description: Washer & Dryer Included
    • Level: Main
    • Area: 31.59 Square Feet
    • Dimensions: 3.9 x 8.1
    Heating
    • Forced Air
    Cooling
    • Central Air
    Appliances
    • Included: Dishwasher, Disposal, Dryer, Oven, Range, Refrigerator, Washer
    • Laundry: In Unit
    Features
    • Ceiling Fan(s), Eat-in Kitchen, Laminate Counters, Open Floorplan, Pantry, Primary Suite, Smoke Free, Walk-In Closet(s)
    • Flooring: Carpet, Laminate, Tile
    • Windows: Double Pane Windows
    • Has basement: No
    • Number of fireplaces: 1
    • Fireplace features: Family Room
    • Common walls with other units/homes: 2+ Common Walls
    Interior area
    • Total structure area: 1,100
    • Total interior livable area: 1,100 sqft
    • Finished area above ground: 1,100

    Property

    Parking
    • Total spaces: 2
    • Details: Off Street Spaces: 2
    Features
    • Levels: One
    • Stories: 1
    • Entry location: Stairs
    • Exterior features: Balcony
    • Fencing: None
    Details
    • Parcel number: 405319
    • Special conditions: Standard

    Construction

    Type & style
    • Home type: Condo
    • Property subtype: Condominium
    • Attached to another structure: Yes
    Materials
    • Frame
    • Roof: Composition
    Condition
    • Updated/Remodeled
    • Year built: 1986

    Utilities & green energy

    • Sewer: Public Sewer
    • Water: Public
    • Utilities for property: Electricity Connected, Natural Gas Connected

    Community & neighborhood

    Security
    • Security features: Carbon Monoxide Detector(s), Smoke Detector(s)
    Location
    • Region: Morrison
    • Subdivision: Soda Lakes

    HOA & financial

    HOA
    • Has HOA: Yes
    • HOA fee: $393 monthly
    • Services included: Insurance, Maintenance Grounds, Maintenance Structure, Sewer, Snow Removal, Trash, Water
    • Association name: Soda Lakes Condominium
    • Association phone: 720-574-0800

    Other

    Other facts
    • Listing terms: Cash,Conventional,VA Loan
    • Ownership: Individual
    • Road surface type: Paved

    Price history

    DateEventPrice
    9/30/2024Sold$383,000+0.8%$348/sqft
    Source: REcolorado as distributed by MLS GRID #9410479 Report a problem
    9/2/2024Pending sale$380,000$345/sqft
    Source: REcolorado as distributed by MLS GRID #9410479 Report a problem
    8/15/2024Listed for sale$380,000+43.4%$345/sqft
    Source: REcolorado as distributed by MLS GRID #9410479 Report a problem
    5/20/2020Sold$265,000-3.6%$241/sqft
    Source: Public Record Report a problem
    4/17/2020Pending sale$275,000$250/sqft
    Source: Compass - Denver #5102149 Report a problem
    4/6/2020Listed for sale$275,000+120.2%$250/sqft
    Source: Compass - Denver #5102149 Report a problem
    12/12/2000Sold$124,900+81.3%$114/sqft
    Source: Public Record Report a problem
    11/9/1994Sold$68,900$63/sqft
    Source: Public Record Report a problem

    Public tax history

    YearProperty taxesTax assessment
    2025$1,604 +0%$20,829 +27.2%
    2024$1,603 +1.7%$16,371
    2023$1,576 -1.3%$16,371 +3.6%
    2022$1,596 +9.9%$15,798 -2.8%
    2021$1,453 $16,253 +9.6%
    2020$1,453 +1.3%$14,829
    2019$1,435 +15.3%$14,829 +19.4%
    2018$1,244 $12,417
    2017$1,244 +36.5%$12,417 +30.9%
    2016$911 $9,489
    2015$911 +42.1%$9,489 +49.6%
    2014$641 -23.9%$6,345
    2013$843 +1.9%$6,345 -24.7%
    2012$827 -3.9%$8,423
    2011$861 +0.1%$8,423 -4.5%
    2010$860 -2.2%$8,820
    2009$879 +0.4%$8,820 -1.9%
    2008$876 -16.5%$8,990
    2007$1,050 +2.4%$8,990 -15.5%
    2006$1,026 +1.9%$10,640 +4.1%
    2005$1,007 +8.3%$10,220
    2004$930 +1.1%$10,220
    2003$919 +1.7%$10,220 +2.6%
    2002$904 +18.8%$9,960 +30.2%
    2001$761 +4.1%$7,650
    2000$731 $7,650

    Find assessor info on the county website

    Neighborhood: 80465

    Nearby schools

    GreatSchools rating
    Schools provided by the listing agent
    • Elementary: Kendallvue
    • Middle: Carmody
    • High: Bear Creek
    • District: Jefferson County R-1

    Source: REcolorado as distributed by MLS GRID. This data may not be complete. We recommend contacting the local school district to confirm school assignments for this home.

    Get a cash offer in 3 minutes
    Find out how much your home could sell for in as little as 3 minutes with a no-obligation cash offer.
    Estimated market value
    $360,100
    Get a cash offer in 3 minutes
    Find out how much your home could sell for in as little as 3 minutes with a no-obligation cash offer.
    Estimated market value
    $360,100