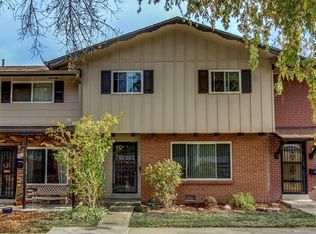
Welcome to this beautifully updated 2-bedroom, 2-bathroom townhome nestled in the beautiful Green Mountain area of Lakewood. Offering a rare combination of modern updates, low-maintenance living & an unbeatable location near outdoor recreation, this owner-occupied community provides a wonderful place to call home. Step inside to find fresh paint throughout the entire home, new door hardware, updated or new light fixtures & a bright, inviting floor plan. The spacious living room features durable laminate flooring & flows seamlessly into the main level living areas. Conveniently located on the main floor, the updated half bathroom showcases new lighting, a new mirror & a new faucet, adding a fresh & modern touch. The kitchen is both functional & stylish with tile flooring, newly painted cabinetry, updated cabinet & drawer pulls, & a new kitchen faucet. Adjacent to the kitchen, the dining area offers plenty of space for everyday meals & entertaining. The dining room also includes the laundry area & provides direct access through sliding glass doors to the private covered patio. Outdoor living is made easy with the covered patio, perfect for relaxing. The patio also features a large storage shed & a convenient gate leading directly to the property's dedicated 1 carport & 1 reserved parking spaces. Upstairs, brand-new carpet extends throughout the 2nd level, creating warmth & comfort in both bedrooms. The spacious primary bedroom features a large walk-in closet & access to the full bathroom. The secondary bedroom offers exceptional storage with two closets, including its own walk-in closet. The full bathroom has been updated with a new lighting, a new mirror, vanity faucet & remodeled shower including new tile/updated fixtures. Located just minutes from Green Mountain's extensive trail system, parks, shopping, dining & easy commuting routes, this move-in-ready townhome offers the perfect blend of comfort, convenience & outdoor lifestyle.
For sale
Price cut: $13K (7/15)
$307,000
582 S Xenon Court, Lakewood, CO 80228
2beds
1,120sqft
Townhouse
Built in 1966
545 Square Feet Lot
$-- Zestimate®
$274/sqft
$595/mo HOA
What's special
- 75 days |
- 223 |
- 12 |
Zillow last checked:
Listing updated:
Listed by:
Jessica Griffith 1720-891-1252 jsgriffith100@gmail.com,
Legacy 100 Real Estate Partners LLC
Source: REcolorado as distributed by MLS GRID,MLS#: 2457451
Facts & features
Interior
Bedrooms & bathrooms
- Bedrooms: 2
- Bathrooms: 2
- Full bathrooms: 1
- 1/2 bathrooms: 1
- Main level bathrooms: 1
Bedroom
- Description: Walk In Closet, Door To The Bathroom, New Paint, New Carpet, Ceiling Fan
- Features: Primary Suite
- Level: Upper
- Area: 177.72 Square Feet
- Dimensions: 11.08 x 16.04
Bedroom
- Description: 2 Closets With 1 Being A Walk-In, New Paint, New Carpet, Ceiling Fan
- Level: Upper
- Area: 118.48 Square Feet
- Dimensions: 9.1 x 13.02
Bathroom
- Description: Tile Floors, New Paint, New Light Fixture, Mirror And Faucet
- Level: Main
- Area: 28 Square Feet
- Dimensions: 4 x 7
Bathroom
- Description: Tile Floors, Updated Bath With New Paint, Shower Tile And Fixtures, Light Fixture, Mirror, And Vanity Faucet
- Level: Upper
- Area: 56.57 Square Feet
- Dimensions: 8.07 x 7.01
Dining room
- Description: Tile Floor, New Paint, New Light Fixture, Sliding Glass Door To Covered Back Patio
- Level: Main
- Area: 112.22 Square Feet
- Dimensions: 8.01 x 14.01
Kitchen
- Description: Tile Floors, New Paint, New Cabinet & Drawer Pulls, New Kitchen Faucet
- Level: Main
- Area: 80.08 Square Feet
- Dimensions: 8 x 10.01
Laundry
- Description: By Dining Area
- Level: Main
Living room
- Description: New Paint, Laminate Flooring, New Light Fixture
- Level: Main
- Area: 247.19 Square Feet
- Dimensions: 19 x 13.01
Heating
- Forced Air
Cooling
- Central Air
Appliances
- Included: Dishwasher, Disposal, Dryer, Microwave, Range, Refrigerator, Washer
- Laundry: In Unit
Features
- Ceiling Fan(s), Laminate Counters, Walk-In Closet(s)
- Flooring: Carpet, Laminate, Tile
- Basement: Crawl Space
- Common walls with other units/homes: 2+ Common Walls
Interior area
- Total structure area: 1,120
- Total interior livable area: 1,120 sqft
- Finished area above ground: 1,120
Property
Parking
- Total spaces: 2
- Parking features: Asphalt
- Carport spaces: 1
- Details: Reserved Spaces: 1
Features
- Levels: Two
- Stories: 2
- Entry location: Exterior Access
- Patio & porch: Covered, Patio
- Exterior features: Lighting
Lot
- Size: 545 Square Feet
Details
- Parcel number: 017431
- Special conditions: Standard
Construction
Type & style
- Home type: Townhouse
- Property subtype: Townhouse
- Attached to another structure: Yes
Materials
- Frame
- Roof: Composition
Condition
- Year built: 1966
Utilities & green energy
- Sewer: Public Sewer
- Water: Public
- Utilities for property: Electricity Connected, Natural Gas Connected
Community & HOA
Community
- Security: Carbon Monoxide Detector(s), Smoke Detector(s)
- Subdivision: Green Mountain Townhomes
HOA
- Has HOA: Yes
- Amenities included: Clubhouse, Fitness Center, Playground, Pool
- Services included: Maintenance Grounds, Recycling, Sewer, Snow Removal, Trash, Water
- HOA fee: $595 monthly
- HOA name: Green Mt. Townhouse- by Advanced HOA Management
- HOA phone: 303-482-2213
Location
- Region: Lakewood
Financial & listing details
- Price per square foot: $274/sqft
- Tax assessed value: $316,981
- Annual tax amount: $1,923
- Date on market: 6/8/2026
- Listing terms: Cash,Conventional,FHA,VA Loan
- Exclusions: Real Estate Marketing Materials And Staging Items And Seller Personal Property
- Ownership: Individual
- Electric utility on property: Yes
- Road surface type: Alley Paved, Paved
Estimated market value
Not available
Estimated sales range
Not available
Not available
Price history
| Date | Event | Price |
|---|---|---|
| 7/15/2026 | Price change | $307,000-4.1%$274/sqft |
Source:  REcolorado as distributed by MLS GRID #2457451 Report a problem REcolorado as distributed by MLS GRID #2457451 Report a problem | ||
| 6/8/2026 | Listed for sale | $320,000+96.4%$286/sqft |
Source: REcolorado as distributed by MLS GRID #2457451 Report a problem | ||
| 9/17/2019 | Listing removed | $1,550$1/sqft |
Source: KEY MASTERS REAL ESTATE #2133286 Report a problem | ||
| 9/6/2019 | Price change | $1,550-6.1%$1/sqft |
Source: KEY MASTERS REAL ESTATE #2133286 Report a problem | ||
| 8/23/2019 | Listed for rent | $1,650+13.8%$1/sqft |
Source: KEY MASTERS REAL ESTATE #2133286 Report a problem | ||
| 1/4/2018 | Listing removed | $1,450$1/sqft |
Source: Tom Guest Report a problem | ||
| 12/18/2017 | Listed for rent | $1,450$1/sqft |
Source: Tom Guest Report a problem | ||
| 11/22/2014 | Listing removed | $162,900$145/sqft |
Source: Key Masters Real Estate #1779769 Report a problem | ||
| 11/18/2014 | Price change | $162,900-1.8%$145/sqft |
Source: Key Masters Real Estate #1779769 Report a problem | ||
| 11/12/2014 | Listed for sale | $165,900+13.2%$148/sqft |
Source: Key Masters Real Estate #1779769 Report a problem | ||
| 11/18/2003 | Sold | $146,500+45%$131/sqft |
Source: Public Record Report a problem | ||
| 3/31/1999 | Sold | $101,000+11%$90/sqft |
Source: Public Record Report a problem | ||
| 10/2/1997 | Sold | $91,000$81/sqft |
Source: Public Record Report a problem | ||
Public tax history
| Year | Property taxes | Tax assessment |
|---|---|---|
| 2025 | $1,580 +0.5% | $19,811 +13.7% |
| 2024 | $1,572 -2.9% | $17,427 |
| 2023 | $1,619 -1.4% | $17,427 -0.7% |
| 2022 | $1,643 +6.9% | $17,553 -2.8% |
| 2021 | $1,536 | $18,058 +6.4% |
| 2020 | $1,536 +1.3% | $16,966 |
| 2019 | $1,517 +24.2% | $16,966 +28.5% |
| 2018 | $1,221 | $13,208 |
| 2017 | $1,221 +19.6% | $13,208 +13.7% |
| 2016 | $1,021 | $11,614 |
| 2015 | $1,021 +27.4% | $11,614 +37.8% |
| 2014 | $801 -6.7% | $8,430 |
| 2013 | $858 +2.1% | $8,430 -7.6% |
| 2012 | $841 -3.8% | $9,122 |
| 2011 | $874 +0.2% | $9,122 -4.4% |
| 2010 | $872 -9.4% | $9,540 |
| 2009 | $963 +0.2% | $9,540 -9.1% |
| 2008 | $960 -4.4% | $10,500 |
| 2007 | $1,004 +2.3% | $10,500 -3.5% |
| 2006 | $981 -1.3% | $10,880 +1% |
| 2005 | $994 +9.2% | $10,770 |
| 2004 | $910 -6.5% | $10,770 |
| 2003 | $974 +1.6% | $10,770 -5.2% |
| 2002 | $959 +22.5% | $11,360 +39.7% |
| 2001 | $783 -0.8% | $8,130 |
| 2000 | $789 | $8,130 |
Find assessor info on the county website
Monthly payment
Est. payment
Payment breakdown
Explore the cost of this home by adjusting the details. Changes won't be saved.Climate risks
Neighborhood: 80228
Nearby schools
GreatSchools rating
- 4/10Foothills Elementary SchoolGrades: PK-5Distance: 0.2 mi
- 5/10Dunstan Middle SchoolGrades: 6-8Distance: 1.5 mi
- 8/10Green Mountain High SchoolGrades: 9-12Distance: 0.8 mi
Schools provided by the listing agent
- Elementary: Foothills
- Middle: Dunstan
- High: Green Mountain
- District: Jefferson County R-1
Source: REcolorado as distributed by MLS GRID. This data may not be complete. We recommend contacting the local school district to confirm school assignments for this home.
- $354,7003 bd3 ba1.5k sqft586 S Xenon Ct, Lakewood, CO 80228Off Market
- $344,8003 bd3 ba1.5k sqft578 S Xenon Ct, Lakewood, CO 80228Off Market

- $323,3002 bd3 ba1.4k sqft574 S Xenon Ct, Lakewood, CO 80228Off Market
- $361,3003 bd2 ba1.4k sqft590 S Xenon Ct, Lakewood, CO 80228Off Market

- $---- bd-- ba-- sqft590 S Xenon Ct, Denver, CO 80228Off Market
- $360,7003 bd3 ba1.5k sqft570 S Xenon Ct, Lakewood, CO 80228Off Market
- $346,1003 bd3 ba1.4k sqft566 S Xenon Ct, Lakewood, CO 80228Off Market
- $356,8003 bd4 ba1.4k sqft600 S Xenon Ct, Lakewood, CO 80228Off Market
A local agent can set up tours, give advice and negotiate with sellers.
Similar homes
- $319,9003 bd2 ba1k sqft1482 S Pierson Street #78, Denver, CO 80232For Sale

 MLS ID #4314609, Lori Anderst, Brokers Guild Real Estate. REcolorado as distributed by MLS GRID
 - $329,9002 bd2 ba1.3k sqft1793 Quail Street, Denver, CO 80215For Sale
 MLS ID #6391261, Rochelle Dreiling, Sterling Real Estate Group Inc. REcolorado as distributed by MLS GRID
 - $212,0002 bd2 ba850 sqftPonderosa Ridge, Lakewood, CO 80228For Sale
 MLS ID #5180219, Josh Saxton, eXp Realty, LLC. REcolorado as distributed by MLS GRID
 - $315,0002 bd2 ba1.2k sqft1210 S Carson Way, Aurora, CO 80012For Sale
 MLS ID #2564925, Troy Warrick, Posh Properties Denver. REcolorado as distributed by MLS GRID
 - $350,0002 bd3 ba1k sqft8805 W Floyd Avenue, Lakewood, CO 80227For SaleMLS ID #9773882, Jessica Jimenez, RE/MAX Professionals. REcolorado as distributed by MLS GRID
- $355,0002 bd3 ba1.1k sqft10102 W Dartmouth Avenue, Lakewood, CO 80227For SaleMLS ID #9183743, John Karger, eXp Realty, LLC. REcolorado as distributed by MLS GRID
- $332,5002 bd2 ba1.1k sqft10910 W Florida Avenue #522, Lakewood, CO 80232For SaleMLS ID #5213601, Julie Bloch Burton, Celladora Real Estate. REcolorado as distributed by MLS GRID
- $359,9002 bd2 ba1.2k sqft8749 W Cornell Avenue #13, Lakewood, CO 80227For SaleMLS ID #8660386, Scott Conry, RE/MAX Alliance. REcolorado as distributed by MLS GRID
- $280,0002 bd2 ba972 sqft1924 Newland Court, Lakewood, CO 80214For SaleMLS ID #8073965, Betsy McKee, eXp Realty, LLC. REcolorado as distributed by MLS GRID
- $275,0002 bd3 ba1.2k sqft3550 S Harlan Street #157, Denver, CO 80235For SaleMLS ID #7386822, Jeffrey Harris, LoKation Real Estate. REcolorado as distributed by MLS GRID
- $315,0002 bd2 ba1.5k sqftFrench Quarter, Denver, CO 80224For SaleMLS ID #2263439, The Grossman Team, Madison & Company Properties. REcolorado as distributed by MLS GRID
- $299,9002 bd2 ba1k sqft14252 E Hawaii Circle #B, Aurora, CO 80012For SaleMLS ID #4006759, Cathi Boles, Keller Williams Real Estate LLC. REcolorado as distributed by MLS GRID
- $320,0002 bd2 ba1.4k sqft490 E Highline Circle, Centennial, CO 80122For SaleMLS ID #7696152, Rhonda Haglund, Keller Williams Advantage Realty LLC. REcolorado as distributed by MLS GRID
- $285,0002 bd2 ba1.1k sqft4585 S Lowell Boulevard, Denver, CO 80236For SaleMLS ID #6124856, Sarah Lesser, Willow Brook Properties. REcolorado as distributed by MLS GRID
- $374,7003 bd2 ba1.6k sqft10326 W Dartmouth Avenue, Lakewood, CO 80227For SaleMLS ID #9612553, Jeannette Ivy, HomeSmart. REcolorado as distributed by MLS GRID
- $330,0002 bd2 ba1k sqft6815 W 84th Way #41, Arvada, CO 80003For SaleMLS ID #9452402, Linda McDonald, Keller Williams Avenues Realty. REcolorado as distributed by MLS GRID
- $290,0002 bd2 ba1k sqft2279 Coronado Parkway #B, Denver, CO 80229For SaleMLS ID #9709346, Justine Fretter, Keller Williams Realty Downtown LLC. REcolorado as distributed by MLS GRID
- $259,9002 bd2 ba1k sqftSunpointe At Lakewood Estate Condos, Denver, CO 80227For SaleMLS ID #6086195, Liz Reyes, Keller Williams Realty Downtown LLC. REcolorado as distributed by MLS GRID
- $310,0002 bd2 ba1.1k sqft1206 S Dillon Way, Aurora, CO 80012For SaleMLS ID #3389529, Jennifer Lee, Compass - Denver. REcolorado as distributed by MLS GRID
- $305,0002 bd3 ba1k sqft11913 E Kepner Drive, Aurora, CO 80012For SaleMLS ID #5098866, Malin Mills, RE/MAX Alliance. REcolorado as distributed by MLS GRID
