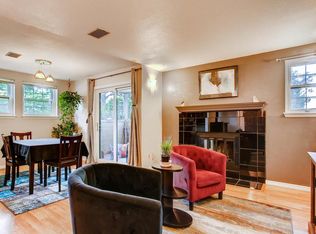
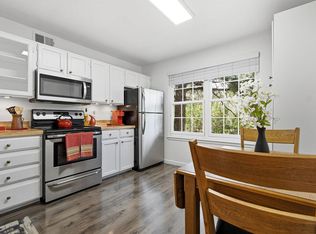
Beautifully updated 2 bedroom, 2 bathroom condominium featuring a highly sought after floor plan that rarely comes on the market. The thoughtfully designed layout offers two private primary suites on opposite sides of the home, each with its own full bathroom and generous closet space, providing ideal privacy for roommates, guests, or a home office setup. Vaulted ceilings, an open layout, and gleaming engineered hardwood flooring create a bright and spacious feel throughout. The remodeled kitchen, updated in 2018, features stainless steel appliances, granite countertops and new cabinetry that opens seamlessly to the dining area. The living room showcases vaulted ceilings, a cozy wood burning fireplace, wet bar, and abundant natural light. Additional updates include newer double pane windows throughout most of the home, updated lighting fixtures, ceiling fans, bathroom vanities, and a newer water heater . The in unit laundry room includes the washer and dryer! Enjoy your private covered patio overlooking a community path, along with a large exterior storage closet. One reserved parking space is included. The HOA has completed significant exterior improvements, including a roof replacement in 2018 and exterior painting within the last two years. Residents enjoy access to nearby walking trails, shopping, restaurants, and parks.
For sale
$332,500
10910 W Florida Avenue #522, Lakewood, CO 80232
2beds
1,115sqft
Condominium
Built in 1982
-- sqft lot
$-- Zestimate®
$298/sqft
$450/mo HOA
What's special
- 81 days
- 61
- 2
Zillow last checked:
Listing updated:
Listed by:
Julie Bloch Burton julieb.celladora@gmail.com,
Celladora Real Estate
Source: REcolorado as distributed by MLS GRID,MLS#: 5213601
Facts & features
Interior
Bedrooms & bathrooms
- Bedrooms: 2
- Bathrooms: 2
- Full bathrooms: 2
- Main level bathrooms: 2
- Main level bedrooms: 2
Bedroom
- Description: 1 Of 2 Primary Suites
- Features: Primary Suite
- Level: Main
Bedroom
- Description: 2 Of 2 Primary Suites
- Features: Primary Suite
- Level: Main
Bathroom
- Description: Private For 1st Primary Suite
- Features: En Suite Bathroom, Primary Suite
- Level: Main
Bathroom
- Level: Main
Dining room
- Level: Main
Kitchen
- Level: Main
Laundry
- Level: Main
Living room
- Description: Fireplace + Wet Bar
- Level: Main
Heating
- Forced Air
Cooling
- Central Air
Appliances
- Included: Dishwasher, Disposal, Dryer, Microwave, Oven, Refrigerator, Washer
Features
- Ceiling Fan(s), Granite Counters, High Ceilings, Open Floorplan, Primary Suite, Smoke Free, Vaulted Ceiling(s), Walk-In Closet(s), Wet Bar
- Flooring: Tile, Wood
- Windows: Double Pane Windows
- Has basement: No
- Number of fireplaces: 1
- Fireplace features: Living Room, Wood Burning
- Common walls with other units/homes: 1 Common Wall
Interior area
- Total structure area: 1,115
- Total interior livable area: 1,115 sqft
- Finished area above ground: 1,115
Property
Parking
- Total spaces: 1
- Details: Reserved Spaces: 1
Features
- Levels: One
- Stories: 1
- Entry location: Stairs
- Exterior features: Balcony
Details
- Parcel number: 134163
- Special conditions: Standard
Construction
Type & style
- Home type: Condo
- Property subtype: Condominium
- Attached to another structure: Yes
Materials
- Frame, Wood Siding
- Roof: Composition
Condition
- Updated/Remodeled
- Year built: 1982
Utilities & green energy
- Sewer: Public Sewer
- Water: Public
Community & HOA
Community
- Security: Video Doorbell
- Subdivision: Lochwood
HOA
- Has HOA: Yes
- Services included: Insurance, Maintenance Grounds, Maintenance Structure, Recycling, Sewer, Snow Removal, Trash, Water
- HOA fee: $450 monthly
- HOA name: MSI HOA
- HOA phone: 303-420-4433
Location
- Region: Lakewood
Financial & listing details
- Price per square foot: $298/sqft
- Tax assessed value: $322,077
- Annual tax amount: $1,974
- Date on market: 6/11/2026
- Listing terms: 1031 Exchange,Cash,Conventional,FHA,VA Loan
- Exclusions: Sellers Personal Belonging
- Ownership: Individual
- Road surface type: Paved
Estimated market value
Not available
Estimated sales range
Not available
Not available
Price history
| Date | Event | Price |
|---|---|---|
| 6/11/2026 | Listed for sale | $332,500+35.2%$298/sqft |
Source:  REcolorado as distributed by MLS GRID #5213601 Report a problem REcolorado as distributed by MLS GRID #5213601 Report a problem | ||
| 9/24/2018 | Sold | $246,000$221/sqft |
Source: Public Record Report a problem | ||
| 6/21/2018 | Sold | $246,000+9.3%$221/sqft |
Source: Public Record Report a problem | ||
| 5/28/2018 | Pending sale | $225,000$202/sqft |
Source: Keller Williams Realty Success #3837770 Report a problem | ||
| 5/24/2018 | Listed for sale | $225,000+90.7%$202/sqft |
Source: Keller Williams Realty Success #3837770 Report a problem | ||
| 9/18/2009 | Sold | $118,000-10.9%$106/sqft |
Source: Public Record Report a problem | ||
| 1/15/2009 | Listing removed | $132,500$119/sqft |
Source: Listhub #719287 Report a problem | ||
| 9/28/2008 | Price change | $132,500-4.7%$119/sqft |
Source: Listhub #719287 Report a problem | ||
| 6/10/2008 | Listed for sale | $139,000$125/sqft |
Source: Listhub #719287 Report a problem | ||
Public tax history
| Year | Property taxes | Tax assessment |
|---|---|---|
| 2025 | $1,636 +0.5% | $20,130 +12.8% |
| 2024 | $1,628 -3.1% | $17,846 |
| 2023 | $1,681 -1.4% | $17,846 -0.8% |
| 2022 | $1,705 +8.4% | $17,983 -2.8% |
| 2021 | $1,573 | $18,501 +8% |
| 2020 | $1,573 +1.3% | $17,126 |
| 2019 | $1,553 +50.1% | $17,126 +55.4% |
| 2018 | $1,034 | $11,020 |
| 2017 | $1,034 +11.7% | $11,020 +6.6% |
| 2016 | $926 | $10,341 |
| 2015 | $926 +57.3% | $10,341 +70% |
| 2014 | $589 -26.6% | $6,082 |
| 2013 | $802 +2% | $6,082 -27.3% |
| 2012 | $786 -16.8% | $8,367 |
| 2011 | $945 +0.2% | $8,367 -17.3% |
| 2010 | $943 -3.2% | $10,120 |
| 2009 | $974 +0.2% | $10,120 -3% |
| 2008 | $972 -2.6% | $10,430 |
| 2007 | $998 +2.4% | $10,430 -1.7% |
| 2006 | $974 -7% | $10,610 -4.8% |
| 2005 | $1,048 +9% | $11,150 |
| 2004 | $961 +8.8% | $11,150 |
| 2003 | $883 +1.7% | $11,150 +10.4% |
| 2002 | $869 +8.2% | $10,100 +23.3% |
| 2001 | $803 -0.8% | $8,190 |
| 2000 | $809 | $8,190 |
Find assessor info on the county website
Monthly payment
Est. payment
Payment breakdown
Explore the cost of this home by adjusting the details. Changes won't be saved.Climate risks
Neighborhood: West Lochwood
Nearby schools
Schools provided by the listing agent
- Elementary: Kendrick Lakes
- Middle: Carmody
- High: Bear Creek
- District: Jefferson County R-1
Source: REcolorado as distributed by MLS GRID. This data may not be complete. We recommend contacting the local school district to confirm school assignments for this home.
- $307,6002 bd2 ba1.1k sqft10910 W Florida Ave APT 501, Lakewood, CO 80232Off Market
- $308,7002 bd2 ba1.1k sqft10910 W Florida Ave APT 502, Lakewood, CO 80232Off Market
- $264,1002 bd1 ba1k sqft10910 W Florida Ave APT 503, Lakewood, CO 80232Off Market
- $273,7002 bd1 ba1k sqft10910 W Florida Ave APT 504, Lakewood, CO 80232Off Market

Similar homes
- $330,0002 bd2 ba1k sqft965 S Miller St #201, Lakewood, CO 80226For Sale
 MLS ID #1062911, John Montoya, Compass-Denver. IRES as distributed by MLS GRID
 - $324,9002 bd1 ba1k sqft222 Wright Street #203, Lakewood, CO 80228For Sale

 MLS ID #5695135, Darcy Dawson, HomeSmart Realty. REcolorado as distributed by MLS GRID
 - $284,9002 bd2 ba920 sqft12360 W Nevada Place #104, Lakewood, CO 80228For Sale
 MLS ID #1877155, Taylor Fortini, RE-Avail Property Group. REcolorado as distributed by MLS GRID
 - $329,0002 bd2 ba1.2k sqft12093 W Cross Drive #107, Littleton, CO 80127For Sale
 MLS ID #6158152, Eric Oblander, Orchard Brokerage LLC. REcolorado as distributed by MLS GRID
 - $210,0001 bd1 ba640 sqft1496 S Pierson Street #106, Lakewood, CO 80232For SaleMLS ID #2729570, Johanna Opp, West and Main Homes Inc. REcolorado as distributed by MLS GRID
- $349,9002 bd3 ba1.1k sqft10102 W Dartmouth Avenue, Lakewood, CO 80227For SaleMLS ID #9183743, John Karger, Serhant Colorado LLC. REcolorado as distributed by MLS GRID
- $307,0002 bd2 ba1.1k sqft582 S Xenon Court, Lakewood, CO 80228For SaleMLS ID #2457451, Jessica Griffith, Legacy 100 Real Estate Partners LLC. REcolorado as distributed by MLS GRID
- $359,9002 bd2 ba1.2k sqft8749 W Cornell Avenue #13, Lakewood, CO 80227For SaleMLS ID #8660386, Scott Conry, RE/MAX Alliance. REcolorado as distributed by MLS GRID
- $309,0002 bd2 ba1.1k sqft12093 W Cross Drive #204, Littleton, CO 80127For SaleMLS ID #5907748, Lisa Mutschler, Expert Real Estate. REcolorado as distributed by MLS GRID
- $348,9002 bd3 ba1k sqft8805 W Floyd Avenue, Lakewood, CO 80227For SaleMLS ID #9773882, Jessica Jimenez, RE/MAX Professionals. REcolorado as distributed by MLS GRID
- $262,5002 bd2 ba850 sqftPonderosa Ridge, Lakewood, CO 80228For SaleMLS ID #8765545, Jason McGovern, Corcoran Perry & Co.. REcolorado as distributed by MLS GRID
- $269,9002 bd2 ba1k sqft5755 W Atlantic Place #202, Lakewood, CO 80227For SaleMLS ID #3839214, Nam Tran, Signature Real Estate Corp.. REcolorado as distributed by MLS GRID
- $305,0002 bd2 ba1k sqft4760 S Wadsworth Boulevard #J104, Littleton, CO 80123For SaleMLS ID #1704913, Theresa Morini, Realty One Group Platinum Elite. REcolorado as distributed by MLS GRID
- $344,8003 bd3 ba1.3k sqftTall Pines, Denver, CO 80235For SaleMLS ID #7979657, Ali Van Westenberg, Keller Williams Advantage Realty LLC. REcolorado as distributed by MLS GRID
- $384,0003 bd2 ba1.4k sqftBuilding 7, Denver, CO 80235For SaleMLS ID #7032977, Praneeth Apparasu, Real Broker, LLC DBA Real. REcolorado as distributed by MLS GRID
- $319,9002 bd2 ba1k sqft4875 S Balsam Way #7-101, Littleton, CO 80123For SaleMLS ID #6967612, Heather Reed, RE/MAX Synergy. REcolorado as distributed by MLS GRID
- $349,9002 bd2 ba1k sqft2800 W Centennial Drive #B, Littleton, CO 80123For SaleMLS ID #6516293, Joseph Bingham, MB Bingham & Co. REcolorado as distributed by MLS GRID
- $310,0002 bd2 ba955 sqftWillow Ranch, Denver, CO 80123For SaleMLS ID #4062358, Elaina Khaki Fleck, Camber Realty, LTD. REcolorado as distributed by MLS GRID
- $329,9002 bd2 ba1k sqft6495 E Happy Canyon Road #96, Denver, CO 80237For SaleMLS ID #3134631, Kenya Huppert, West and Main Homes Inc. REcolorado as distributed by MLS GRID
- $210,0002 bd2 ba850 sqftPonderosa Ridge, Lakewood, CO 80228For SaleMLS ID #5180219, Josh Saxton, eXp Realty, LLC. REcolorado as distributed by MLS GRID
