Location is everything — and this one delivers on every front. Situated in Lakewood's sweet spot, this 2-bed, 2-bath garden-level condo offers effortless access to C-470, I-70, and 6th Ave, putting downtown Denver 20 minutes away and the mountains even closer. Red Rocks Amphitheatre and Green Mountain trails for hiking and biking are practically in your backyard.
Day-to-day living is equally convenient — multiple grocery stores within walking distance, SCL Health Lutheran Medical Center nearby, and the Federal Center just down the road. Commuting is a breeze no matter which direction you're headed.
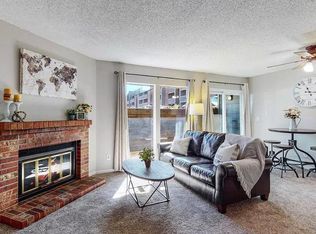
Inside, the home has been thoughtfully updated with quartz countertops, new large windows that flood the space with natural light, durable luxury vinyl plank flooring, in-unit laundry, and Google Fiber capability. Step outside to your covered private patio, or pull right into your reserved parking space out front.
Whether you're a first-time buyer, downsizer, or investor, this is a home that checks every box — and a location that's genuinely hard to beat.Information provided herein is from sources deemed reliable but not guaranteed and is provided without the intention that any buyer rely upon it. Listing Broker takes no responsibility for its accuracy and all information must be independently verified by buyers.
For sale
Price cut: $5K (7/17)
$284,900
12360 W Nevada Place #104, Lakewood, CO 80228
2beds
920sqft
:
Get pre-qualified$2,159/mo
Condominium
Built in 1986
-- sqft lot
$281,800 Zestimate®
$310/sqft
$359/mo HOA
What's special
- 68 days |
- 208 |
- 9 |
Zillow last checked:
Listing updated:
Listed by:
Taylor Fortini 720-419-5676 taylor@re-avail.com,
RE-Avail Property Group
Source: REcolorado as distributed by MLS GRID,MLS#: 1877155
Facts & features
Interior
Bedrooms & bathrooms
- Bedrooms: 2
- Bathrooms: 2
- Full bathrooms: 1
- 3/4 bathrooms: 1
- Main level bathrooms: 2
- Main level bedrooms: 2
Bedroom
- Level: Main
- Area: 132 Square Feet
- Dimensions: 11 x 12
Bedroom
- Level: Main
- Area: 99 Square Feet
- Dimensions: 9 x 11
Bathroom
- Level: Main
- Area: 60 Square Feet
- Dimensions: 12 x 5
Bathroom
- Level: Main
- Area: 28 Square Feet
- Dimensions: 4 x 7
Family room
- Area: 170 Square Feet
- Dimensions: 10 x 17
Kitchen
- Area: 99 Square Feet
- Dimensions: 9 x 11
Heating
- Forced Air
Cooling
- None
Appliances
- Included: Dryer, Refrigerator, Washer
Features
- Ceiling Fan(s), Pantry, Solid Surface Counters, Walk-In Closet(s)
- Flooring: Carpet, Tile, Vinyl
- Windows: Window Coverings
- Has basement: No
- Number of fireplaces: 1
- Fireplace features: Family Room, Wood Burning
- Common walls with other units/homes: 2+ Common Walls
Interior area
- Total structure area: 920
- Total interior livable area: 920 sqft
- Finished area above ground: 920
Video & virtual tour
Property
Parking
- Total spaces: 1
- Details: Reserved Spaces: 1
Features
- Levels: One
- Stories: 1
- Entry location: Ground
- Patio & porch: Patio
- Fencing: None
Details
- Parcel number: 193642
- Special conditions: Standard
Construction
Type & style
- Home type: Condo
- Property subtype: Condominium
- Attached to another structure: Yes
Materials
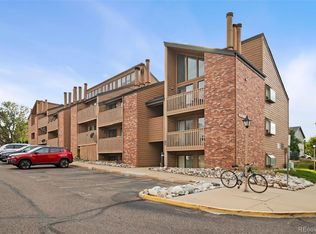
- Brick, Frame, Wood Siding
- Roof: Composition
Condition
- Updated/Remodeled
- Year built: 1986
Utilities & green energy
- Electric: 110V, 220 Volts
- Sewer: Public Sewer
- Water: Public
- Utilities for property: Cable Available, Electricity Connected, Natural Gas Connected
Community & HOA
Community
- Subdivision: Shadow Hills
HOA
- Has HOA: Yes
- Services included: Reserve Fund, Insurance, Irrigation, Maintenance Grounds, Maintenance Structure, Sewer, Snow Removal, Trash, Water
- HOA fee: $359 monthly
- HOA name: Shadow Hills Condo Assoc.
- HOA phone: 303-779-5151
Location
- Region: Lakewood
Financial & listing details
- Price per square foot: $310/sqft
- Tax assessed value: $364,824
- Annual tax amount: $2,213
- Date on market: 6/4/2026
- Listing terms: 1031 Exchange,Cash,Conventional,FHA,VA Loan
- Exclusions: Seller Personal Property
- Ownership: Individual
- Electric utility on property: Yes
- Road surface type: Paved
Estimated market value
$281,800
$268,000 - $296,000
$1,969/mo
Price history
| Date | Event | Price |
|---|---|---|
| 7/17/2026 | Price change | $284,900-1.7%$310/sqft |
Source:  REcolorado as distributed by MLS GRID #1877155 Report a problem REcolorado as distributed by MLS GRID #1877155 Report a problem | ||
| 6/4/2026 | Listed for sale | $289,900+9.4%$315/sqft |
Source: REcolorado as distributed by MLS GRID #1877155 Report a problem | ||
| 7/20/2021 | Sold | $265,000-1.9%$288/sqft |
Source: Public Record Report a problem | ||
| 6/6/2021 | Listed for sale | $270,000+39.9%$293/sqft |
Source: Owner Report a problem | ||
| 2/5/2018 | Sold | $193,000-1%$210/sqft |
Source: Public Record Report a problem | ||
| 1/3/2018 | Pending sale | $195,000$212/sqft |
Source: Supreme Realty Group #1552710 Report a problem | ||
| 12/21/2017 | Price change | $195,000+5.4%$212/sqft |
Source: Supreme Realty Group #1552710 Report a problem | ||
| 12/5/2017 | Pending sale | $185,000$201/sqft |
Source: Supreme Realty Group #1552710 Report a problem | ||
| 12/2/2017 | Listed for sale | $185,000+196%$201/sqft |
Source: Supreme Realty Group #1552710 Report a problem | ||
| 11/13/2015 | Listing removed | $1,100$1/sqft |
Source: Real Property Management Colorado Report a problem | ||
| 10/17/2015 | Listed for rent | $1,100+38.4%$1/sqft |
Source: Real Property Management Colorado Report a problem | ||
| 12/14/2012 | Listing removed | $795$1/sqft |
Source: Real Property Management Colorado Report a problem | ||
| 11/14/2012 | Price change | $795-6.5%$1/sqft |
Source: Real Property Management Colorado Report a problem | ||
| 10/23/2012 | Listed for rent | $850$1/sqft |
Source: Real Property Management Colorado Report a problem | ||
| 8/26/1996 | Sold | $62,500+32.4%$68/sqft |
Source: Public Record Report a problem | ||
| 4/11/1996 | Sold | $47,222$51/sqft |
Source: Public Record Report a problem | ||
Public tax history
| Year | Property taxes | Tax assessment |
|---|---|---|
| 2025 | $1,629 +0.5% | $22,802 +26.9% |
| 2024 | $1,620 -3.2% | $17,966 |
| 2023 | $1,674 -1.4% | $17,966 -1% |
| 2022 | $1,698 +19.2% | $18,147 -2.8% |
| 2021 | $1,425 | $18,669 +18.7% |
| 2020 | $1,425 +1.3% | $15,731 |
| 2019 | $1,406 +57.1% | $15,731 +62.4% |
| 2018 | $895 | $9,686 |
| 2017 | $895 +22% | $9,686 +16% |
| 2016 | $734 | $8,351 |
| 2015 | $734 +56% | $8,351 +68.6% |
| 2014 | $471 -26.7% | $4,952 |
| 2013 | $642 +2.1% | $4,952 -27.4% |
| 2012 | $629 -23.1% | $6,823 |
| 2011 | $818 +0.2% | $6,823 -23.6% |
| 2010 | $817 -1.1% | $8,930 |
| 2009 | $826 +0.2% | $8,930 -0.9% |
| 2008 | $824 -2.2% | $9,010 |
| 2007 | $843 +2.3% | $9,010 -1.3% |
| 2006 | $823 +2.3% | $9,130 +4.7% |
| 2005 | $804 +9.2% | $8,720 |
| 2004 | $737 +2.6% | $8,720 |
| 2003 | $718 +1.6% | $8,720 +4.1% |
| 2002 | $707 +8.8% | $8,380 +24.1% |
| 2001 | $650 -0.8% | $6,750 |
| 2000 | $655 | $6,750 |
Find assessor info on the county website
Monthly payment
Est. payment
Payment breakdown
Explore the cost of this home by adjusting the details. Changes won't be saved.Climate risks
Neighborhood: Green Mountain Village
Nearby schools
GreatSchools rating
- 5/10Foothills Elementary SchoolGrades: PK-5Distance: 0.4 mi
- 6/10Dunstan Middle SchoolGrades: 6-8Distance: 1.1 mi
- 8/10Green Mountain High SchoolGrades: 9-12Distance: 0.5 mi
Schools provided by the listing agent
- Elementary: Foothills
- Middle: Dunstan
- High: Green Mountain
- District: Jefferson County R-1
Source: REcolorado as distributed by MLS GRID. This data may not be complete. We recommend contacting the local school district to confirm school assignments for this home.
- $278,2002 bd2 ba920 sqft12360 W Nevada Pl APT 105, Lakewood, CO 80228Off Market
- $290,2002 bd1 ba1.2k sqft12360 W Nevada Pl APT 304, Lakewood, CO 80228Off Market
- $230,1001 bd1 ba660 sqft12360 W Nevada Pl APT 306, Lakewood, CO 80228Off Market
- $230,4001 bd1 ba660 sqft12360 W Nevada Pl APT 106, Lakewood, CO 80228Off Market

- $258,1002 bd2 ba920 sqft12360 W Nevada Pl APT 205, Lakewood, CO 80228Off Market
- $260,0002 bd2 ba920 sqft12360 W Nevada Pl APT 305, Lakewood, CO 80228Off Market
- $275,4002 bd2 ba950 sqft12360 W Nevada Pl APT 103, Lakewood, CO 80228Off Market
- $258,8002 bd2 ba960 sqft12360 W Nevada Pl APT 203, Lakewood, CO 80228Off Market
A local agent can set up tours, give advice and negotiate with sellers.
Similar homes
- $275,0002 bd2 ba850 sqftPonderosa Ridge, Lakewood, CO 80228For Sale

 MLS ID #8765545, Jason McGovern, Corcoran Perry & Co.. REcolorado as distributed by MLS GRID
 - $300,0002 bd2 ba1k sqft380 Zang Street #6-304, Lakewood, CO 80228For Sale
 MLS ID #3169749, Nicole Lawson, Milehimodern. REcolorado as distributed by MLS GRID
 - $215,0002 bd2 ba850 sqft857 S Van Gordon Ct #D205, Lakewood, CO 80228For Sale
 MLS ID #5180219, Josh Saxton. eXp Realty
 - $265,0002 bd1 ba988 sqft416 Wright Street #103, Lakewood, CO 80228For Sale
 MLS ID #2515580, Heidi Newhart, Madison & Company Properties. REcolorado as distributed by MLS GRID
 - $250,0002 bd2 ba945 sqftWellington, Denver, CO 80226For SaleMLS ID #1904621, Michael Dovel, HomeSmart Realty. REcolorado as distributed by MLS GRID
- $332,5002 bd2 ba1.1k sqft10910 W Florida Avenue #522, Lakewood, CO 80232For SaleMLS ID #5213601, Julie Bloch Burton, Celladora Real Estate. REcolorado as distributed by MLS GRID
- $288,0002 bd2 ba1k sqft1885 S Quebec Way #B24, Denver, CO 80231For Sale
 MLS ID #1063557, Jenny Wiens, Compass-Denver. IRES as distributed by MLS GRID
 - $245,0002 bd2 ba945 sqft381 S Ames Street #F308, Lakewood, CO 80226For SaleMLS ID #5111163, Ryan Shaw, Brokers Guild Homes. REcolorado as distributed by MLS GRID
- $319,0002 bd2 ba1k sqft3600 S Pierce Street #2-102, Lakewood, CO 80235For SaleMLS ID #9551203, Evan Miller, Miller Wilde Real Estate LLC. REcolorado as distributed by MLS GRID
- $275,0002 bd1 ba954 sqft10251 W 44th Ave #5-208, Wheat Ridge, CO 80033For SaleMLS ID #1060424, Amy Neb, Dwellings Colorado Real Estate. IRES as distributed by MLS GRID
- $349,9502 bd2 ba1.1k sqftPreserve at Weaver Creek, Lakewood, CO 80227For SaleMLS ID #8829419, Sarah Nolan, Compass - Denver. REcolorado as distributed by MLS GRID
- $275,0002 bd2 ba1.2k sqft7395 E Eastman Avenue #201M, Denver, CO 80231For SaleMLS ID #3462092, Tyler Dokken, Compass - Denver. REcolorado as distributed by MLS GRID
- $269,0002 bd2 ba1k sqft6680 E Mississippi Avenue #7, Denver, CO 80224For SaleMLS ID #2654725, Colleen Cozad, Equity Colorado Real Estate. REcolorado as distributed by MLS GRID
- $280,0001 bd1 ba784 sqft9035 W Floyd Avenue, Lakewood, CO 80227For SaleMLS ID #3395414, Chantel Campbell, Madison & Company Properties. REcolorado as distributed by MLS GRID
- $275,0002 bd2 ba1k sqft8225 E Fairmount Drive #9-201, Denver, CO 80247For SaleMLS ID #4686855, EmpowerHome Team Colorado, Keller Williams Realty Northern Colorado. REcolorado as distributed by MLS GRID
- $269,9002 bd2 ba1k sqft8225 Fairmount Drive Bldg 4 #202, Denver, CO 80247For SaleMLS ID #2834482, Luz Duran Robles, Real Broker, LLC DBA Real. REcolorado as distributed by MLS GRID
- $292,1002 bd1 ba745 sqft910 S Dahlia Street #A, Denver, CO 80246For SaleMLS ID #8569624, J. David Lampe, The Principal Team. REcolorado as distributed by MLS GRID
- $329,0002 bd2 ba1.2k sqft12093 W Cross Drive #107, Littleton, CO 80127For SaleMLS ID #6158152, Eric Oblander, Orchard Brokerage LLC. REcolorado as distributed by MLS GRID
- $240,0003 bd2 ba1k sqft6, Denver, CO 80224For SaleMLS ID #2672958, Thomas LaRocque, Your Castle Realty LLC. REcolorado as distributed by MLS GRID
- $245,0002 bd1 ba706 sqft4899 S Dudley Street #4K, Littleton, CO 80123For SaleMLS ID #8035624, Chris Hartsfield, eXp Realty, LLC. REcolorado as distributed by MLS GRID
