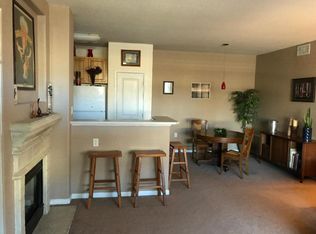
Freshly updated and move-in ready, this inviting top-floor Lakewood condo offers an effortless blend of comfort, style, and convenience - with no neighbors above you. The thoughtfully refreshed interior features new paint, luxury vinyl plank flooring, plush new carpet, and newer stainless steel appliances, creating a bright, polished backdrop throughout.
The functional layout includes two spacious bedrooms and two bathrooms, offering flexibility for everyday living, guests, or a home office. Two reserved parking spaces add an additional layer of ease and convenience. With its low-maintenance appeal and convenient proximity to nearby shopping, dining, parks, and major commuter routes, this home is an exceptional opportunity for a first-time buyer, investor, or anyone seeking an updated space in Lakewood.
***Inquire about the Lender paid buydown option available on this unit!***
Accepting backups
Price cut: $10.1K (7/31)
$349,950
10331 W Girton Drive #204, Lakewood, CO 80227
2beds
1,157sqft
Condominium
Built in 2004
-- sqft lot
$-- Zestimate®
$302/sqft
$388/mo HOA
What's special
- 59 days
- 341
- 14
Zillow last checked:
Listing updated:
Listed by:
Sarah Nolan 734-476-7533 Sarah.Nolan@compass.com,
Compass - Denver,
Kori Biernacki 805-208-4836,
Compass - Denver
Source: REcolorado as distributed by MLS GRID,MLS#: 8829419
Facts & features
Interior
Bedrooms & bathrooms
- Bedrooms: 2
- Bathrooms: 2
- Full bathrooms: 2
- Main level bathrooms: 2
- Main level bedrooms: 2
Bedroom
- Level: Main
Bedroom
- Level: Main
Bathroom
- Level: Main
Bathroom
- Level: Main
Heating
- Forced Air, Natural Gas
Cooling
- Central Air
Appliances
- Included: Dishwasher, Dryer, Range, Refrigerator, Washer
- Laundry: In Unit
Features
- Primary Suite, Walk-In Closet(s)
- Flooring: Carpet, Linoleum, Tile
- Windows: Double Pane Windows, Window Treatments
- Has basement: No
- Number of fireplaces: 1
- Fireplace features: Gas, Gas Log, Living Room
- Common walls with other units/homes: End Unit
Interior area
- Total structure area: 1,157
- Total interior livable area: 1,157 sqft
- Finished area above ground: 1,157
Property
Parking
- Total spaces: 2
- Details: Reserved Spaces: 2
Features
- Levels: One
- Stories: 1
- Exterior features: Balcony
- Has private pool: Yes
- Pool features: Private
Details
- Parcel number: 444965
- Special conditions: Standard
Construction
Type & style
- Home type: Condo
- Property subtype: Condominium
- Attached to another structure: Yes
Materials
- Brick, Frame, Vinyl Siding
- Roof: Composition
Condition
- Year built: 2004
Utilities & green energy
- Sewer: Public Sewer
- Water: Public
- Utilities for property: Cable Available
Community & HOA
Community
- Security: Smoke Detector(s)
- Subdivision: Pheasant Creek, Bear Creek
HOA
- Has HOA: Yes
- Amenities included: Park, Pool
- Services included: Reserve Fund, Insurance, Maintenance Grounds, Maintenance Structure, Recycling, Sewer, Snow Removal, Trash
- HOA fee: $388 monthly
- HOA name: Preserve at Weaver Creek,
- HOA phone: 303-933-6279
Location
- Region: Lakewood
Financial & listing details
- Price per square foot: $302/sqft
- Tax assessed value: $405,900
- Annual tax amount: $2,809
- Date on market: 7/8/2026
- Listing terms: Cash,Conventional,FHA,VA Loan
- Exclusions: Staging Items
- Ownership: Corporation/Trust
- Road surface type: Paved
Estimated market value
Not available
Estimated sales range
Not available
Not available
Price history
| Date | Event | Price |
|---|---|---|
| 8/31/2026 | Pending sale | $349,950$302/sqft |
Source:  REcolorado as distributed by MLS GRID #8829419 Report a problem REcolorado as distributed by MLS GRID #8829419 Report a problem | ||
| 7/31/2026 | Price change | $349,950-2.8%$302/sqft |
Source: REcolorado as distributed by MLS GRID #8829419 Report a problem | ||
| 7/8/2026 | Listed for sale | $360,000+71.5%$311/sqft |
Source: REcolorado as distributed by MLS GRID #8829419 Report a problem | ||
| 3/24/2021 | Listing removed | -- |
Source: Owner Report a problem | ||
| 5/31/2017 | Listing removed | $1,675$1/sqft |
Source: Owner Report a problem | ||
| 5/23/2017 | Listed for rent | $1,675$1/sqft |
Source: Owner Report a problem | ||
| 12/15/2015 | Sold | $209,900+37.2%$181/sqft |
Source: Public Record Report a problem | ||
| 10/1/2012 | Sold | $153,000-12%$132/sqft |
Source: Public Record Report a problem | ||
| 5/25/2008 | Listing removed | $173,900$150/sqft |
Source: Point2 #641133 Report a problem | ||
| 4/15/2008 | Listed for sale | $173,900+11.5%$150/sqft |
Source: Point2 #641133 Report a problem | ||
| 8/29/2003 | Sold | $155,983$135/sqft |
Source: Public Record Report a problem | ||
Public tax history
| Year | Property taxes | Tax assessment |
|---|---|---|
| 2025 | $2,289 +0.6% | $25,369 +15.4% |
| 2024 | $2,275 +8.8% | $21,993 |
| 2023 | $2,091 -1.3% | $21,993 +11.4% |
| 2022 | $2,119 -2.1% | $19,750 -2.8% |
| 2021 | $2,165 | $20,318 -2.4% |
| 2020 | $2,165 +1.3% | $20,823 |
| 2019 | $2,138 +49% | $20,823 +54.1% |
| 2018 | $1,434 | $13,515 |
| 2017 | $1,434 +2.3% | $13,515 -4.6% |
| 2016 | $1,402 | $14,170 |
| 2015 | $1,402 +25.8% | $14,170 +36.1% |
| 2014 | $1,114 -7.9% | $10,413 |
| 2013 | $1,209 +1.8% | $10,413 -8.7% |
| 2012 | $1,188 -9.1% | $11,408 |
| 2011 | $1,308 -0.1% | $11,408 -9.7% |
| 2010 | $1,309 -4.3% | $12,640 |
| 2009 | $1,368 +0.2% | $12,640 -4.1% |
| 2008 | $1,366 +6.6% | $13,180 |
| 2007 | $1,281 +2.1% | $13,180 +7.8% |
| 2006 | $1,255 -5.6% | $12,230 -3.4% |
| 2005 | $1,330 +6398.9% | $12,660 |
| 2004 | $20 | $12,660 |
Find assessor info on the county website
Monthly payment
Est. payment
Payment breakdown
Explore the cost of this home by adjusting the details. Changes won't be saved.Climate risks
Neighborhood: 80227
Nearby schools
Schools provided by the listing agent
- Elementary: Bear Creek
- Middle: Carmody
- High: Bear Creek
- District: Jefferson County R-1
Source: REcolorado as distributed by MLS GRID. This data may not be complete. We recommend contacting the local school district to confirm school assignments for this home.
- $351,0332 bd2 ba1.1k sqft10331 W Girton Dr UNIT 104, Lakewood, CO 80227Sold

- $369,2003 bd2 ba1.3k sqft10331 W Girton Dr UNIT 102, Lakewood, CO 80227Off Market

- $419,8003 bd2 ba1.3k sqft10331 W Girton Dr UNIT 1, Lakewood, CO 80227Off Market
- $376,2003 bd2 ba1.3k sqft10331 W Girton Dr UNIT 101, Lakewood, CO 80227Off Market

Similar homes
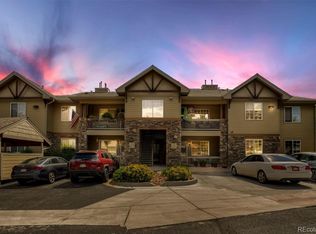
- $395,0003 bd2 ba1.3k sqft10473 W Hampden Avenue #101, Denver, CO 80227For Sale
 MLS ID #5713171, Kim Jarrett, Compass - Denver. REcolorado as distributed by MLS GRID
 - $359,9002 bd2 ba1.2k sqft8749 W Cornell Avenue #13, Lakewood, CO 80227For Sale
 MLS ID #8660386, Scott Conry, RE/MAX Alliance. REcolorado as distributed by MLS GRID
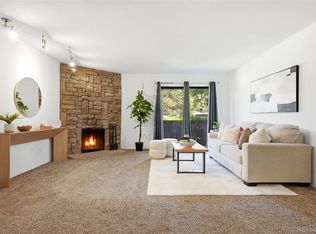
 - $287,0002 bd2 ba1.1k sqft3295 S Ammons Street #108, Lakewood, CO 80227For Sale
 MLS ID #3184722, Aunish Stephen, Compass - Denver. REcolorado as distributed by MLS GRID
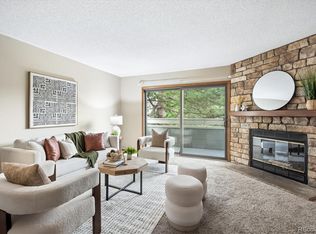
 - $387,0002 bd3 ba1.5k sqft8743 W Cornell Avenue #1, Denver, CO 80227For Sale
 MLS ID #2787941, Rebecca Atencio, Keller Williams Realty Downtown LLC. REcolorado as distributed by MLS GRID
 - $339,0002 bd3 ba1.2k sqftCharter at Dakota Station, Littleton, CO 80128For SaleMLS ID #4992311, Erin Talburt, Compass - Denver. REcolorado as distributed by MLS GRID
- $370,0003 bd2 ba1.2k sqft8481 W Union Avenue #2-201, Littleton, CO 80123For SaleMLS ID #6045713, Julie Leins, Keller Williams Advantage Realty LLC. REcolorado as distributed by MLS GRID
- $384,0003 bd2 ba1.4k sqftBuilding 7, Denver, CO 80235For SaleMLS ID #7032977, Praneeth Apparasu, Real Broker, LLC DBA Real. REcolorado as distributed by MLS GRID
- $349,9002 bd2 ba1k sqft2800 W Centennial Drive #B, Littleton, CO 80123For SaleMLS ID #6516293, Joseph Bingham, MB Bingham & Co. REcolorado as distributed by MLS GRID
- $309,9002 bd2 ba791 sqftLakewood Vista at Green Mountain Ranch, Lakewood, CO 80228For SaleMLS ID #2703989, Tony Estrada, eXp Realty, LLC. REcolorado as distributed by MLS GRID
- $335,0002 bd2 ba1.1k sqftMountain Gate At Ken Caryl, Littleton, CO 80127For SaleMLS ID #7905638, Tamara Bray, 8z Real Estate. REcolorado as distributed by MLS GRID
- $375,0002 bd2 ba1k sqftCentennial, Littleton, CO 80123For SaleMLS ID #8765665, Holly Walker, RE/MAX Professionals. REcolorado as distributed by MLS GRID
- $320,0002 bd2 ba1.1k sqft7429 S Alkire Street #204, Littleton, CO 80127For SaleMLS ID #8296595, Kimberly Peters, Keller Williams Avenues Realty. REcolorado as distributed by MLS GRID
- $284,9002 bd2 ba920 sqft12360 W Nevada Place #104, Lakewood, CO 80228For SaleMLS ID #1877155, Taylor Fortini, RE-Avail Property Group. REcolorado as distributed by MLS GRID
- $377,5002 bd2 ba1.1k sqft8496 S Hoyt Way #206, Littleton, CO 80128For SaleMLS ID #3245182, Maci Chance, Live.Laugh.Colorado. Real Estate Group. REcolorado as distributed by MLS GRID
- $310,0002 bd2 ba955 sqftWillow Ranch, Denver, CO 80123For SaleMLS ID #4062358, Elaina Khaki Fleck, Camber Realty, LTD. REcolorado as distributed by MLS GRID
- $355,0002 bd2 ba1k sqftResidences at Olde Town Square, Arvada, CO 80002For SaleMLS ID #7418878, Terry Utzinger, RE/MAX Alliance. REcolorado as distributed by MLS GRID
- $275,0002 bd2 ba977 sqft4451 S Ammons Street #3-304, Littleton, CO 80123For SaleMLS ID #5124457, Jackie Yost, Your Castle Real Estate Inc. REcolorado as distributed by MLS GRID
- $325,9002 bd2 ba997 sqft8389 S Independence Circle #11-103, Littleton, CO 80128For SaleMLS ID #5972290, Casey Carlson, Equity Colorado Real Estate. REcolorado as distributed by MLS GRID
- $390,0002 bd2 ba1k sqft2896 W Riverwalk Circle #A 309, Littleton, CO 80123For SaleMLS ID #7015748, Lisa Couch, RE/MAX Momentum. REcolorado as distributed by MLS GRID
- $395,0003 bd2 ba1.3k sqft12348 W Dorado Place Bldg 8 #102, Littleton, CO 80127For SaleMLS ID #1623988, Lori Perry, eXp Realty, LLC. REcolorado as distributed by MLS GRID
