SELLER OFFERING $6,000 BUYER CONCESSION! Take advantage of this valuable opportunity—the Seller is offering up to $6,000 in concessions for the Buyer to use toward allowable closing costs, an interest-rate buydown, or other lender-approved expenses. Use it where it benefits you most!
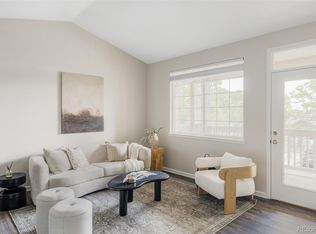
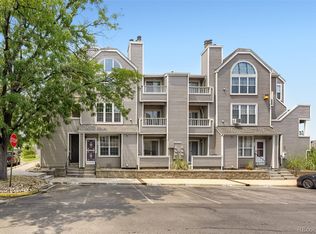
Beautifully remodeled top-floor condominium featuring vaulted ceilings, mountain views, RESERVED UNDERGROUND GARAGE PARKING, and private storage—an impressive combination at this price. Soaring ceilings and abundant natural light create a bright interior that feels spacious and inviting.
The remodeled kitchen features stainless steel appliances, butcher block countertops, pantry storage, updated fixtures, and generous counter space, flowing seamlessly into the dining and living areas. Luxury vinyl plank flooring, fresh interior paint, and updated lighting give the home a clean, contemporary feel throughout.
Step outside onto your private balcony and enjoy mountain views and beautiful Colorado sunsets. The spacious primary suite features a walk-in closet and remodeled private bath. A second bedroom and full bath provide flexibility for guests, a home office, or a roommate.
Everyday convenience is enhanced by in-unit laundry, reserved parking in the heated underground garage, private storage, and abundant guest parking.
Residents enjoy a nearby clubhouse, outdoor pool, spa, and beautifully maintained grounds. The HOA includes water, sewer, trash, snow removal, exterior and grounds maintenance, and building insurance—making low-maintenance living even easier.
Ideally located near Green Mountain Open Space, Red Rocks Amphitheater, Belmar, Colorado Mills, St. Anthony Hospital, and convenient access to C-470 and 6th Avenue, this home puts hiking, recreation, dining, shopping, entertainment, and commuting within easy reach.
Remodeled, move-in ready, and offering a $6,000 buyer concession—this is an exceptional opportunity to enjoy the Green Mountain lifestyle.
For sale
Price cut: $10.1K (7/4)
$309,900
1880 S Cole Street #C8, Lakewood, CO 80228
2beds
791sqft
Condominium
Built in 2000
-- sqft lot
$-- Zestimate®
$392/sqft
$450/mo HOA
What's special
- 58 days |
- 542 |
- 36 |
Zillow last checked:
Listing updated:
Listed by:
Tony Estrada 720-300-7033 tony@estradaweb.com,
eXp Realty, LLC
Source: REcolorado as distributed by MLS GRID,MLS#: 2703989
Facts & features
Interior
Bedrooms & bathrooms
- Bedrooms: 2
- Bathrooms: 2
- Full bathrooms: 2
- Main level bathrooms: 2
- Main level bedrooms: 2
Bedroom
- Description: New Floors
- Level: Main
- Area: 140 Square Feet
- Dimensions: 14 x 10
Bedroom
- Description: New Floors, Walk-In Closet
- Features: Primary Suite
- Level: Main
- Area: 224 Square Feet
- Dimensions: 16 x 14
Bathroom
- Description: Remodeled
- Level: Main
- Area: 30 Square Feet
- Dimensions: 6 x 5
Bathroom
- Description: Remodeled
- Features: Primary Suite
- Level: Main
- Area: 40 Square Feet
- Dimensions: 8 x 5
Kitchen
- Description: Remodeled, Wood Counters, New Appliances
- Level: Main
- Area: 110 Square Feet
- Dimensions: 11 x 10
Living room
- Description: New Floors
- Level: Main
- Area: 143 Square Feet
- Dimensions: 13 x 11
Heating
- Forced Air
Cooling
- Central Air
Appliances
- Included: Cooktop, Dishwasher, Disposal, Dryer, Gas Water Heater, Microwave, Range Hood, Refrigerator, Self Cleaning Oven, Washer
- Laundry: In Unit, Laundry Closet
Features
- Block Counters, Ceiling Fan(s), Pantry, Primary Suite, Vaulted Ceiling(s)
- Flooring: Tile, Vinyl
- Windows: Double Pane Windows
- Has basement: No
- Common walls with other units/homes: End Unit,2+ Common Walls
Interior area
- Total structure area: 791
- Total interior livable area: 791 sqft
- Finished area above ground: 791
Video & virtual tour
Property
Parking
- Total spaces: 1
- Parking features: Exterior Access Door, Heated Garage, Insulated Garage, Storage, Underground
- Garage spaces: 1
Features
- Levels: One
- Stories: 1
- Entry location: Stairs
- Patio & porch: Front Porch, Patio
- Exterior features: Balcony
- Pool features: Outdoor Pool
- Has view: Yes
- View description: Mountain(s)
Details
- Parcel number: 432112
- Zoning: PD/R-1-6
- Special conditions: Standard
Construction
Type & style
- Home type: Condo
- Property subtype: Condominium
- Attached to another structure: Yes
Materials
- Wood Siding
- Roof: Composition
Condition
- Updated/Remodeled
- Year built: 2000
Utilities & green energy
- Electric: 110V, 220 Volts
- Sewer: Public Sewer
- Water: Public
- Utilities for property: Cable Available, Electricity Connected, Natural Gas Connected, Phone Available
Green energy
- Energy efficient items: Appliances, Windows
Community & HOA
Community
- Security: Carbon Monoxide Detector(s), Smoke Detector(s)
- Subdivision: Lakewood Vista At Green Mtn
HOA
- Has HOA: Yes
- Amenities included: Clubhouse, Parking, Pool, Spa/Hot Tub, Storage
- Services included: Reserve Fund, Insurance, Maintenance Grounds, Maintenance Structure, Recycling, Sewer, Snow Removal, Trash, Water
- HOA fee: $450 monthly
- HOA name: Lakewood Vista/Westwind
- HOA phone: 303-369-1800
Location
- Region: Lakewood
Financial & listing details
- Price per square foot: $392/sqft
- Tax assessed value: $324,797
- Annual tax amount: $1,971
- Date on market: 6/18/2026
- Listing terms: Cash,Conventional,FHA,VA Loan
- Exclusions: Sellers Personal Property
- Ownership: Individual
- Electric utility on property: Yes
Estimated market value
Not available
Estimated sales range
Not available
Not available
Price history
| Date | Event | Price |
|---|---|---|
| 7/4/2026 | Price change | $309,900-3.2%$392/sqft |
Source:  REcolorado as distributed by MLS GRID #2703989 Report a problem REcolorado as distributed by MLS GRID #2703989 Report a problem | ||
| 6/18/2026 | Listed for sale | $320,000+112.1%$405/sqft |
Source: REcolorado as distributed by MLS GRID #2703989 Report a problem | ||
| 12/23/2009 | Sold | $150,900-2.3%$191/sqft |
Source: Public Record Report a problem | ||
| 6/24/2005 | Sold | $154,500+41.6%$195/sqft |
Source: Public Record Report a problem | ||
| 10/4/1999 | Sold | $109,100$138/sqft |
Source: Public Record Report a problem | ||
Public tax history
| Year | Property taxes | Tax assessment |
|---|---|---|
| 2025 | $1,742 +0.5% | $20,300 +5.6% |
| 2024 | $1,733 -11.8% | $19,220 |
| 2023 | $1,965 -1.4% | $19,220 -9.8% |
| 2022 | $1,994 +24.6% | $21,305 -2.8% |
| 2021 | $1,600 | $21,918 +24% |
| 2020 | $1,600 +1.3% | $17,671 |
| 2019 | $1,579 +18.2% | $17,671 +22.2% |
| 2018 | $1,336 | $14,460 |
| 2017 | $1,336 +31.2% | $14,460 +24.8% |
| 2016 | $1,019 | $11,591 |
| 2015 | $1,019 +25.3% | $11,591 +35.4% |
| 2014 | $813 -3.7% | $8,558 |
| 2013 | $845 +2.1% | $8,558 -4.7% |
| 2012 | $828 -10.7% | $8,980 |
| 2011 | $927 +0.2% | $8,980 -11.3% |
| 2010 | $925 -8% | $10,120 |
| 2009 | $1,006 +0.2% | $10,120 -7.7% |
| 2008 | $1,003 -9.4% | $10,970 |
| 2007 | $1,107 +2.3% | $10,970 -8.6% |
| 2006 | $1,082 -9.6% | $12,000 -7.6% |
| 2005 | $1,198 +9.2% | $12,980 |
| 2004 | $1,097 +34.8% | $12,980 |
| 2003 | $814 +1.8% | $12,980 +18.4% |
| 2002 | $799 +4.3% | $10,960 +21.4% |
| 2001 | $766 +964.9% | $9,030 |
| 2000 | $72 | $9,030 |
Find assessor info on the county website
Monthly payment
Est. payment
Payment breakdown
Explore the cost of this home by adjusting the details. Changes won't be saved.Climate risks
Neighborhood: Green Mountain Village
Nearby schools
GreatSchools rating
- 7/10Hutchinson Elementary SchoolGrades: PK-5Distance: 0.5 mi
- 6/10Dunstan Middle SchoolGrades: 6-8Distance: 0.9 mi
- 8/10Green Mountain High SchoolGrades: 9-12Distance: 0.9 mi
Schools provided by the listing agent
- Elementary: Hutchinson
- Middle: Dunstan
- High: Green Mountain
- District: Jefferson County R-1
Source: REcolorado as distributed by MLS GRID. This data may not be complete. We recommend contacting the local school district to confirm school assignments for this home.
- $300,0002 bd2 ba837 sqft1880 S Cole St UNIT B8, Lakewood, CO 80228For Sale

- $380,0002 bd2 ba1k sqft1880 S Cole St UNIT B5, Lakewood, CO 80228Sold

- $310,0002 bd2 ba791 sqft1880 S Cole St UNIT C7, Lakewood, CO 80228Sold

- $303,7002 bd2 ba837 sqft1880 S Cole St UNIT A2, Lakewood, CO 80228Off Market

- $295,2002 bd2 ba837 sqft1880 S Cole St UNIT B1, Lakewood, CO 80228Off Market
- $302,4002 bd2 ba791 sqft1880 S Cole St UNIT C1, Lakewood, CO 80228Off Market
- $293,6002 bd2 ba791 sqft1880 S Cole St UNIT C2, Lakewood, CO 80228Off Market
- $356,8002 bd3 ba1k sqft1880 S Cole St UNIT B6, Lakewood, CO 80228Off Market
A local agent can set up tours, give advice and negotiate with sellers.
Similar homes
- $284,9002 bd2 ba920 sqft12360 W Nevada Place #104, Lakewood, CO 80228For Sale

 MLS ID #1877155, Taylor Fortini, RE-Avail Property Group. REcolorado as distributed by MLS GRID
 - $349,9502 bd2 ba1.1k sqftPreserve at Weaver Creek, Lakewood, CO 80227For Sale
 MLS ID #8829419, Sarah Nolan, Compass - Denver. REcolorado as distributed by MLS GRID
 - $259,9002 bd2 ba1k sqftSunpointe At Lakewood Estate Condos, Denver, CO 80227For Sale
 MLS ID #6086195, Liz Reyes, Keller Williams Realty Downtown LLC. REcolorado as distributed by MLS GRID
 - $319,0002 bd2 ba1k sqft3600 S Pierce Street #2-102, Lakewood, CO 80235For Sale
 MLS ID #9551203, Evan Miller, Miller Wilde Real Estate LLC. REcolorado as distributed by MLS GRID
 - $269,9002 bd2 ba1k sqft5755 W Atlantic Place #202, Lakewood, CO 80227For SaleMLS ID #3839214, Nam Tran, Signature Real Estate Corp.. REcolorado as distributed by MLS GRID
- $288,0002 bd2 ba1k sqft1885 S Quebec Way #B24, Denver, CO 80231For Sale
 MLS ID #1063557, Jenny Wiens, Compass-Denver. IRES as distributed by MLS GRID
 - $295,0002 bd2 ba975 sqft4451 S Ammons Street #5-206, Littleton, CO 80123For SaleMLS ID #4267474, Brad Dunevitz, Redfin Corporation. REcolorado as distributed by MLS GRID
- $260,0002 bd1 ba1k sqft10910 W Florida Avenue #523, Lakewood, CO 80232For SaleMLS ID #9390058, Julie Trunzo, Your Castle Real Estate Inc. REcolorado as distributed by MLS GRID
- $250,0002 bd2 ba945 sqftWellington, Denver, CO 80226For SaleMLS ID #1904621, Michael Dovel, HomeSmart Realty. REcolorado as distributed by MLS GRID
- $335,0002 bd2 ba1.1k sqftMountain Gate At Ken Caryl, Littleton, CO 80127For SaleMLS ID #7905638, Tamara Bray, 8z Real Estate. REcolorado as distributed by MLS GRID
- $325,0002 bd2 ba955 sqftWillow Ranch, Denver, CO 80123For SaleMLS ID #4062358, Elaina Khaki Fleck, Camber Realty, LTD. REcolorado as distributed by MLS GRID
- $345,0002 bd2 ba1.1k sqft7429 S Alkire Street #306, Littleton, CO 80127For SaleMLS ID #4761230, Kalley Harriss, Keller Williams Advantage Realty LLC. REcolorado as distributed by MLS GRID
- $350,0002 bd3 ba1k sqft8805 W Floyd Avenue, Lakewood, CO 80227For SaleMLS ID #9773882, Jessica Jimenez, RE/MAX Professionals. REcolorado as distributed by MLS GRID
- $330,0002 bd2 ba974 sqft4760 S Wadsworth Boulevard #C303, Littleton, CO 80123For SaleMLS ID #7591708, Suzanna Hall, West and Main Homes Inc. REcolorado as distributed by MLS GRID
- $295,0002 bd2 ba900 sqft1939 Newland Ct, Lakewood, CO 80214For SaleMLS ID #1063618, Carrie Bachofer, Coldwell Banker Realty-N Metro. IRES as distributed by MLS GRID
- $299,9002 bd1 ba896 sqft8341 S Upham Way #209, Littleton, CO 80128For SaleMLS ID #9670601, Keith Rosenhagen, Rosenhagen Real Estate Professionals. REcolorado as distributed by MLS GRID
- $299,9002 bd2 ba1.1k sqftTAMARON II CONDOMINIUMS, Denver, CO 80237For SaleMLS ID #8383293, Shannon Conry, RE/MAX Alliance. REcolorado as distributed by MLS GRID
- $325,0002 bd1 ba954 sqftPtarmigan Condos, Wheat Ridge, CO 80033For SaleMLS ID #6243919, Colin Whitenack, Your Castle Real Estate Inc. REcolorado as distributed by MLS GRID
- $275,0002 bd2 ba897 sqft4899 S Dudley Street #19E, Littleton, CO 80123For SaleMLS ID #6800709, Andrea Price, Price & Co. Real Estate. REcolorado as distributed by MLS GRID
- $315,0002 bd1 ba745 sqft4872 E Kentucky Avenue #D, Denver, CO 80246For SaleMLS ID #8605767, Michelle Schmeltzer, MB Lydin Group Realty LLC. REcolorado as distributed by MLS GRID
